Beautifully situated end-unit Casa Del Mar floor plan in the highly sought-after gated community of Laguna Woods. Showcasing breathtaking Saddleback Mountain views and abundant natural light, this desirable single-level home offers the ideal blend of comfort, convenience, and Southern California coastal living.
Wake up to spectacular sunrises as bright morning light fills the interior, creating a warm and inviting atmosphere throughout. The sought-after floor plan features expansive windows that frame picturesque mountain vistas and provide a serene backdrop for everyday living and entertaining.
Enjoy the convenience of no stairs from parking to the front door, along with a nearby carport, laundry facilities, and trash collection area. Ideally located near grocery shopping, dining, medical services, and entertainment, the home also offers convenient access to the beautiful Orange County coastline, with beaches, oceanfront dining, and scenic recreation just a short drive away.
Residents of Laguna Woods enjoy an exceptional resort-style lifestyle with access to golf courses, tennis and pickleball courts, swimming pools, fitness centers, clubhouses, arts and crafts studios, equestrian facilities, garden centers, trails, performing arts venues, and hundreds of clubs and social activities. The community also features convenient transportation services and 24-hour guard-gated entry.
Experience mountain views, natural light, accessibility, and world-class amenities in one exceptional home. This home presents a rare opportunity to enjoy the best of Laguna Woods living in a peaceful and picturesque setting.
For sale
Listed by: Coldwell Banker Realty • Jim Habig • Contact: 949-444-1281
Price cut: $15K (8/18)
$620,000
3047 Via Serena S Unit N, Laguna Woods, CA 92637
2beds
1,009sqft
Condominium
Built in 1971
-- sqft lot
$606,100 Zestimate®
$614/sqft
$910/mo HOA
What's special
Spectacular sunrisesPeaceful and picturesque settingSingle-level homeAbundant natural lightNearby carportLaundry facilitiesBreathtaking saddleback mountain views
- 37 days |
- 336 |
- 6 |
Zillow last checked:
Listing updated:
Listed by:
Jim Habig DRE #01473281 949-444-1281,
Coldwell Banker Realty
Source: CRMLS,MLS#: OC26150073 Originating MLS: California Regional MLS
Originating MLS: California Regional MLSFacts & features
Interior
Bedrooms & bathrooms
- Bedrooms: 2
- Bathrooms: 2
- Full bathrooms: 2
- Main level bathrooms: 2
- Main level bedrooms: 2
Rooms
- Room types: Bedroom, Great Room, Kitchen, Living Room, Primary Bathroom, Primary Bedroom
Primary bedroom
- Features: Main Level Primary
Bedroom
- Features: All Bedrooms Down
Bedroom
- Features: Bedroom on Main Level
Bathroom
- Features: Bathtub, Separate Shower, Tub Shower
Kitchen
- Features: Granite Counters, Kitchen Island, Kitchen/Family Room Combo, Pots & Pan Drawers, Remodeled, Self-closing Cabinet Doors, Self-closing Drawers, Updated Kitchen
Heating
- Central, Electric
Cooling
- Central Air, Electric
Appliances
- Included: Dishwasher, Electric Oven, Electric Range, Electric Water Heater, Disposal, Refrigerator
- Laundry: Common Area
Features
- Built-in Features, Balcony, Ceiling Fan(s), Granite Counters, High Ceilings, Open Floorplan, Pantry, Recessed Lighting, All Bedrooms Down, Bedroom on Main Level, Main Level Primary
- Flooring: Laminate
- Windows: ENERGY STAR Qualified Windows, Screens, Skylight(s), Solar Screens
- Has fireplace: No
- Fireplace features: None
- Common walls with other units/homes: 2+ Common Walls,No One Above
Interior area
- Total interior livable area: 1,009 sqft
Video & virtual tour
Property
Parking
- Parking features: Assigned, Controlled Entrance, Covered, Carport, Detached Carport, Guest, Gated, Guarded, Permit Required, One Space
- Has carport: Yes
Accessibility
- Accessibility features: Grab Bars
Features
- Levels: One
- Stories: 1
- Entry location: Street Level
- Patio & porch: Covered
- Pool features: Community, Heated, In Ground, Lap, Association
- Has spa: Yes
- Spa features: Association
- Has view: Yes
- View description: City Lights, Canyon, Golf Course, Hills, Mountain(s), Neighborhood
Lot
- Size: 9.41 Acres
- Features: Close to Clubhouse, Landscaped, Near Public Transit
Details
- Parcel number: 93190032
- Special conditions: Standard,Trust
- Horse amenities: Riding Trail
Construction
Type & style
- Home type: Condo
- Property subtype: Condominium
- Attached to another structure: Yes
Materials
- Adobe
Condition
- New construction: No
- Year built: 1971
Utilities & green energy
- Sewer: Public Sewer
- Utilities for property: Cable Available, Electricity Available, Sewer Available, Sewer Connected, Water Available, Water Connected
Community & HOA
Community
- Features: Biking, Curbs, Golf, Gutter(s), Horse Trails, Street Lights, Sidewalks, Gated, Pool
- Security: Gated with Guard, Gated Community, Gated with Attendant, Smoke Detector(s)
- Senior community: Yes
- Subdivision: Leisure World (Lw)
HOA
- Has HOA: Yes
- Amenities included: Clubhouse, Golf Course, Meeting/Banquet/Party Room, Barbecue, Pickleball, Pool, Recreation Room, Guard, Spa/Hot Tub, Security, Tennis Court(s), Trash, Water
- Services included: Sewer
- HOA fee: $910 monthly
- HOA name: Third Mutal
- HOA phone: 949-597-4600
Location
- Region: Laguna Woods
Financial & listing details
- Price per square foot: $614/sqft
- Date on market: 7/15/2026
- Cumulative days on market: 38 days
- Listing terms: Cash,Cash to New Loan,Submit
- Inclusions: Refrigerator, Microwave and Dishwasher
Estimated market value
$606,100
$576,000 - $636,000
$2,859/mo
Price history
| Date | Event | Price |
|---|---|---|
| 8/18/2026 | Price change | $620,000-2.4%$614/sqft |
Source:  CRMLS #OC26150073 Report a problem CRMLS #OC26150073 Report a problem | ||
| 7/15/2026 | Listed for sale | $635,000$629/sqft |
Source: CRMLS #OC26150073 Report a problem | ||
Public tax history
Tax history is unavailable.
Monthly payment
Est. payment
Payment breakdown
Explore the cost of this home by adjusting the details. Changes won't be saved.Climate risks
Neighborhood: 92637
Nearby schools
GreatSchools rating
- 4/10Olivewood Elementary SchoolGrades: K-6Distance: 1.7 mi
- 5/10Los Alisos Intermediate SchoolGrades: 7-8Distance: 2.4 mi
- 8/10Laguna Hills High SchoolGrades: 9-12Distance: 2.1 mi
- $503,6002 bd2 ba1k sqft3032 Via Vis UNIT B, Laguna Woods, CA 92637Off Market

- $416,9002 bd2 ba1k sqft3032 Via Vis UNIT O, Laguna Woods, CA 92637Off Market

- $380,6002 bd2 ba1k sqft3032 Via Vis UNIT P, Laguna Woods, CA 92637Off Market
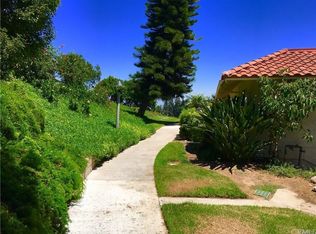
- $413,1002 bd2 ba1k sqft3033 Via Vis UNIT A, Laguna Woods, CA 92637Off Market
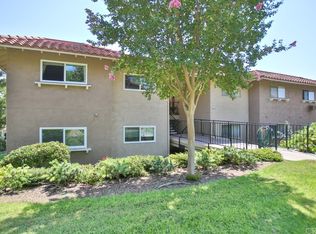
- $388,2002 bd2 ba1.2k sqft3033 Via Vis UNIT P, Laguna Woods, CA 92637Off Market
- $427,9002 bd2 ba1k sqft3033 Via Vis UNIT Q, Laguna Woods, CA 92637Off Market
- $405,9002 bd2 ba1k sqft3033 Via Vis UNIT D, Laguna Woods, CA 92637Off Market
- $625,0002 bd2 ba1k sqft3046 Via Serena S UNIT P, Laguna Woods, CA 92637Sold
A local agent can set up tours, give advice and negotiate with sellers.
Similar homes
- $549,9992 bd2 ba1.1k sqft3050 Via Serena S Unit B, Laguna Woods, CA 92637For Sale
 MLS ID #OC26170909, Ron Wright, Coldwell Banker Realty. CRMLS
 - $528,0002 bd2 ba1.3k sqft2355 Via Mariposa W Unit 2C, Laguna Woods, CA 92637For Sale
 MLS ID #OC26164926, Ozzie Fazaeli, eXp Realty of California, Inc.. CRMLS
 - $629,0002 bd2 ba1.1k sqft3112 Via Serena S Unit O, Laguna Woods, CA 92637For Sale
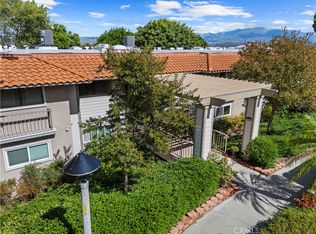 MLS ID #OC25241653, Rik Ringys, Wave Crest Financial Group Inc. CRMLS
 - $579,0002 bd2 ba1k sqft2159 Via Mariposa E Unit C, Laguna Woods, CA 92637For Sale
 MLS ID #OC26171459, Donna Empfield, Laguna Premier Realty Inc.. CRMLS
 - $628,0003 bd2 ba1.3k sqft25792 Via Lomas Unit 77, Laguna Hills, CA 92653For SaleMLS ID #OC26072400, Marina Padovani, Berkshire Hathaway Home Services. CRMLS
- $520,0002 bd2 ba1.3k sqft2164 Via Mariposa E #B, Laguna Woods, CA 92637For SaleMLS ID #OC26178752, Claire Craig, Laguna Premier Realty Inc.. CRMLS
- $598,0002 bd2 ba1k sqft56 Calle Cadiz #R, Laguna Woods, CA 92637For SaleMLS ID #OC26157701, Victoria Royalty, Coldwell Banker Realty. CRMLS
- $510,0002 bd2 ba1.1k sqft3380 Punta Alta Unit C, Laguna Woods, CA 92637For SaleMLS ID #NP26127007, Shellsy Ashen, Compass. CRMLS
- $719,0002 bd2 ba1k sqft30902 Clubhouse Dr Unit 25C, Laguna Niguel, CA 92677For SaleMLS ID #OC26182658, Nicole McKee, The Glazer Team. CRMLS
- $549,0002 bd2 ba966 sqft101 Dogwood Ln, Aliso Viejo, CA 92656For SaleMLS ID #IV26124614, JEREMY HUBACEK, COMPASS. CRMLS
- $660,0002 bd2 ba988 sqft24352 Berrendo APT 4, Laguna Hills, CA 92656For SaleMLS ID #PW26043013, Molly Salout, Together Realty. CRMLS
- $600,0002 bd2 ba1k sqft135 Chaumont Cir, Foothill Ranch, CA 92610For SaleMLS ID #OC26177533, Mark Elmasry, Douglas Elliman of California. CRMLS
- $629,0002 bd2 ba942 sqft21122 Aqua, Mission Viejo, CA 92691For SaleMLS ID #PW26176357, Rick Clark, Caliber Real Estate Group. CRMLS
- $715,0002 bd3 ba1k sqft30902 Clubhouse Dr Unit 24E, Laguna Niguel, CA 92677For SaleMLS ID #OC26180847, Mitchel Bohi, Compass. CRMLS
- $550,0002 bd1 ba957 sqft25701 View Pointe #8C, Lake Forest, CA 92630For SaleMLS ID #OC26103065, Christine Stonger, Redfin. CRMLS
- $820,0002 bd2 ba1k sqft22996 Caminito Mar, Laguna Hills, CA 92653For SaleMLS ID #OC26141240, Jimmy Kim, First Team Real Estate. CRMLS
- $749,9902 bd2 ba1k sqft22681 Oakgrove Unit 127, Aliso Viejo, CA 92656For SaleMLS ID #OC26164547, Jennifer Jones, Luxre Realty, Inc.. CRMLS
- $569,0002 bd2 ba1.3k sqft319 Avenida Carmel Unit C, Laguna Woods, CA 92637For SaleMLS ID #OC26028178, Susan Walters, Rainbow Realty. CRMLS
- $719,0002 bd2 ba1k sqft25231 Tanoak Ln, Lake Forest, CA 92630For SaleMLS ID #OC26098059, Tommy Lowery, First Team Real Estate. CRMLS
- $498,0002 bd2 ba1.1k sqft2148 Ronda Granada Unit A, Laguna Woods, CA 92637For SaleMLS ID #OC26159548, Bob DePew, Laguna Premier Realty Inc.. CRMLS
Local buyer's agents are ready to help
