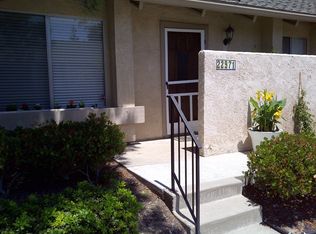
Welcome to an exceptional private retreat nestled within the highly desirable Casa De Laguna community in Laguna Hills. Perfectly positioned at the end of the community and surrounded by lush greenbelt pathways, this detached single-level residence offers a rare blend of privacy, comfort, and effortless Southern California living.
Step inside to discover a bright and inviting interior enhanced by soaring ceilings, recessed lighting, and an open-concept design that creates an airy, spacious ambiance throughout. The thoughtfully upgraded kitchen serves as the heart of the home, featuring granite countertops, abundant cabinetry, and a charming garden window overlooking the private outdoor living space.
Designed for both relaxation and functionality, the expansive covered patio with sunshades creates a seamless indoor-outdoor experience—perfect for morning coffee, entertaining guests, or enjoying peaceful evenings in your own secluded setting. A flexible bonus area provides the ideal space for a home office, reading lounge, or guest retreat.
The private primary suite offers a tranquil escape complete with a walk-in closet and custom organization system, while tastefully updated bathrooms add both style and convenience. Additional highlights include central heating and air conditioning with a high-efficiency filtration system, interior laundry, dual-pane windows, generous storage throughout, and direct access to an attached two-car garage featuring epoxy flooring and custom storage solutions.
Residents enjoy access to resort-inspired community amenities including a pool, spa, and picturesque creek setting with koi fish and natural surroundings. Ideally located adjacent to beautiful Veeh Ranch Park and close to shopping, dining, and major commuter routes, this home offers a lifestyle of comfort, convenience, and timeless appeal.
This is a rare opportunity to own a peaceful retreat in one of Laguna Hills' most charming communities.
For sale
Listed by: First Team Real Estate • Jimmy Kim • Contact: 714-349-1010
$820,000
22996 Caminito Mar, Laguna Hills, CA 92653
2beds
1,054sqft
Condominium
Built in 1977
-- sqft lot
$810,100 Zestimate®
$778/sqft
$550/mo HOA
What's special
- 43 days |
- 450 |
- 9 |
Zillow last checked:
Listing updated:
Listed by:
Jimmy Kim DRE #01772862 714-349-1010,
First Team Real Estate
Source: CRMLS,MLS#: OC26141240 Originating MLS: California Regional MLS
Originating MLS: California Regional MLSFacts & features
Interior
Bedrooms & bathrooms
- Bedrooms: 2
- Bathrooms: 2
- Full bathrooms: 2
- Main level bathrooms: 2
- Main level bedrooms: 2
Rooms
- Room types: Bedroom
Bedroom
- Features: All Bedrooms Down
Bathroom
- Features: Separate Shower, Tub Shower
Kitchen
- Features: Granite Counters
Heating
- Central
Cooling
- Central Air
Appliances
- Included: Gas Cooktop, Gas Oven, Microwave
- Laundry: Washer Hookup, Gas Dryer Hookup, In Kitchen
Features
- Ceiling Fan(s), Storage, All Bedrooms Down
- Flooring: Laminate
- Windows: Custom Covering(s)
- Has fireplace: No
- Fireplace features: None
- Common walls with other units/homes: No Common Walls
Interior area
- Total interior livable area: 1,054 sqft
Property
Parking
- Total spaces: 2
- Parking features: Garage, Garage Door Opener
- Attached garage spaces: 2
Features
- Levels: One
- Stories: 1
- Entry location: 1
- Patio & porch: Concrete, Covered, Patio, Stone
- Pool features: Association
- Has spa: Yes
- Spa features: Association
- Fencing: Wood
- Has view: Yes
- View description: City Lights
Lot
- Size: 8.73 Acres
- Features: Back Yard, Garden, Greenbelt
Details
- Parcel number: 93497211
- Special conditions: Standard
Construction
Type & style
- Home type: Condo
- Property subtype: Condominium
Materials
- Glass, Concrete, Plaster, Stucco
- Foundation: Slab
Condition
- Turnkey
- New construction: No
- Year built: 1977
Utilities & green energy
- Electric: Standard
- Sewer: Public Sewer
- Water: Public
- Utilities for property: Electricity Connected, Natural Gas Connected, Sewer Connected, Water Connected
Community & HOA
Community
- Features: Biking, Golf, Hiking
- Subdivision: Casa De Laguna (Cl)
HOA
- Has HOA: Yes
- Amenities included: Playground, Pool, Spa/Hot Tub, Trail(s)
- HOA fee: $550 monthly
- HOA name: Casa De Laguna
- HOA phone: 949-261-8282
Location
- Region: Laguna Hills
Financial & listing details
- Price per square foot: $778/sqft
- Date on market: 7/6/2026
- Cumulative days on market: 44 days
- Listing terms: Cash to New Loan
- Road surface type: Paved
Estimated market value
$810,100
$770,000 - $851,000
$3,534/mo
Price history
| Date | Event | Price |
|---|---|---|
| 7/6/2026 | Listed for sale | $820,000+9.3%$778/sqft |
Source:  CRMLS #OC26141240 Report a problem CRMLS #OC26141240 Report a problem | ||
| 4/2/2024 | Sold | $750,000$712/sqft |
Source: CRMLS #OC24028405 Report a problem | ||
| 3/13/2024 | Contingent | $750,000$712/sqft |
Source: CRMLS #OC24028405 Report a problem | ||
| 3/7/2024 | Price change | $750,000-3.2%$712/sqft |
Source: CRMLS #OC24028405 Report a problem | ||
| 2/9/2024 | Listed for sale | $775,000+34.8%$735/sqft |
Source: CRMLS #OC24028405 Report a problem | ||
| 1/6/2021 | Sold | $575,000-3.4%$546/sqft |
Source:  CRMLS #OC20237599 Report a problem CRMLS #OC20237599 Report a problem | ||
| 1/1/2021 | Contingent | $595,000$565/sqft |
Source: CRMLS #OC20237599 Report a problem | ||
| 12/7/2020 | Pending sale | $595,000$565/sqft |
Source: Coldwell Banker Realty #OC20237599 Report a problem | ||
| 11/21/2020 | Listed for sale | $595,000$565/sqft |
Source: Coldwell Banker Realty #OC20237599 Report a problem | ||
Public tax history
Tax history is unavailable.
Monthly payment
Est. payment
Payment breakdown
Explore the cost of this home by adjusting the details. Changes won't be saved.Climate risks
Neighborhood: 92653
Nearby schools
GreatSchools rating
- 4/10Olivewood Elementary SchoolGrades: K-6Distance: 1.8 mi
- 5/10Los Alisos Intermediate SchoolGrades: 7-8Distance: 2.7 mi
- 8/10Laguna Hills High SchoolGrades: 9-12Distance: 3 mi
Schools provided by the listing agent
- Elementary: San Joaquin
- Middle: Los Alisos
- High: Laguna Hills
Source: CRMLS. This data may not be complete. We recommend contacting the local school district to confirm school assignments for this home.
- $611,0002 bd1 ba957 sqft22986 Caminito Mar, Laguna Hills, CA 92653Sold

- $773,2003 bd2 ba1.2k sqft22971 Caminito Rio #190, Laguna Hills, CA 92653Off Market
- $715,0002 bd1 ba957 sqft23002 Caminito Brisa #203, Laguna Hills, CA 92653Sold

- $790,0002 bd2 ba1k sqft22951 Caminito Rio, Laguna Hills, CA 92653Sold
- $694,8002 bd1 ba957 sqft22895 Caminito Alto #148, Laguna Hills, CA 92653Off Market
- $619,4002 bd1 ba957 sqft22891 Caminito Alto #149, Laguna Hills, CA 92653Off Market
- $800,0002 bd2 ba1k sqft22881 Caminito Alto #150, Laguna Hills, CA 92653Sold
- $775,1003 bd2 ba1.1k sqft22882 Caminito Alto #151, Laguna Hills, CA 92653Off Market
A local agent can set up tours, give advice and negotiate with sellers.
Similar homes
- $808,0002 bd1 ba832 sqft549 Springbrook N, Irvine, CA 92614For Sale
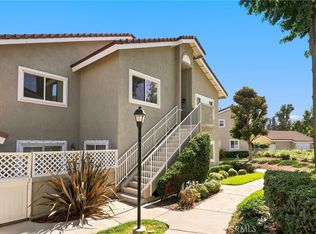 MLS ID #OC26179655, Jennifer Elia, Redfin. CRMLS
 - $715,0002 bd3 ba1k sqft30902 Clubhouse Dr Unit 24E, Laguna Niguel, CA 92677For Sale
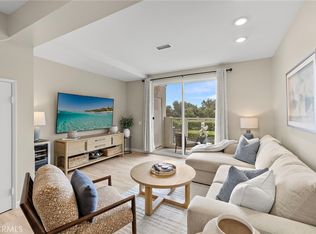 MLS ID #OC26180847, Mitchel Bohi, Compass. CRMLS
 - $620,0002 bd2 ba1k sqft3047 Via Serena S Unit N, Laguna Woods, CA 92637For Sale
 MLS ID #OC26150073, Jim Habig, Coldwell Banker Realty. CRMLS
 - $719,0002 bd2 ba1k sqft25231 Tanoak Ln, Lake Forest, CA 92630For Sale
 MLS ID #OC26098059, Tommy Lowery, First Team Real Estate. CRMLS
 - $528,0002 bd2 ba1.3k sqft2355 Via Mariposa W Unit 2C, Laguna Woods, CA 92637For SaleMLS ID #OC26164926, Ozzie Fazaeli, eXp Realty of California, Inc.. CRMLS
- $669,0001 bd2 ba1k sqft26701 Quail Crk APT 82, Laguna Hills, CA 92656For SaleMLS ID #OC26165597, Marina Padovani, Berkshire Hathaway Home Services. CRMLS
- $799,0002 bd2 ba1k sqft1741-21A Tustin Ave, Costa Mesa, CA 92627For SaleMLS ID #PW26091446, Lucas Kinney, Balboa Island Estates. CRMLS
- $849,0002 bd2 ba1.1k sqft3010 Elmira Bay #42, Costa Mesa, CA 92626For SaleMLS ID #OC26104399, Michael Kohler, Marterra Real Estate. CRMLS
- $599,9992 bd2 ba1k sqft25933 Via Pera #A3, Mission Viejo, CA 92691For SaleMLS ID #PW26176716, Ellis Younger, T.N.G. Real Estate Consultants. CRMLS
- $864,0002 bd2 ba920 sqft300 Cagney Ln APT 101, Newport Beach, CA 92663For SaleMLS ID #OC26105277, Stephania Weisz, Anvil Real Estate. CRMLS
- $679,9992 bd2 ba1.1k sqft42 Via Contento, Rancho Santa Margarita, CA 92688For SaleMLS ID #PW26072031, Kristen Grinnell, zRE Group. CRMLS
- $731,0002 bd2 ba1k sqft8777 Coral Springs Ct Unit 11B, Huntington Beach, CA 92646For SaleMLS ID #OC26079911, Christine DiCarlo, Remeo Realty Corp. CRMLS
- $695,0002 bd2 ba916 sqft2301 Apricot Dr, Irvine, CA 92618For SaleMLS ID #DW26093216, Annie Lee, Premier Realty. CRMLS
- $778,8002 bd2 ba865 sqft55 Alicante Aisle, Irvine, CA 92614For SaleMLS ID #PW26144114, Susan Nam, California Bridge Realty. CRMLS
- $895,0002 bd3 ba1.5k sqft56 Glenalmond Ln, Mission Viejo, CA 92694For SaleMLS ID #PW26104489, Elizabeth Przybyla, Coldwell Banker Envision. CRMLS
- $540,0001 bd1 ba866 sqft26701 Quail Crk APT 100, Laguna Hills, CA 92656For SaleMLS ID #OC26132687, Taylor McCook, Coldwell Banker Realty. CRMLS
- $885,0003 bd2 ba1.5k sqft4700 E Washington Ave, Orange, CA 92869For SaleMLS ID #OC26150579, Min Seo, Redfin. CRMLS
- $829,0003 bd3 ba1.5k sqft5037-5 E Almond Ave #32, Orange, CA 92869For SaleMLS ID #PW26171254, Nelida Mora, Major League Properties. CRMLS
- $559,0002 bd2 ba916 sqft20702 El Toro Rd APT 178, Lake Forest, CA 92630For SaleMLS ID #PW26111950, Paul Gusiff, Westworld Realty Inc.. CRMLS
- $749,0002 bd2 ba1.4k sqft2026 Via Mariposa W #C, Laguna Woods, CA 92637For SaleMLS ID #OC26160243, Stephen Mazurek, Anvil Real Estate. CRMLS
Local buyer's agents are ready to help
