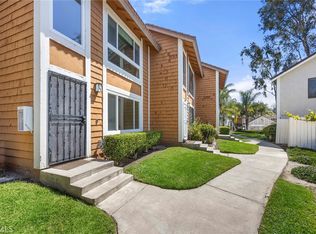
Welcome to this beautifully upgraded end-unit home in the highly desirable Tierra Vista tract of the Peachwood community! Ideally situated in a private location right next to the resort-style pool and spa, this exceptional property offers the perfect blend of comfort, style, and convenience. The attached garage plus full driveway provides parking for two vehicles, along with an additional nearby open parking space. Inside, you’ll find extensive upgrades throughout, including a remodeled kitchen and bathrooms, newer wood flooring in the main living areas, tile flooring in the bathrooms, custom paint, updated window coverings, and elegant solid surface countertops with newer vanities. The kitchen features a newer stove, while major system upgrades include a newer FAU/CAC system and completely repiped plumbing for added peace of mind. The spacious backyard is one of the largest in the community and has been thoughtfully designed with custom brick hardscape and a private gate providing easy access to the pool area—perfect for entertaining or relaxing outdoors. Additional highlights include surround sound integrated into trey ceilings, epoxy garage flooring, a newer garage door with iPhone connectivity, and custom garage cabinetry offering abundant storage. Located within the sought-after Peachwood community, residents enjoy access to a sparkling pool and spa, nearby parks, baseball fields, playgrounds, and convenient access to shopping, dining, and local amenities. This move-in ready home is a rare opportunity you won’t want to miss!
For sale
Listed by: First Team Real Estate • Tommy Lowery • Contact: 949-395-8385
Price cut: $10K (6/10)
$719,000
25231 Tanoak Ln, Lake Forest, CA 92630
2beds
1,022sqft
:
Get pre-qualified$5,196/mo
Condominium
Built in 1985
-- sqft lot
$717,300 Zestimate®
$704/sqft
$457/mo HOA
What's special
- 80 days |
- 358 |
- 20 |
Zillow last checked:
Listing updated:
Listed by:
Tommy Lowery DRE #01493256 949-395-8385,
First Team Real Estate,
Lisa Lowery DRE #01885694 714-309-6607,
First Team Real Estate
Source: CRMLS,MLS#: OC26098059 Originating MLS: California Regional MLS
Originating MLS: California Regional MLSFacts & features
Interior
Bedrooms & bathrooms
- Bedrooms: 2
- Bathrooms: 2
- Full bathrooms: 2
- Main level bathrooms: 2
- Main level bedrooms: 2
Rooms
- Room types: Bedroom, Entry/Foyer, Kitchen, Laundry, Primary Bathroom, Primary Bedroom, Other, Dining Room
Primary bedroom
- Features: Primary Suite
Primary bedroom
- Features: Main Level Primary
Bedroom
- Features: All Bedrooms Down
Bedroom
- Features: Bedroom on Main Level
Bathroom
- Features: Bathroom Exhaust Fan, Bathtub, Full Bath on Main Level, Separate Shower, Tub Shower
Other
- Features: Dressing Area
Kitchen
- Features: Kitchen Island, Kitchen/Family Room Combo, Stone Counters
Other
- Features: Walk-In Closet(s)
Heating
- Central, Forced Air
Cooling
- Central Air
Appliances
- Included: Dishwasher, Free-Standing Range, Gas Cooktop, Gas Oven, Gas Range, Gas Water Heater, Microwave, Water Heater, Dryer, Washer
- Laundry: Washer Hookup, Electric Dryer Hookup, Gas Dryer Hookup, Inside, Laundry Room
Features
- Breakfast Bar, Ceiling Fan(s), Separate/Formal Dining Room, Open Floorplan, Pantry, Recessed Lighting, All Bedrooms Down, Bedroom on Main Level, Dressing Area, Main Level Primary, Primary Suite, Walk-In Closet(s)
- Flooring: Laminate
- Doors: Sliding Doors
- Windows: Blinds, Screens
- Has fireplace: No
- Fireplace features: None
- Common walls with other units/homes: 1 Common Wall,End Unit
Interior area
- Total interior livable area: 1,022 sqft
Property
Parking
- Total spaces: 1
- Parking features: Direct Access, Door-Single, Driveway, Garage Faces Front, Garage, Garage Door Opener, On Site
- Attached garage spaces: 1
Accessibility
- Accessibility features: None
Features
- Levels: One
- Stories: 1
- Entry location: Front
- Pool features: Community, Fenced, Association
- Has spa: Yes
- Spa features: Community, Heated
- Fencing: Wood
- Has view: Yes
- View description: Courtyard, Hills, Mountain(s), Neighborhood, Panoramic, Trees/Woods
Lot
- Size: 2.81 Acres
- Features: Back Yard, Corner Lot, Yard
Details
- Parcel number: 93994292
- Special conditions: Standard
Construction
Type & style
- Home type: Condo
- Property subtype: Condominium
- Attached to another structure: Yes
Materials
- Drywall, Glass, Concrete, Stucco
- Foundation: Slab
- Roof: Spanish Tile
Condition
- Turnkey
- New construction: No
- Year built: 1985
Details
- Builder name: Showcase Development
Utilities & green energy
- Electric: Standard
- Sewer: Sewer Assessment(s), Sewer On Bond, Sewer Tap Paid
- Water: Private
- Utilities for property: Cable Available, Electricity Available, Electricity Connected, Sewer Available, Sewer Connected, Water Available, Water Connected
Community & HOA
Community
- Features: Gutter(s), Storm Drain(s), Street Lights, Suburban, Pool
- Security: Carbon Monoxide Detector(s), Smoke Detector(s)
- Subdivision: Tierra Vista (Tv)
HOA
- Has HOA: Yes
- Amenities included: Pool, Spa/Hot Tub
- HOA fee: $400 monthly
- HOA name: Tierra Vista
- HOA phone: 714-285-2626
- Second HOA fee: $171 quarterly
- Second HOA name: Serrano Highlands Master
Location
- Region: Lake Forest
Financial & listing details
- Price per square foot: $704/sqft
- Tax assessed value: $529,678
- Annual tax amount: $5,494
- Date on market: 5/9/2026
- Cumulative days on market: 80 days
- Listing terms: Cash,Cash to New Loan,Conventional
- Road surface type: Paved
Estimated market value
$717,300
$681,000 - $753,000
$3,330/mo
Price history
| Date | Event | Price |
|---|---|---|
| 7/3/2026 | Listed for sale | $719,000$704/sqft |
Source:  CRMLS #OC26098059 Report a problem CRMLS #OC26098059 Report a problem | ||
| 6/26/2026 | Contingent | $719,000$704/sqft |
Source: CRMLS #OC26098059 Report a problem | ||
| 6/10/2026 | Price change | $719,000-1.4%$704/sqft |
Source: CRMLS #OC26098059 Report a problem | ||
| 5/30/2026 | Price change | $729,000-1.5%$713/sqft |
Source: CRMLS #OC26098059 Report a problem | ||
| 5/9/2026 | Listed for sale | $740,000+94.7%$724/sqft |
Source: CRMLS #OC26098059 Report a problem | ||
| 1/19/2005 | Sold | $380,000+49%$372/sqft |
Source: Public Record Report a problem | ||
| 11/6/2002 | Sold | $255,000+16.4%$250/sqft |
Source: Public Record Report a problem | ||
| 3/8/2002 | Sold | $219,000+126.9%$214/sqft |
Source: Public Record Report a problem | ||
| 8/26/1997 | Sold | $96,500-3.7%$94/sqft |
Source: Public Record Report a problem | ||
| 12/4/1996 | Sold | $100,170$98/sqft |
Source: Public Record Report a problem | ||
Public tax history
| Year | Property taxes | Tax assessment |
|---|---|---|
| 2025 | $5,494 +1.9% | $529,678 +2% |
| 2024 | $5,394 +2.4% | $519,293 +2% |
| 2023 | $5,266 +5% | $509,111 +5.1% |
| 2022 | $5,016 +2.1% | $484,326 +2% |
| 2021 | $4,915 -0.1% | $474,830 |
| 2020 | $4,921 | $474,830 |
| 2019 | $4,921 +0% | $474,830 +2% |
| 2018 | $4,919 +23.3% | $465,520 +11.4% |
| 2017 | $3,990 -7.8% | $418,000 +21.9% |
| 2016 | $4,327 +22% | $343,000 |
| 2015 | $3,547 +23.1% | $343,000 +22.5% |
| 2014 | $2,882 | $280,000 +25% |
| 2013 | -- | $224,000 |
| 2012 | -- | $224,000 -15.8% |
| 2011 | -- | $266,000 +6% |
| 2010 | -- | $251,000 +17% |
| 2009 | -- | $214,500 -38.4% |
| 2008 | -- | $348,000 -12% |
| 2007 | -- | $395,352 +2% |
| 2006 | -- | $387,600 +46.3% |
| 2005 | -- | $264,955 +2% |
| 2004 | -- | $259,760 +1.9% |
| 2003 | -- | $255,000 +144.5% |
| 2002 | -- | $104,303 +2% |
| 2001 | $1,070 +1.5% | $102,258 +2% |
| 2000 | $1,054 | $100,253 |
Find assessor info on the county website
Monthly payment
Est. payment
Payment breakdown
Explore the cost of this home by adjusting the details. Changes won't be saved.Climate risks
Neighborhood: 92630
Nearby schools
GreatSchools rating
- 8/10Rancho Cañada Elementary SchoolGrades: K-6Distance: 0.6 mi
- 6/10Serrano Intermediate SchoolGrades: 7-8Distance: 1.4 mi
- 8/10El Toro High SchoolGrades: 9-12Distance: 1.2 mi
Schools provided by the listing agent
- Elementary: Rancho Canada
- Middle: Serrano
- High: El Toro
Source: CRMLS. This data may not be complete. We recommend contacting the local school district to confirm school assignments for this home.
- $654,3002 bd2 ba1k sqft25202 Tanoak Ln, Lake Forest, CA 92630Off Market
- $525,3001 bd1 ba854 sqft25212 Tanoak Ln, Lake Forest, CA 92630Off Market

- $711,0002 bd2 ba1.2k sqft25214 Tanoak Ln, El Toro, CA 92630Sold

- $647,4002 bd2 ba1k sqft25232 Tanoak Ln, Lake Forest, CA 92630Off Market

- $661,2002 bd2 ba1k sqft25236 Tanoak Ln, Lake Forest, CA 92630Off Market
- $713,8002 bd2 ba1.1k sqft25222 Tanoak Ln, Lake Forest, CA 92630Off Market
- $479,5001 bd1 ba745 sqft25242 Tanoak Ln, Lake Forest, CA 92630Off Market
- $684,2002 bd2 ba1k sqft25246 Tanoak Ln, Lake Forest, CA 92630Off Market
- $695,7002 bd2 ba1.1k sqft25252 Tanoak Ln, Lake Forest, CA 92630Off Market
A local agent can set up tours, give advice and negotiate with sellers.
Similar homes
- $700,0002 bd2 ba1.1k sqft25261 Tanoak Ln, Lake Forest, CA 92630For Sale
 MLS ID #RS26057323, Chang Hae Han, Paradise Realty. CRMLS
 - $724,0002 bd2 ba1.1k sqft25183 Oak Canyon Ln, Lake Forest, CA 92630For Sale
 MLS ID #OC26084632, Gina Strane, Coldwell Banker Realty. CRMLS
 - $598,0002 bd2 ba868 sqft26342 Forest Ridge Dr Unit 3F, Lake Forest, CA 92630For Sale
 MLS ID #OC26116597, Zhu Chen, Real Broker. CRMLS
 - $585,0002 bd2 ba1.1k sqft25885 Trabuco Rd APT 101, Lake Forest, CA 92630For Sale
 MLS ID #PW26103178, Lori Raichel, Century 21 Affiliated. CRMLS
 - $565,0002 bd2 ba957 sqft25594 Mont Pointe #4A, Lake Forest, CA 92630For SaleMLS ID #OC26102469, Sarah Venable, AdvantageFirst Realty Inc.. CRMLS
- $729,5002 bd3 ba1.2k sqft26415 Waterford Cir, Lake Forest, CA 92630For SaleMLS ID #LG26072357, Kurt Hagel, First Team Real Estate. CRMLS
- $515,0002 bd1 ba852 sqft25761 Le Parc Unit 82, Lake Forest, CA 92630For SaleMLS ID #PW26143847, Holly McDonald, Compass. CRMLS
- $525,0002 bd1 ba957 sqft22198 Cedar Pointe, Lake Forest, CA 92630For SaleMLS ID #OC26125103, Michael Bente, Luxre Realty, Inc.. CRMLS
- $725,0002 bd2 ba1.1k sqft25308 Crocker Ln, Lake Forest, CA 92630For SaleMLS ID #PW26135431, Byron Gutierrez Alvizur, Realty Masters & Associates. CRMLS
- $460,0002 bd2 ba1k sqft23282 Orange Ave APT 6, Lake Forest, CA 92630For SaleMLS ID #OC26147284, Hugo Barron, Re/Max First Class. CRMLS
- $680,0002 bd2 ba916 sqft4206 Apricot Dr #4206, Irvine, CA 92618For SaleMLS ID #OC26133381, Sherri Lex, EHM Real Estate, Inc.. CRMLS
- $749,9002 bd1 ba957 sqft22891 Caminito Flores #131, Laguna Hills, CA 92653For SaleMLS ID #PW26139824, Katiana Luttrell, REMAX Professionals. CRMLS
- $683,0002 bd2 ba1.1k sqft138 Via Contento, Rancho Santa Margarita, CA 92688For SaleMLS ID #PW26133165, Mary Hale, Nordine Realty, Inc. CRMLS
- $724,9002 bd2 ba1.1k sqft72 Sandcastle, Aliso Viejo, CA 92656For SaleMLS ID #OC26088806, Jeanette Nelson, Keller Williams Realty. CRMLS
- $710,0002 bd3 ba1.2k sqft24376 Larchmont Ct, Laguna Hills, CA 92653For SaleMLS ID #OC26062986, Richard RJ Green, RE/MAX TerraSol. CRMLS
- $465,0002 bd2 ba947 sqft23278 Orange Ave APT 8, Lake Forest, CA 92630For SaleMLS ID #OC26055986, Dave Munday, Coldwell Banker Realty. CRMLS
- $639,0002 bd2 ba942 sqft27974 Crimson, Mission Viejo, CA 92691For SaleMLS ID #OC26152286, Jenn Hughes, Regency Real Estate Brokers. CRMLS
- $635,0002 bd1 ba1k sqft1 Oak Spring Ln #320, Aliso Viejo, CA 92656For SaleMLS ID #PW26142382, Aaron Zapata, Real Broker. CRMLS
- $819,9002 bd3 ba1k sqft13 Sunflower, Irvine, CA 92604For SaleMLS ID #PW26105029, Vivienne Tran, Cali Home Realty. CRMLS
- $590,0002 bd2 ba1k sqft3129 Via Serena N Unit P, Laguna Woods, CA 92637For SaleMLS ID #OC26137255, Michael Mattson, One Source Realty Solutions. CRMLS
Local buyer's agents are ready to help
