Welcome home to this beautifully refreshed 2-bedroom condo that blends comfort, style, and everyday convenience. Freshly painted throughout and featuring new landscaping in the private patio, this move-in-ready home offers inviting spaces both inside and out.
The thoughtfully designed floor plan features warm hardwood flooring, abundant natural light, and an open living and dining area that's perfect for relaxing or entertaining. The updated kitchen is both functional and inviting, showcasing rich wood cabinetry, stainless steel appliances, a custom range hood, generous counter space, and a charming tiled backsplash with decorative accents.
The spacious primary bedroom provides a peaceful retreat with plenty of room to unwind, while the second bedroom offers flexibility for guests, a home office, or additional living space. The freshly painted interior creates a bright, clean feel throughout the home.
Step outside to your private patio, where the newly completed landscaping creates a welcoming outdoor space to enjoy your morning coffee, dine al fresco, or simply relax in your own secluded setting.
Additional highlights include indoor stackable laundry and a direct-access one-car garage, offering both convenience and extra storage.
With tasteful updates, comfortable living spaces, and a desirable combination of indoor and outdoor living, this charming condo is ready for you to move in and make it your own.
For sale
Listed by: Regency Real Estate Brokers • Jenn Hughes • Contact: 949-542-6233
$639,000
27974 Crimson, Mission Viejo, CA 92691
2beds
942sqft
:
Get pre-qualified$4,748/mo
Condominium
Built in 1988
-- sqft lot
$631,400 Zestimate®
$678/sqft
$537/mo HOA
What's special
- 14 days |
- 337 |
- 22 |
Zillow last checked:
Listing updated:
Listed by:
Jenn Hughes DRE #01854247 949-542-6233,
Regency Real Estate Brokers
Source: CRMLS,MLS#: OC26152286 Originating MLS: California Regional MLS
Originating MLS: California Regional MLSFacts & features
Interior
Bedrooms & bathrooms
- Bedrooms: 2
- Bathrooms: 2
- Full bathrooms: 1
- 1/4 bathrooms: 1
- Main level bathrooms: 1
- Main level bedrooms: 2
Rooms
- Room types: Bedroom, Family Room, Kitchen, Primary Bedroom, Other, Dining Room
Primary bedroom
- Features: Main Level Primary
Bedroom
- Features: All Bedrooms Down
Bedroom
- Features: Bedroom on Main Level
Bathroom
- Features: Bathroom Exhaust Fan, Bathtub, Full Bath on Main Level, Granite Counters, Hollywood Bath, Tub Shower
Kitchen
- Features: Granite Counters, Remodeled, Updated Kitchen
Other
- Features: Walk-In Closet(s)
Heating
- Central
Cooling
- Central Air
Appliances
- Included: Dishwasher, Electric Range, Disposal, Refrigerator, Water Heater, Dryer, Washer
- Laundry: Laundry Closet, In Kitchen, Stacked
Features
- Ceiling Fan(s), Crown Molding, Separate/Formal Dining Room, Open Floorplan, All Bedrooms Down, Bedroom on Main Level, Main Level Primary, Walk-In Closet(s)
- Flooring: Stone
- Doors: Sliding Doors
- Windows: Shutters
- Has fireplace: Yes
- Fireplace features: Family Room
- Common walls with other units/homes: 2+ Common Walls,No One Below
Interior area
- Total interior livable area: 942 sqft
Property
Parking
- Total spaces: 1
- Parking features: Direct Access, Door-Single, Garage Faces Front, Garage, Garage Door Opener, No Driveway, Permit Required
- Attached garage spaces: 1
Accessibility
- Accessibility features: No Stairs, Accessible Entrance
Features
- Levels: One
- Stories: 1
- Entry location: 1
- Patio & porch: Concrete, Covered
- Pool features: Community, Heated, Association
- Spa features: None
- Fencing: Good Condition,Stucco Wall
- Has view: Yes
- View description: None
Lot
- Size: 871 Square Feet
Details
- Parcel number: 93084858
- Special conditions: Standard
Construction
Type & style
- Home type: Condo
- Architectural style: Contemporary
- Property subtype: Condominium
- Attached to another structure: Yes
Materials
- Drywall, Stucco
Condition
- Turnkey
- New construction: No
- Year built: 1988
Utilities & green energy
- Sewer: Public Sewer
- Water: Public
- Utilities for property: Cable Available, Electricity Available, Phone Available, Sewer Connected, Water Connected
Community & HOA
Community
- Features: Curbs, Foothills, Park, Street Lights, Suburban, Sidewalks, Pool
- Security: Carbon Monoxide Detector(s), Smoke Detector(s)
- Subdivision: Rainbow Ridge (Rr)
HOA
- Has HOA: Yes
- Amenities included: Pool
- HOA fee: $505 monthly
- HOA name: Rainbow Ridge Commm Assoc
- HOA phone: 949-716-3998
- Second HOA fee: $193 semi-annually
- Second HOA name: Lake Mission Viejo
- Second HOA phone: 949-770-1313
Location
- Region: Mission Viejo
Financial & listing details
- Price per square foot: $678/sqft
- Date on market: 7/24/2026
- Cumulative days on market: 14 days
- Listing terms: Cash,Cash to New Loan,Conventional,Submit
- Inclusions: Refrigerator, washer, dryer
- Road surface type: Paved
Estimated market value
$631,400
$600,000 - $663,000
$3,081/mo
Price history
| Date | Event | Price |
|---|---|---|
| 7/24/2026 | Listed for sale | $639,000$678/sqft |
Source:  CRMLS #OC26152286 Report a problem CRMLS #OC26152286 Report a problem | ||
| 12/21/2017 | Listing removed | $2,095$2/sqft |
Source: Zillow Rental Manager Report a problem | ||
| 12/6/2017 | Listed for rent | $2,095$2/sqft |
Source: Zillow Rental Manager Report a problem | ||
Public tax history
Tax history is unavailable.
Monthly payment
Est. payment
Payment breakdown
Explore the cost of this home by adjusting the details. Changes won't be saved.Climate risks
Neighborhood: 92691
Nearby schools
GreatSchools rating
- 6/10Del Lago Elementary SchoolGrades: K-6Distance: 1 mi
- 8/10La Paz Intermediate SchoolGrades: 7-8Distance: 4.3 mi
- 10/10Trabuco Hills High SchoolGrades: 9-12Distance: 0.5 mi
Schools provided by the listing agent
- Elementary: Del Lago
- Middle: Los Alisos
- High: Trabucco Hills
Source: CRMLS. This data may not be complete. We recommend contacting the local school district to confirm school assignments for this home.
- $743,8002 bd2 ba1.2k sqft27942 Crimson #233, Mission Viejo, CA 92691Off Market
- $565,0002 bd1 ba1k sqft27934 Crimson #235, Mission Viejo, CA 92691Sold
- $703,2002 bd2 ba1.2k sqft27932 Crimson #236, Mission Viejo, CA 92691Off Market
- $539,7002 bd1 ba780 sqft27948 Crimson #237, Mission Viejo, CA 92691Off Market
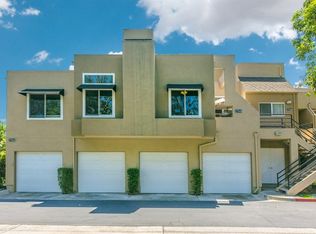
- $674,5002 bd2 ba1.2k sqft27946 Crimson #238, Mission Viejo, CA 92691Off Market
- $620,0002 bd2 ba1.2k sqft27936 Crimson #239, Mission Viejo, CA 92691Sold
- $514,7002 bd1 ba780 sqft27938 Crimson #240, Mission Viejo, CA 92691Off Market
- $837,8003 bd3 ba1.3k sqft27971 Crimson #241, Mission Viejo, CA 92691Off Market
- $626,5002 bd2 ba1k sqft27973 Crimson #242, Mission Viejo, CA 92691Off Market
A local agent can set up tours, give advice and negotiate with sellers.
Similar homes
- $669,9003 bd2 ba1.1k sqft22974 Via Nuez #14, Mission Viejo, CA 92691For Sale
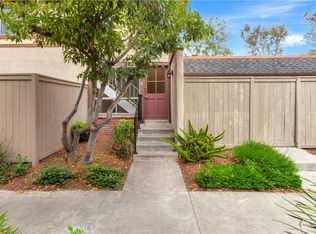 MLS ID #OC26149965, Douglas Gorrie, Douglas Gorrie. CRMLS
 - $850,0003 bd3 ba1.2k sqft27841 Persimmon #44, Mission Viejo, CA 92691For Sale
 MLS ID #OC26118309, Angela Creech, Redfin. CRMLS
 - $715,0002 bd2 ba1.2k sqft26928 Carnelian #247, Mission Viejo, CA 92691For Sale
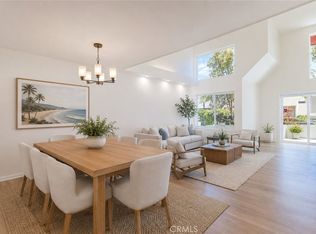 MLS ID #LG26160482, Kellan Lindley, Berkshire Hathaway HomeServices California Properties. CRMLS
 - $595,0002 bd2 ba868 sqft26342 Forest Ridge Dr Unit 7F, Lake Forest, CA 92630For Sale
 MLS ID #OC26157779, Gita Ameri, Pacific Prime Real Estate. CRMLS
 - $624,9992 bd2 ba953 sqft21256 Camelia, Lake Forest, CA 92630For SaleMLS ID #SW26097132, Jessica Davis, Elevate Real Estate Agency. CRMLS
- $699,0002 bd2 ba975 sqft134 Sandpiper Ln, Aliso Viejo, CA 92656For SaleMLS ID #OC26169428, Mandana Sadigh, Realty One Group West. CRMLS
- $639,5002 bd2 ba1k sqft46 Dianthus, Rancho Santa Margarita, CA 92688For SaleMLS ID #OC26084376, Lucinda Bloom, Coldwell Banker Realty. CRMLS
- $674,9992 bd2 ba1.1k sqft138 Via Contento, Rancho Santa Margarita, CA 92688For SaleMLS ID #PW26133165, Mary Hale, Nordine Realty, Inc. CRMLS
- $569,9002 bd2 ba875 sqft7 Timbre, Rancho Santa Margarita, CA 92688For SaleMLS ID #OC26157843, Steven Hurd, eXp Realty of California Inc. CRMLS
- $749,9003 bd3 ba1.2k sqft27414 Iris Ave, Mission Viejo, CA 92692For SaleMLS ID #OC26170061, Spencer Weinberg, Home Offer Real Estate. CRMLS
- $515,0001 bd2 ba896 sqft25712 Le Parc Unit 41, Lake Forest, CA 92630For SaleMLS ID #PW26171309, Sarom Hong, Compass. CRMLS
- $585,0002 bd2 ba1.1k sqft25885 Trabuco Rd APT 101, Lake Forest, CA 92630For SaleMLS ID #PW26103178, Lori Raichel, Century 21 Affiliated. CRMLS
- $539,9001 bd1 ba872 sqft201 California Ct, Mission Viejo, CA 92692For SaleMLS ID #OC26128670, Mike Lovullo, Lantern Bay Realty. CRMLS
- $589,0002 bd2 ba900 sqft49 Montana Del Lago Dr, Rancho Santa Margarita, CA 92688For SaleMLS ID #OC26116207, Flora Fatanat, Coldwell Banker Realty. CRMLS
- $624,0002 bd2 ba1k sqft1 Oak Spring Ln #320, Aliso Viejo, CA 92656For SaleMLS ID #PW26142382, Aaron Zapata, Real Broker. CRMLS
- $499,9992 bd2 ba916 sqft20702 El Toro Rd APT 231, Lake Forest, CA 92630For SaleMLS ID #OC26060489, Brittany Miller, Luxre Realty, Inc.. CRMLS
- $699,0002 bd2 ba1.1k sqft24564 Copper Cliff Ct #35, Lake Forest, CA 92630For SaleMLS ID #OC26119735, Jeremy Schultheiss, Coldwell Banker Realty. CRMLS
- $659,8002 bd1 ba868 sqft44 Tangelo #298, Irvine, CA 92618For SaleMLS ID #OC26167924, Maryam Amiri, Redfin. CRMLS
- $719,0002 bd2 ba1k sqft25231 Tanoak Ln, Lake Forest, CA 92630For SaleMLS ID #OC26098059, Tommy Lowery, First Team Real Estate. CRMLS
- $619,0002 bd2 ba987 sqftCondominium, Anaheim, CA 92808For SaleMLS ID #260019312, Sterling Coberly, Compass. SDMLS
Local buyer's agents are ready to help
