FHA & VA approved community! One car garage plus assigned carport! New tile flooring, remodeled bathroom vanities, recently painted, newer water heater, and a move-in ready feel! Welcome to this beautifully updated, single-level condo with serene patio viewstucked into the desirable Los Portillos community in Rancho Santa Margarita. With no stairs to navigate and a peaceful, private setting, this home offers comfortable, easy living from the moment you walk in. Brand-new tile flooring runs through the kitchen, entryway, and bathrooms, complemented by recently painted walls. Inside, an open floor plan lets the kitchen flow easily into the dining area and living room, featuring all stainless steel appliances, upgraded granite countertops, tile floors, and crown molding along the ceilings for a polished, finished feel. The double-pane windows provide excellent noise isolation, adding to the quiet, private atmosphere. The primary bedroom includes its own ensuite bathroom, now upgraded with a brand-new dual vanity, while the second bedroom sits just across from the second full bath, giving both bedrooms privacy and easy access to their own space. A private rear patio offers great views of the surrounding nature and a quiet spot to unwind outside, and the garage provides generous storage space. Beyond the unit itself, the Los Portillos community adds to the appeal, with Mediterranean-inspired architecture, well-kept grounds, and included garage and assigned carport parking. As part of Rancho Santa Margarita’s Master HOA, SAMLARC residents also have access to the RSM Lake and Beach Club, multiple swimming pools, pickleball courts, sports courts, summer concerts, and community hiking and biking trails, with the home itself sitting close to nearby running and biking trails. Rancho Santa Margarita is a master-planned community known for its scenic beauty and small-town charm, with the home sitting within close proximity to shopping, restaurants, and grocery stores. O'Neill Regional Park is just around the corner for those looking for more trails and open space, and easy freeway access keeps commuting throughout Orange County simple. The home is served by Capistrano Unified School District, with nearby schools including Arroyo Vista School and Tesoro High School. This condo brings together a quiet, private setting, thoughtful updates, and a location close to community amenities and everyday conveniences.
For sale
Listed by: eXp Realty of California Inc • Steven Hurd • 949-468-7929
$569,900
7 Timbre, Rancho Santa Margarita, CA 92688
2beds
875sqft
Condominium
Built in 1992
-- sqft lot
$568,100 Zestimate®
$651/sqft
$600/mo HOA
What's special
- 58 days
- 536
- 22
Likely to sell faster than
Zillow last checked:
Listing updated:
Listed by:
Steven Hurd DRE #01868634 949-468-7929,
eXp Realty of California Inc,
Samira Hurd DRE #01931693,
eXp Realty of California Inc
Source: CRMLS,MLS#: OC26157843 Originating MLS: California Regional MLS
Originating MLS: California Regional MLSFacts & features
Interior
Bedrooms & bathrooms
- Bedrooms: 2
- Bathrooms: 2
- Full bathrooms: 2
- Main level bathrooms: 2
- Main level bedrooms: 2
Rooms
- Room types: Bedroom, Primary Bedroom, Dining Room
Primary bedroom
- Features: Main Level Primary
Bedroom
- Features: All Bedrooms Down
Bedroom
- Features: Bedroom on Main Level
Bathroom
- Features: Bathroom Exhaust Fan, Quartz Counters, Remodeled
Kitchen
- Features: Granite Counters, Remodeled, Updated Kitchen
Heating
- Fireplace(s)
Cooling
- Central Air
Appliances
- Included: Water Heater
- Laundry: Washer Hookup, Electric Dryer Hookup, Gas Dryer Hookup, In Garage, Stacked
Features
- Ceiling Fan(s), Crown Molding, Separate/Formal Dining Room, All Bedrooms Down, Bedroom on Main Level, Main Level Primary
- Flooring: Tile
- Windows: Double Pane Windows
- Has fireplace: Yes
- Fireplace features: Gas, Living Room, Wood Burning
- Common walls with other units/homes: 2+ Common Walls
Interior area
- Total interior livable area: 875 sqft
Property
Parking
- Total spaces: 2
- Parking features: Carport, Garage, On Street
- Attached garage spaces: 1
- Carport spaces: 1
- Covered spaces: 2
Features
- Levels: One
- Stories: 1
- Entry location: Ground level
- Patio & porch: Rear Porch, Enclosed
- Pool features: Association
- Has spa: Yes
- Spa features: Association
- Has view: Yes
- View description: Park/Greenbelt, Hills, Mountain(s)
Lot
- Size: 1,464 Square Feet
Details
- Parcel number: 93543582
- Special conditions: Standard
- Horse amenities: Riding Trail
Construction
Type & style
- Home type: Condo
- Architectural style: Spanish
- Property subtype: Condominium
- Attached to another structure: Yes
Condition
- New construction: No
- Year built: 1992
Utilities & green energy
- Sewer: Public Sewer
- Water: Public
- Utilities for property: Natural Gas Available, Water Available
Community & HOA
Community
- Features: Foothills, Fishing, Gutter(s), Hiking, Horse Trails, Lake, Park, Street Lights, Sidewalks
- Subdivision: Los Portillos (Lsp)
HOA
- Has HOA: Yes
- Amenities included: Clubhouse, Sport Court, Dog Park, Horse Trail(s), Outdoor Cooking Area, Barbecue, Picnic Area, Playground, Pickleball, Pool, Spa/Hot Tub, Tennis Court(s), Trail(s), Trash
- HOA fee: $506 monthly
- HOA name: Los Portillos Maintenance Corporation
- HOA phone: 904-372-4032
- Second HOA fee: $94 monthly
- Second HOA name: Samlarc
Location
- Region: Rancho Santa Margarita
Financial & listing details
- Price per square foot: $651/sqft
- Tax assessed value: $583,557
- Date on market: 7/30/2026
- Cumulative days on market: 58 days
- Listing terms: Cash,Cash to New Loan,Conventional,FHA,Fannie Mae,VA Loan
Estimated market value
$568,100
$540,000 - $597,000
$3,100/mo
Price history
| Date | Event | Price |
|---|---|---|
| 7/30/2026 | Listed for sale | $569,900+3.6%$651/sqft |
Source: eXp Realty #OC26157843 Report a problem | ||
| 7/18/2022 | Sold | $550,000+0%$629/sqft |
Source: Public Record Report a problem | ||
| 6/18/2022 | Contingent | $549,900$628/sqft |
Source:  CRMLS #OC22094478 Report a problem CRMLS #OC22094478 Report a problem | ||
| 6/13/2022 | Price change | $549,900-3.5%$628/sqft |
Source: CRMLS #OC22094478 Report a problem | ||
| 5/24/2022 | Price change | $569,900-1.7%$651/sqft |
Source: CRMLS #OC22094478 Report a problem | ||
| 5/18/2022 | Price change | $579,900-2.5%$663/sqft |
Source: CRMLS #OC22094478 Report a problem | ||
| 5/8/2022 | Listed for sale | $595,000+183.3%$680/sqft |
Source: CRMLS #OC22094478 Report a problem | ||
| 8/1/2002 | Sold | $210,000$240/sqft |
Source: Public Record Report a problem | ||
Public tax history
| Year | Property taxes | Tax assessment |
|---|---|---|
| 2026 | -- | $583,557 +2% |
| 2025 | $5,872 +1.9% | $572,115 +2% |
| 2024 | $5,762 +2.2% | $560,898 +2% |
| 2023 | $5,636 +96.9% | $549,900 +92% |
| 2022 | $2,862 +12.3% | $286,459 +2% |
| 2021 | $2,550 -8.4% | $280,843 +1% |
| 2020 | $2,782 | $277,964 +2% |
| 2019 | $2,782 -9.6% | $272,514 +2% |
| 2018 | $3,078 +0.6% | $267,171 +2% |
| 2017 | $3,061 | $261,933 +2% |
| 2016 | $3,061 -5.4% | $256,798 +1.5% |
| 2015 | $3,235 +1.9% | $252,941 +2% |
| 2014 | $3,176 | $247,987 +13.8% |
| 2013 | -- | $218,000 |
| 2012 | -- | $218,000 |
| 2011 | -- | $218,000 +7.4% |
| 2010 | -- | $203,000 |
| 2009 | -- | $203,000 -12.3% |
| 2008 | -- | $231,442 +2% |
| 2007 | -- | $226,904 +2% |
| 2006 | -- | $222,455 +2% |
| 2005 | -- | $218,094 +2% |
| 2004 | -- | $213,818 +1.9% |
| 2003 | -- | $209,900 +62.6% |
| 2002 | -- | $129,088 +2% |
| 2001 | $2,396 +0.4% | $126,557 +2% |
| 2000 | $2,386 | $124,076 |
Find assessor info on the county website
Monthly payment
Est. payment
Payment breakdown
Explore the cost of this home by adjusting the details. Changes won't be saved.Climate risks
Neighborhood: 92688
Nearby schools
Schools provided by the listing agent
- Elementary: Arroyo Vista
- High: Tesoro
Source: CRMLS. This data may not be complete. We recommend contacting the local school district to confirm school assignments for this home.
- $586,7002 bd2 ba1.1k sqft1 Timbre, Rancho Santa Margarita, CA 92688Off Market
- $551,5002 bd2 ba827 sqft11 Timbre, Rancho Santa Margarita, CA 92688Off Market
- $595,2002 bd2 ba1k sqft17 Timbre, Rancho Santa Margarita, CA 92688Off Market
- $635,0002 bd2 ba1.1k sqft3 Timbre, Rancho Santa Margarita, CA 92688Off Market
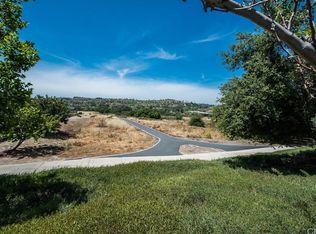
Similar homes
- $575,0002 bd2 ba875 sqft96 Abrigo, Rancho Santa Margarita, CA 92688For Sale
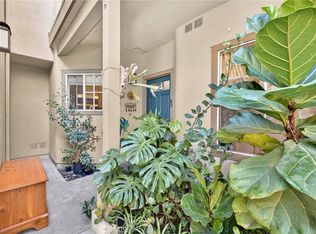 MLS ID #PW26182892, Lucy Spencer, ROA California Inc. CRMLS
 - $570,0002 bd2 ba827 sqft123 Timbre, Rancho Santa Margarita, CA 92688For Sale
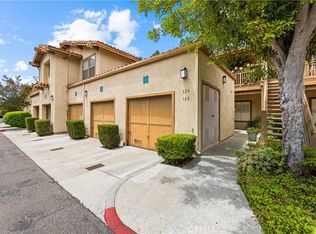 MLS ID #OC26119207, Dirian Moore, HomeSmart, Evergreen Realty. CRMLS
 - $589,0002 bd2 ba876 sqft30 Leonado, Rancho Santa Margarita, CA 92688For Sale
 MLS ID #OC26200311, Shirin Khalilpoor, Coastal Premier Properties. CRMLS
 - $590,0002 bd2 ba971 sqft28 Via Contento, Rancho Santa Margarita, CA 92688For Sale
 MLS ID #OC26185425, Carter Olsen, Realty One Group United. CRMLS
