
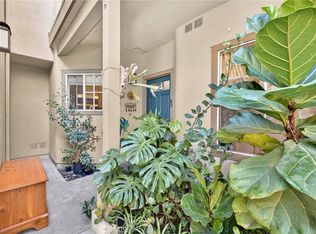
PANORAMIC GOLF COURSE VIEWS! Welcome to this beautifully updated upper-level condo offering breathtaking fairway views, soaring vaulted ceilings, and abundant natural light throughout.
Wake up to stunning golf course vistas from your spacious primary bedroom or enjoy morning coffee and evening sunsets from your private balcony overlooking the lush greens.
Thoughtfully renovated, this move-in-ready home features brand-new luxury flooring, fresh designer paint, elegant crown molding, a fully remodeled bathroom with a beautiful walk-in shower, and a new heating and air conditioning system for year-round comfort.
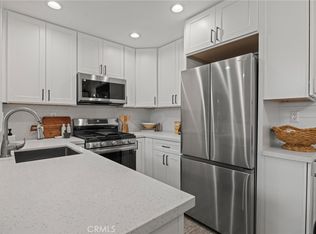
The updated kitchen offers sleek quartz countertops, soft-close cabinetry, and modern appliances, including the refrigerator, dishwasher, and microwave. The inviting living room is centered around a cozy fireplace, creating the perfect space to relax or entertain. An in-unit stackable washer and dryer provide everyday convenience, and a detached one-car garage offers additional storage and parking.
Located in a well-maintained community with multiple pools, sports courts, and easy access to shopping, dining, hiking trails, and major freeways, this home offers the perfect combination of comfort, convenience, and resort-style living.
Low taxes and No Mello-Roos make this exceptional property an outstanding opportunity.
For sale
Listed by: Berkshire Hathaway HomeService • Mark Paulson • Contact: 714-305-0797
$565,000
16 Via Solaz, Rancho Santa Margarita, CA 92688
1beds
643sqft
Condominium
Built in 1990
-- sqft lot
$559,600 Zestimate®
$879/sqft
$562/mo HOA
What's special
- 99 days
- 216
- 13
Zillow last checked:
Listing updated:
Listed by:
Mark Paulson DRE #01245085 714-305-0797,
Berkshire Hathaway HomeService
Source: CRMLS,MLS#: OC26141128 Originating MLS: California Regional MLS
Originating MLS: California Regional MLSFacts & features
Interior
Bedrooms & bathrooms
- Bedrooms: 1
- Bathrooms: 1
- Full bathrooms: 1
- Main level bathrooms: 1
- Main level bedrooms: 1
Rooms
- Room types: Kitchen, Laundry, Primary Bedroom
Primary bedroom
- Features: Primary Suite
Bathroom
- Features: Remodeled, Walk-In Shower
Kitchen
- Features: Quartz Counters, Remodeled, Updated Kitchen
Heating
- Central, Forced Air, Natural Gas
Cooling
- Central Air
Appliances
- Included: Dishwasher, Free-Standing Range, Disposal, Microwave, Refrigerator, Dryer, Washer
- Laundry: Inside
Features
- Balcony, Ceiling Fan(s), Crown Molding, High Ceilings, Recessed Lighting, Primary Suite
- Flooring: Laminate
- Doors: Sliding Doors
- Windows: Shutters
- Has fireplace: Yes
- Fireplace features: Gas Starter, Living Room
- Common walls with other units/homes: 2+ Common Walls
Interior area
- Total interior livable area: 643 sqft
- Finished area below ground: 0
Video & virtual tour
Property
Parking
- Total spaces: 1
- Parking features: Garage
- Garage spaces: 1
Accessibility
- Accessibility features: None
Features
- Levels: One
- Stories: 1
- Entry location: 2
- Patio & porch: Deck
- Pool features: Community, Association
- Has spa: Yes
- Spa features: Community
- Fencing: None
- Has view: Yes
- View description: Golf Course, Panoramic
Details
- Parcel number: 93545264
- Special conditions: Standard
Construction
Type & style
- Home type: Condo
- Architectural style: Traditional
- Property subtype: Condominium
- Attached to another structure: Yes
Materials
- Stucco
- Roof: Tile
Condition
- Updated/Remodeled
- New construction: No
- Year built: 1990
Utilities & green energy
- Sewer: Public Sewer
- Water: Public
Community & HOA
Community
- Features: Street Lights, Suburban, Sidewalks, Pool
- Security: Carbon Monoxide Detector(s)
- Subdivision: Tijeras Creek Villas (Tcv)
HOA
- Has HOA: Yes
- Amenities included: Clubhouse, Fitness Center, Barbecue, Picnic Area, Playground, Pool, Recreation Room, Spa/Hot Tub, Tennis Court(s)
- HOA fee: $475 monthly
- HOA name: Tijeras Creek Villas
- HOA phone: 949-716-3998
- Second HOA fee: $87 monthly
- Second HOA name: Samlarc
- Second HOA phone: 949-709-0010
Location
- Region: Rancho Santa Margarita
Financial & listing details
- Price per square foot: $879/sqft
- Tax assessed value: $456,400
- Date on market: 6/29/2026
- Cumulative days on market: 99 days
- Listing terms: Cash,Cash to New Loan
Estimated market value
$559,600
$532,000 - $588,000
$2,608/mo
Price history
| Date | Event | Price |
|---|---|---|
| 9/8/2026 | Price change | $565,000+23.8%$879/sqft |
Source:  CRMLS #OC26141128 Report a problem CRMLS #OC26141128 Report a problem | ||
| 7/29/2026 | Price change | $3,100-6.1%$5/sqft |
Source: CRMLS #OC26141231 Report a problem | ||
| 6/29/2026 | Listed for rent | $3,300$5/sqft |
Source: CRMLS #OC26141231 Report a problem | ||
| 9/29/2025 | Sold | $456,400-1.8%$710/sqft |
Source: CRMLS #OC25151838 Report a problem | ||
| 8/27/2025 | Pending sale | $465,000+144.7%$723/sqft |
Source: CRMLS #OC25151838 Report a problem | ||
| 11/20/2008 | Sold | $190,000-39.9%$295/sqft |
Source: Public Record Report a problem | ||
| 9/2/2005 | Sold | $316,000+97.5%$491/sqft |
Source: Public Record Report a problem | ||
| 12/4/2001 | Sold | $160,000+31.1%$249/sqft |
Source: Public Record Report a problem | ||
| 9/30/1999 | Sold | $122,000+44.4%$190/sqft |
Source: Public Record Report a problem | ||
| 10/15/1997 | Sold | $84,500-18.6%$131/sqft |
Source: Public Record Report a problem | ||
| 3/20/1997 | Sold | $103,758$161/sqft |
Source: Public Record Report a problem | ||
Public tax history
| Year | Property taxes | Tax assessment |
|---|---|---|
| 2026 | -- | $456,400 +86.5% |
| 2025 | $2,508 +2% | $244,666 +2% |
| 2024 | $2,460 +2.2% | $239,869 +2% |
| 2023 | $2,406 +1.9% | $235,166 +2% |
| 2022 | $2,361 +11.9% | $230,555 +2% |
| 2021 | $2,111 -8.1% | $226,035 +1% |
| 2020 | $2,296 | $223,718 +2% |
| 2019 | $2,296 -8.7% | $219,332 +2% |
| 2018 | $2,515 +0.7% | $215,032 +2% |
| 2017 | $2,496 | $210,816 +2% |
| 2016 | $2,496 -5.2% | $206,683 +1.5% |
| 2015 | $2,634 +1.8% | $203,579 +2% |
| 2014 | $2,589 | $199,592 +24.7% |
| 2013 | -- | $160,000 |
| 2012 | -- | $160,000 |
| 2011 | -- | $160,000 -8.6% |
| 2010 | -- | $175,000 -7.9% |
| 2009 | -- | $190,000 -27.1% |
| 2008 | -- | $260,500 -19.2% |
| 2007 | -- | $322,320 +2% |
| 2006 | -- | $316,000 +86.5% |
| 2005 | -- | $169,465 +2% |
| 2004 | -- | $166,143 +1.9% |
| 2003 | -- | $163,098 +2% |
| 2002 | -- | $159,900 +28.6% |
| 2001 | $2,287 +0.1% | $124,338 +2% |
| 2000 | $2,285 | $121,900 |
Find assessor info on the county website
Monthly payment
Est. payment
Payment breakdown
Explore the cost of this home by adjusting the details. Changes won't be saved.Climate risks
Neighborhood: 92688
Nearby schools
Schools provided by the listing agent
- Elementary: Arroyo Vista
- Middle: Las Flores
- High: Tesoro
Source: CRMLS. This data may not be complete. We recommend contacting the local school district to confirm school assignments for this home.
- $700,0002 bd2 ba908 sqft29 Via Ermitas, Rancho Santa Margarita, CA 92688Sold

- $606,1002 bd2 ba971 sqft25 Via Ermitas, Rancho Santa Margarita, CA 92688Off Market
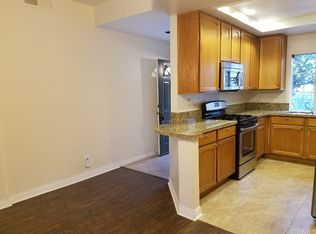
- $597,1002 bd2 ba981 sqft27 Via Ermitas, Rancho Santa Margarita, CA 92688Off Market

- $633,2002 bd2 ba1.1k sqft21 Via Ermitas, Rancho Santa Margarita, CA 92688Off Market
Similar homes
- $570,0002 bd2 ba827 sqft123 Timbre, Rancho Santa Margarita, CA 92688For Sale
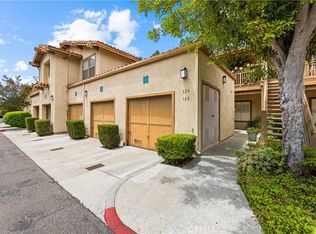 MLS ID #OC26119207, Dirian Moore, HomeSmart, Evergreen Realty. CRMLS
 - $575,0002 bd2 ba875 sqft96 Abrigo, Rancho Santa Margarita, CA 92688For Sale
 MLS ID #PW26182892, Lucy Spencer, ROA California Inc. CRMLS
 - $589,0002 bd2 ba876 sqft30 Leonado, Rancho Santa Margarita, CA 92688For Sale
 MLS ID #OC26200311, Shirin Khalilpoor, Coastal Premier Properties. CRMLS
 - $525,0002 bd2 ba737 sqft7 Rosa, Rancho Santa Margarita, CA 92688For Sale
 MLS ID #OC26203359, William White, eXp Realty of California, Inc.. CRMLS
