Welcome to Las Flores! This beautifully renovated and fully upgraded ground-level condo offers a bright, modern, and inviting living experience with abundant natural light throughout. Thoughtfully updated from top to bottom, this move-in-ready home features beautiful upgraded flooring, a stunning remodeled kitchen with updated cabinetry and brand-new appliances, an updated bathroom, recessed lighting, new windows, new blinds, updated doors and hardware, and fresh interior paint. Every detail has been carefully considered to create a fresh, stylish, and comfortable home.
The desirable ground-level location provides easy access and a seamless indoor-outdoor feel. Enjoy the convenience of an in-unit washer and dryer, plus a charming private front patio with an attached storage closet.The property also includes an assigned carport space, #141
Located in the desirable Las FloresIII community of Rancho Santa Margarita, residents enjoy the private community pool and spa, along with the exceptional recreational amenities available through SAMLARC membership. Residents have access to four Jr. Olympic-size swimming pools, tennis courts, pickleball courts, basketball facilities, parks and playgrounds, picnic areas, and an extensive network of hiking, walking, and biking trails. Enjoy the beauty of Lago Santa Margarita and the Beach Club & Lagoon, offering additional opportunities for outdoor recreation and relaxation.
Conveniently located near shopping, restaurants, entertainment, parks, schools, and everyday conveniences, with easy access to the 241 Toll Road and major South Orange County destinations.A wonderful opportunity to make this turnkey home your own!
For sale
Listed by: Coastal Premier Properties • Shirin Khalilpoor • Contact: 949-527-8930
$465,000
55 Via Cresta, Rancho Santa Margarita, CA 92688
1beds
547sqft
Condominium
Built in 1989
-- sqft lot
$-- Zestimate®
$850/sqft
$411/mo HOA
What's special
- 36 days
- 339
- 25
Zillow last checked:
Listing updated:
Listed by:
Shirin Khalilpoor DRE #02166058 949-527-8930,
Coastal Premier Properties
Source: CRMLS,MLS#: OC26201652 Originating MLS: California Regional MLS
Originating MLS: California Regional MLSFacts & features
Interior
Bedrooms & bathrooms
- Bedrooms: 1
- Bathrooms: 1
- Full bathrooms: 1
- Main level bathrooms: 1
- Main level bedrooms: 1
Rooms
- Room types: Bedroom, Kitchen, Living Room, Primary Bathroom, Primary Bedroom, Dining Room
Primary bedroom
- Features: Main Level Primary
Bedroom
- Features: All Bedrooms Down
Bedroom
- Features: Bedroom on Main Level
Bathroom
- Features: Full Bath on Main Level, Quartz Counters, Remodeled, Separate Shower, Walk-In Shower
Kitchen
- Features: Built-in Trash/Recycling, Quartz Counters, Remodeled, Self-closing Cabinet Doors, Self-closing Drawers, Updated Kitchen, Utility Sink
Heating
- Central
Cooling
- Central Air
Appliances
- Included: Dishwasher, Free-Standing Range, Freezer, Disposal, Gas Oven, Gas Range, Gas Water Heater, Ice Maker, Microwave, Refrigerator, Dryer, Washer
- Laundry: Washer Hookup, Electric Dryer Hookup, Inside, Laundry Closet, Stacked
Features
- Built-in Features, Separate/Formal Dining Room, Pantry, Quartz Counters, Recessed Lighting, Storage, All Bedrooms Down, Bedroom on Main Level, Main Level Primary
- Flooring: Vinyl
- Windows: Blinds, Double Pane Windows, ENERGY STAR Qualified Windows, Screens
- Has fireplace: No
- Fireplace features: None
- Common walls with other units/homes: 2+ Common Walls
Interior area
- Total interior livable area: 547 sqft
Property
Parking
- Total spaces: 2
- Parking features: Assigned, Covered, Carport, Detached Carport, Guest
- Garage spaces: 1
- Carport spaces: 1
- Covered spaces: 2
Accessibility
- Accessibility features: No Stairs
Features
- Levels: One
- Stories: 1
- Entry location: Ground Level/Front
- Patio & porch: Concrete, Front Porch, Open, Patio
- Exterior features: Lighting
- Pool features: Community, Association
- Has spa: Yes
- Spa features: Association, Community
- Fencing: Stucco Wall
- Has view: Yes
- View description: Neighborhood
Lot
- Size: 1.65 Acres
- Features: Landscaped, Paved, Sprinkler System
Details
- Parcel number: 93021618
- Special conditions: Standard
Construction
Type & style
- Home type: Condo
- Architectural style: Spanish
- Property subtype: Condominium
- Attached to another structure: Yes
Materials
- Concrete, Stucco
- Foundation: Slab
- Roof: Tile
Condition
- Updated/Remodeled
- New construction: No
- Year built: 1989
Utilities & green energy
- Electric: 220 Volts in Laundry
- Sewer: Public Sewer
- Water: Public
- Utilities for property: Cable Available, Electricity Connected, Natural Gas Connected, Sewer Connected, Water Connected
Community & HOA
Community
- Features: Biking, Curbs, Hiking, Lake, Park, Storm Drain(s), Street Lights, Sidewalks, Pool
- Security: Smoke Detector(s)
- Subdivision: Las Floresiii
HOA
- Has HOA: Yes
- Amenities included: Clubhouse, Outdoor Cooking Area, Other Courts, Barbecue, Other, Picnic Area, Playground, Pool, Trail(s), Trash
- HOA fee: $324 monthly
- HOA name: Las FloreIII
- HOA phone: 949-259-7228
- Second HOA fee: $87 monthly
- Second HOA name: Samlarc
- Second HOA phone: 800-428-5588
Location
- Region: Rancho Santa Margarita
Financial & listing details
- Price per square foot: $850/sqft
- Tax assessed value: $405,380
- Date on market: 9/18/2026
- Cumulative days on market: 36 days
- Listing terms: Cash,Cash to New Loan,Conventional,FHA,VA Loan
- Inclusions: Refrigerator, washer/dryer, all existing kitchen appliances, blinds/window coverings, and light fixtures.
Estimated market value
Not available
Estimated sales range
Not available
$2,254/mo
Price history
| Date | Event | Price |
|---|---|---|
| 9/18/2026 | Listed for sale | $465,000+22.4%$850/sqft |
Source:  CRMLS #OC26201652 Report a problem CRMLS #OC26201652 Report a problem | ||
| 1/27/2026 | Sold | $380,000-5%$695/sqft |
Source: CRMLS #OC25260222 Report a problem | ||
| 1/27/2026 | Pending sale | $399,999$731/sqft |
Source: CRMLS #OC25260222 Report a problem | ||
| 1/13/2026 | Contingent | $399,999$731/sqft |
Source: CRMLS #OC25260222 Report a problem | ||
| 12/17/2025 | Listed for sale | $399,999+4.7%$731/sqft |
Source: CRMLS #OC25260222 Report a problem | ||
| 1/19/2023 | Sold | $382,000-3.3%$698/sqft |
Source: Public Record Report a problem | ||
| 12/22/2022 | Contingent | $394,900$722/sqft |
Source: CRMLS #OC22247045 Report a problem | ||
| 12/15/2022 | Price change | $394,900-1.3%$722/sqft |
Source: CRMLS #OC22247045 Report a problem | ||
| 11/27/2022 | Listed for sale | $399,900+27.8%$731/sqft |
Source: CRMLS #OC22247045 Report a problem | ||
| 9/27/2022 | Listing removed | -- |
Source: Zillow Rental Manager Report a problem | ||
| 9/22/2022 | Price change | $2,200-4.3%$4/sqft |
Source: Zillow Rental Manager Report a problem | ||
| 9/4/2022 | Listed for rent | $2,300+35.3%$4/sqft |
Source: Zillow Rental Manager Report a problem | ||
| 2/18/2021 | Listing removed | -- |
Source: Zillow Rental Manager Report a problem | ||
| 2/10/2021 | Price change | $1,700-1.4%$3/sqft |
Source: Zillow Rental Manager Report a problem | ||
| 1/28/2021 | Price change | $1,725-4.2%$3/sqft |
Source: Zillow Rental Manager Report a problem | ||
| 1/6/2021 | Listed for rent | $1,800$3/sqft |
Source: Zillow Rental Manager Report a problem | ||
| 12/30/2020 | Sold | $313,000+1%$572/sqft |
Source: Public Record Report a problem | ||
| 11/30/2020 | Pending sale | $310,000$567/sqft |
Source: California Regional MLS #PW20194962 Report a problem | ||
| 10/20/2020 | Listed for sale | $310,000$567/sqft |
Source: California Regional MLS #PW20194962 Report a problem | ||
| 10/14/2020 | Pending sale | $310,000$567/sqft |
Source: California Regional MLS #PW20194962 Report a problem | ||
| 9/26/2020 | Price change | $310,000-3.1%$567/sqft |
Source: California Regional MLS #PW20194962 Report a problem | ||
| 9/18/2020 | Listed for sale | $319,900+30.6%$585/sqft |
Source: California Regional MLS #PW20194962 Report a problem | ||
| 3/16/2004 | Sold | $245,000+167.8%$448/sqft |
Source: Public Record Report a problem | ||
| 7/19/2000 | Sold | $91,500+63.4%$167/sqft |
Source: Public Record Report a problem | ||
| 1/30/1996 | Sold | $56,000+51.4%$102/sqft |
Source: Public Record Report a problem | ||
| 8/11/1995 | Sold | $37,000-56.1%$68/sqft |
Source: Public Record Report a problem | ||
| 12/20/1994 | Sold | $84,293$154/sqft |
Source: Public Record Report a problem | ||
Public tax history
| Year | Property taxes | Tax assessment |
|---|---|---|
| 2026 | -- | $405,380 +2% |
| 2025 | $4,158 +1.7% | $397,432 +2% |
| 2024 | $4,088 -2.7% | $389,640 +19.7% |
| 2023 | $4,200 +28.1% | $325,645 +2% |
| 2022 | $3,279 +12.6% | $319,260 +2% |
| 2021 | $2,911 -6% | $313,000 +4% |
| 2020 | $3,099 | $301,000 |
| 2019 | $3,099 -13.5% | $301,000 +12.6% |
| 2018 | $3,584 +11.1% | $267,240 +2% |
| 2017 | $3,224 | $262,000 +14.9% |
| 2016 | $3,224 +5.7% | $228,000 |
| 2015 | $3,049 +39.8% | $228,000 +47% |
| 2014 | $2,182 | $155,100 +25% |
| 2013 | -- | $124,080 |
| 2012 | -- | $124,080 -6% |
| 2011 | -- | $132,000 |
| 2010 | -- | $132,000 -19.5% |
| 2009 | -- | $164,000 -26.1% |
| 2008 | -- | $222,000 -14.6% |
| 2007 | -- | $259,995 +2% |
| 2006 | -- | $254,898 +2% |
| 2005 | -- | $249,900 +157.7% |
| 2004 | -- | $96,973 +1.9% |
| 2003 | -- | $95,196 +2% |
| 2002 | -- | $93,330 +2% |
| 2001 | $1,843 +37.4% | $91,500 +51.4% |
| 2000 | $1,342 | $60,419 |
Find assessor info on the county website
Monthly payment
Est. payment
Payment breakdown
Explore the cost of this home by adjusting the details. Changes won't be saved.Climate risks
Neighborhood: 92688
Nearby schools
Schools provided by the listing agent
- Elementary: Ceilo Vist
- Middle: Rancho Santa Margarita
- High: Trabucco Hills
Source: CRMLS. This data may not be complete. We recommend contacting the local school district to confirm school assignments for this home.
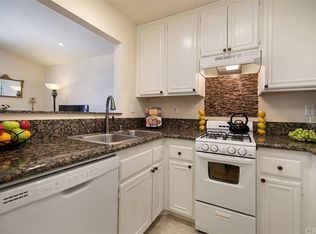
- $529,5002 bd2 ba808 sqft53 Via Cresta, Rancho Santa Margarita, CA 92688Off Market
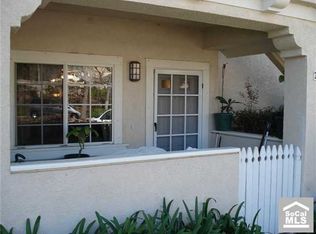
- $548,0002 bd2 ba900 sqft51 Via Cresta, Rancho Santa Margarita, CA 92688Off Market
- $390,2001 bd1 ba547 sqft57 Via Cresta, Rancho Santa Margarita, CA 92688Off Market
- $401,1001 bd1 ba650 sqft45 Via Cresta, Rancho Santa Margarita, CA 92688Off Market
Similar homes
- $468,0001 bd1 ba678 sqft9 De Lino, Rancho Santa Margarita, CA 92688For Sale
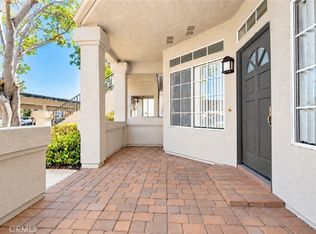 MLS ID #PW26215818, Romana Pilgrim, MMM Real Estate. CRMLS
 - $419,9001 bd1 ba693 sqft89 Castano, Rancho Santa Margarita, CA 92688For Sale
 MLS ID #OC26197981, Angela Creech, Redfin. CRMLS
 - $425,0001 bd1 ba642 sqft23 Via Honrado, Rancho Santa Margarita, CA 92688For Sale
 MLS ID #OC26157498, Young Choi, Coldwell Banker Platinum Prop. CRMLS
 - $525,0002 bd2 ba737 sqft7 Rosa, Rancho Santa Margarita, CA 92688For Sale
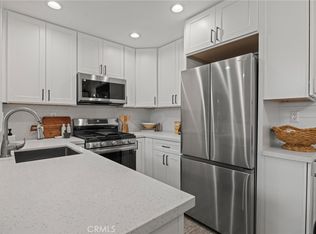 MLS ID #OC26203359, William White, eXp Realty of California, Inc.. CRMLS
