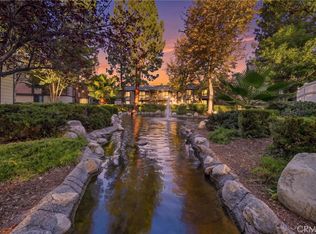
Seller incentive: Enjoy 6 months of HOA dues paid by the Seller! Private in-unit laundry, a dedicated single-car garage, gated access, and an upper-level end-unit location with no one above set this Trabuco Canyon condo apart. The single-level interior features an open living and dining area filled with natural light, recessed lighting, and a well-appointed kitchen with wood cabinetry, stainless steel appliances, generous counter space, and a breakfast bar. The bedroom offers a vaulted ceiling and walk-in closet, while the updated bathroom includes a tub-and-shower combination. Step outside to a private balcony with hill views and a dedicated laundry closet. The Villas at Hidden Ridge offers a community pool, spa, fitness room, playground, controlled access, and guest parking—bringing valuable everyday conveniences together in one thoughtfully designed home.
For sale
Listed by: First Team Real Estate • Marc Coppock • Contact: 714-457-5253
Price cut: $1K (9/8)
$418,999
19801 Meadow Ridge Dr APT 47, Trabuco Canyon, CA 92679
1beds
594sqft
Condominium
Built in 1992
-- sqft lot
$414,700 Zestimate®
$705/sqft
$680/mo HOA
What's special
- 117 days
- 264
- 10
Zillow last checked:
Listing updated:
Listed by:
Marc Coppock DRE #01963323 714-457-5253,
First Team Real Estate
Source: CRMLS,MLS#: OC26133876 Originating MLS: California Regional MLS
Originating MLS: California Regional MLSFacts & features
Interior
Bedrooms & bathrooms
- Bedrooms: 1
- Bathrooms: 1
- Full bathrooms: 1
- Main level bathrooms: 1
- Main level bedrooms: 1
Rooms
- Room types: Family Room, Kitchen, Primary Bathroom, Primary Bedroom, Other
Bathroom
- Features: Bidet, Bathtub, Remodeled, Solid Surface Counters, Tub Shower, Upgraded
Kitchen
- Features: Kitchen Island, Kitchen/Family Room Combo, Tile Counters
Other
- Features: Walk-In Closet(s)
Heating
- Central
Cooling
- Central Air
Appliances
- Included: Dishwasher, Disposal, Gas Oven, Gas Range, Microwave, Refrigerator, Water Heater
- Laundry: Washer Hookup, Gas Dryer Hookup, Laundry Closet
Features
- Breakfast Bar, Ceiling Fan(s), Crown Molding, Eat-in Kitchen, Open Floorplan, Pantry, Recessed Lighting, Tile Counters, Walk-In Closet(s)
- Flooring: Concrete, Vinyl
- Windows: Blinds, Double Pane Windows
- Has fireplace: No
- Fireplace features: None
- Common walls with other units/homes: 2+ Common Walls,End Unit,No One Above
Interior area
- Total interior livable area: 594 sqft
Property
Parking
- Total spaces: 1
- Parking features: Door-Single, Garage, Guest, No Driveway, On Site
- Garage spaces: 1
Accessibility
- Accessibility features: None
Features
- Levels: One
- Stories: 1
- Entry location: 2
- Pool features: Community, In Ground, Association
- Has spa: Yes
- Spa features: Association, Community, In Ground
- Has view: Yes
- View description: City Lights, Mountain(s)
Lot
- Size: 6.98 Acres
- Features: Greenbelt
Details
- Parcel number: 93874648
- Special conditions: Standard
Construction
Type & style
- Home type: Condo
- Property subtype: Condominium
- Attached to another structure: Yes
Materials
- Stucco
- Foundation: Slab
- Roof: Tile
Condition
- Turnkey
- New construction: No
- Year built: 1992
Utilities & green energy
- Electric: Standard
- Sewer: Public Sewer
- Water: Public
- Utilities for property: Cable Available, Cable Connected, Electricity Available, Electricity Connected, Natural Gas Available, Natural Gas Connected, Phone Available, Phone Connected, Sewer Available, Sewer Connected, Water Available, Water Connected
Community & HOA
Community
- Features: Curbs, Gutter(s), Park, Storm Drain(s), Street Lights, Sidewalks, Gated, Pool
- Security: Carbon Monoxide Detector(s), Fire Detection System, Security Gate, Gated Community, Key Card Entry, Smoke Detector(s)
- Subdivision: Hidden Ridge Villas (Hrv)
HOA
- Has HOA: Yes
- Amenities included: Controlled Access, Fitness Center, Maintenance Grounds, Playground, Pool, Spa/Hot Tub, Trash
- Services included: Pest Control
- HOA fee: $680 monthly
- HOA name: The Villas at Hidden Ridge HOA
- HOA phone: 949-491-1444
Location
- Region: Trabuco Canyon
Financial & listing details
- Price per square foot: $705/sqft
- Tax assessed value: $323,498
- Date on market: 6/22/2026
- Cumulative days on market: 117 days
- Listing terms: Cash,Cash to Existing Loan,Cash to New Loan,Conventional,Submit
- Road surface type: Paved
Estimated market value
$414,700
$394,000 - $435,000
$2,284/mo
Price history
| Date | Event | Price |
|---|---|---|
| 9/8/2026 | Price change | $418,999-0.2%$705/sqft |
Source:  CRMLS #OC26133876 Report a problem CRMLS #OC26133876 Report a problem | ||
| 8/13/2026 | Price change | $419,999-1.2%$707/sqft |
Source: CRMLS #OC26133876 Report a problem | ||
| 6/22/2026 | Listed for sale | $425,000+46.6%$715/sqft |
Source: CRMLS #OC26133876 Report a problem | ||
| 1/21/2020 | Sold | $290,000+52.6%$488/sqft |
Source: Public Record Report a problem | ||
| 2/11/2013 | Sold | $190,000+9.8%$320/sqft |
Source:  CLAW #13642613 Report a problem CLAW #13642613 Report a problem | ||
| 1/4/2013 | Listed for sale | $173,000+71.3%$291/sqft |
Source: Coldwell Banker Residential Brokerage - Beverly Hills North #13-642613 Report a problem | ||
| 1/28/2000 | Sold | $101,000$170/sqft |
Source: Public Record Report a problem | ||
Public tax history
| Year | Property taxes | Tax assessment |
|---|---|---|
| 2026 | -- | $323,498 +2% |
| 2025 | $3,198 +1.8% | $317,155 +2% |
| 2024 | $3,140 +2.4% | $310,937 +2% |
| 2023 | $3,065 +1.9% | $304,841 +2% |
| 2022 | $3,010 +2.1% | $298,864 +2% |
| 2021 | $2,948 -11.7% | $293,004 +37% |
| 2020 | $3,339 +51% | $213,932 +2% |
| 2019 | $2,212 +2% | $209,738 +2% |
| 2018 | $2,168 +7.7% | $205,626 +2% |
| 2017 | $2,014 | $201,595 +2% |
| 2016 | $2,014 +1.7% | $197,643 +1.5% |
| 2015 | $1,979 +3.2% | $194,675 +2% |
| 2014 | $1,917 | $190,862 +0.5% |
| 2013 | -- | $190,000 +53.7% |
| 2012 | -- | $123,584 +2% |
| 2011 | -- | $121,161 +0.8% |
| 2010 | -- | $120,256 |
Find assessor info on the county website
Monthly payment
Est. payment
Payment breakdown
Explore the cost of this home by adjusting the details. Changes won't be saved.Climate risks
Neighborhood: 92679
Nearby schools
Schools provided by the listing agent
- Elementary: Portola Hills
- Middle: Serrano Intermediate
- High: Trabuco Hills
Source: CRMLS. This data may not be complete. We recommend contacting the local school district to confirm school assignments for this home.
- $600,0002 bd2 ba816 sqft19801 Meadow Ridge Dr APT 11, Trabuco Canyon, CA 92679Sold
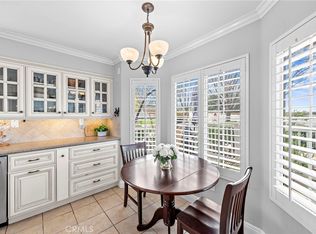
- $580,0002 bd2 ba816 sqft19801 Meadow Ridge Dr APT 22, Trabuco Canyon, CA 92679Sold
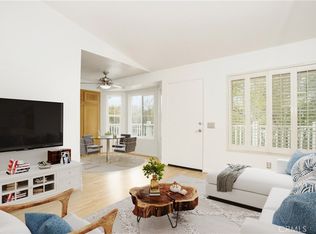
- $459,9001 bd1 ba620 sqft19801 Meadow Ridge Dr APT 50, Trabuco Canyon, CA 92679Sold
- $1,706,9004 bd3 ba3.1k sqft5 Mulberry Ln, Trabuco Canyon, CA 92679Off Market
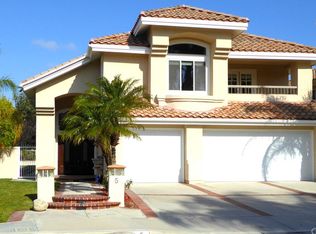
Similar homes
- $545,0002 bd2 ba831 sqft19801 Meadow Ridge Dr APT 25, Trabuco Canyon, CA 92679For Sale
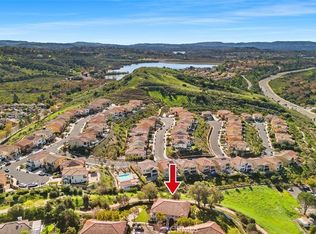 MLS ID #OC26189710, Thalia Faklis, Coldwell Banker Realty. CRMLS
 - $495,0001 bd1 ba632 sqft29012 Canyon Ridge Dr #120, Trabuco Canyon, CA 92679For Sale
 MLS ID #OC26208502, Kim Hegeduis, Pacific Homes RE. CRMLS
 - $429,9001 bd1 ba710 sqft20702 El Toro Rd APT 212, Lake Forest, CA 92630For Sale
 MLS ID #PW26202959, Aaron Zapata, IMPACT Properties, Inc. CRMLS
 - $380,0001 bd1 ba686 sqft20702 El Toro Rd, Lake Forest, CA 92630For Sale
 MLS ID #PW26212135, Brittany Morris-Scott, Real Broker. CRMLS
