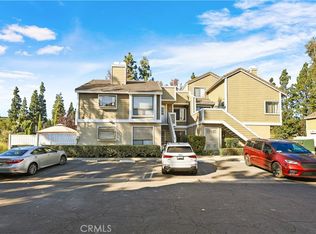
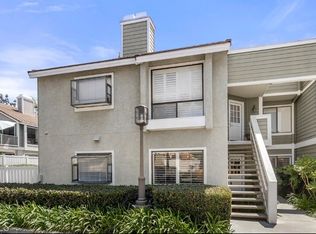
Positioned for privacy and light, this desirable upper-level corner residence in Heather Ridge features no neighbors above or below and a peaceful setting in one of Aliso Viejo's most convenient communities. This thoughtfully updated home offers the perfect blend of comfort, convenience, and low-maintenance living—ideal for first-time buyers, investors, or those seeking a well-located South Orange County residence.
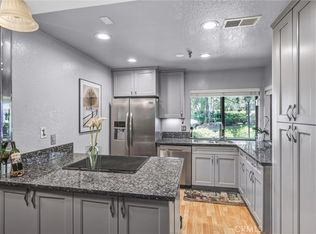
The home features dual-pane windows throughout, updated countertops in both the kitchen and bathroom, newer appliances including a Bosch dishwasher, a newer water heater, a smart thermostat, an undermount deep-basin kitchen sink, and updated faucets in the kitchen, bathroom, and tub/shower areas. With several meaningful updates already completed, this home offers the ability to move right in while providing the opportunity for a new owner to personalize the space and create a home that reflects their own style.
Heather Ridge residents enjoy resort-style amenities including a pool, two spas, and a tennis court. Ideally situated near shopping, dining, parks, trails, and everyday conveniences, this location provides easy access to major retailers, grocery stores, restaurants, and services including Costco, Target, Pavilions, and numerous local dining options. Don't miss this opportunity to own a private upper-level corner home in the desirable Heather Ridge community of Aliso Viejo!
For sale
Listed by: First Team Real Estate • Paul Monte • Contact: 949-954-0148
Price cut: $10K (7/22)
$475,000
40 Hollyhock Ln, Aliso Viejo, CA 92656
1beds
685sqft
:
Get pre-qualified$3,531/mo
Condominium
Built in 1984
-- sqft lot
$471,400 Zestimate®
$693/sqft
$434/mo HOA
What's special
- 63 days |
- 919 |
- 33 |
Zillow last checked:
Listing updated:
Listed by:
Paul Monte DRE #01773613 949-954-0148,
First Team Real Estate
Source: CRMLS,MLS#: OC26112954 Originating MLS: California Regional MLS
Originating MLS: California Regional MLSFacts & features
Interior
Bedrooms & bathrooms
- Bedrooms: 1
- Bathrooms: 1
- Full bathrooms: 1
- Main level bathrooms: 1
- Main level bedrooms: 1
Rooms
- Room types: Family Room, Primary Bedroom
Primary bedroom
- Features: Main Level Primary
Bathroom
- Features: Bathtub, Full Bath on Main Level, Tub Shower
Kitchen
- Features: Kitchen/Family Room Combo
Heating
- Central
Cooling
- Central Air
Appliances
- Included: Double Oven, Dishwasher, Gas Range, Gas Water Heater, Refrigerator, Dryer, Washer
- Laundry: Inside, Laundry Room
Features
- Ceiling Fan(s), Living Room Deck Attached, Open Floorplan, Quartz Counters, Stone Counters, Recessed Lighting, Main Level Primary
- Flooring: Carpet, Tile
- Doors: Mirrored Closet Door(s), Sliding Doors
- Windows: Double Pane Windows
- Has fireplace: No
- Fireplace features: None
- Common walls with other units/homes: 1 Common Wall,End Unit,No One Above,No One Below
Interior area
- Total interior livable area: 685 sqft
Video & virtual tour
Property
Parking
- Total spaces: 1
- Parking features: Door-Single, Garage
- Garage spaces: 1
Accessibility
- Accessibility features: No Stairs
Features
- Levels: One
- Stories: 1
- Entry location: main/ 2ndlevel
- Patio & porch: Front Porch, Open, Patio
- Pool features: Association
- Has spa: Yes
- Spa features: Association
- Fencing: None
- Has view: Yes
- View description: Trees/Woods
Lot
- Size: 2.79 Acres
Details
- Parcel number: 93994745
- Special conditions: Trust
Construction
Type & style
- Home type: Condo
- Architectural style: Cape Cod,Contemporary
- Property subtype: Condominium
- Attached to another structure: Yes
Condition
- Repairs Cosmetic
- New construction: No
- Year built: 1984
Details
- Builder name: Mission Viejo Company
Utilities & green energy
- Sewer: Public Sewer
- Water: Public
- Utilities for property: Cable Available, Electricity Connected, Natural Gas Connected, Sewer Connected, Water Connected
Community & HOA
Community
- Features: Curbs, Park, Storm Drain(s), Street Lights, Suburban, Sidewalks
- Security: Security System, Carbon Monoxide Detector(s), Smoke Detector(s)
- Subdivision: Heather Ridge (Hea)
HOA
- Has HOA: Yes
- Amenities included: Call for Rules, Maintenance Grounds, Outdoor Cooking Area, Barbecue, Pool, Spa/Hot Tub, Tennis Court(s), Trash, Water
- Services included: Sewer
- HOA fee: $400 monthly
- HOA name: Heather Ridge
- HOA phone: 949-855-1800
- Second HOA fee: $102 quarterly
- Second HOA name: Avca
- Second HOA phone: 949-243-7750
Location
- Region: Aliso Viejo
Financial & listing details
- Price per square foot: $693/sqft
- Date on market: 6/1/2026
- Cumulative days on market: 63 days
- Listing terms: Contract
- Inclusions: Washer/ Dryer/ Refrigerator
- Road surface type: Paved
Estimated market value
$471,400
$448,000 - $495,000
$2,559/mo
Price history
| Date | Event | Price |
|---|---|---|
| 7/22/2026 | Price change | $475,000-2.1%$693/sqft |
Source:  CRMLS #OC26112954 Report a problem CRMLS #OC26112954 Report a problem | ||
| 6/1/2026 | Listed for sale | $485,000$708/sqft |
Source: CRMLS #OC26112954 Report a problem | ||
Public tax history
Tax history is unavailable.
Monthly payment
Est. payment
Payment breakdown
Explore the cost of this home by adjusting the details. Changes won't be saved.Climate risks
Neighborhood: 92656
Nearby schools
GreatSchools rating
- 9/10Wood Canyon Elementary SchoolGrades: K-5Distance: 1.2 mi
- 8/10Don Juan Avila Middle SchoolGrades: 6-8Distance: 1.5 mi
- 10/10Aliso Niguel High SchoolGrades: 9-12Distance: 0.7 mi
Schools provided by the listing agent
- Elementary: Wood Canyon
- Middle: Don Juan Avila
- High: Aliso Niguel
Source: CRMLS. This data may not be complete. We recommend contacting the local school district to confirm school assignments for this home.
- $655,0002 bd1 ba1k sqft45 Hollyhock Ln #238, Aliso Viejo, CA 92656Sold
- $673,0002 bd2 ba1k sqft47 Hollyhock Ln #240, Aliso Viejo, CA 92656Sold
- $637,9002 bd2 ba1k sqft18 Hollyhock Ln #249, Aliso Viejo, CA 92656Off Market
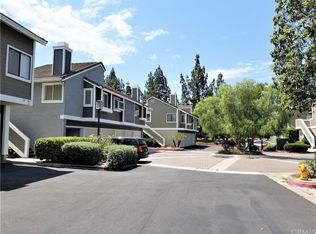
- $675,0002 bd2 ba1k sqft22 Hollyhock Ln #248, Aliso Viejo, CA 92656Sold
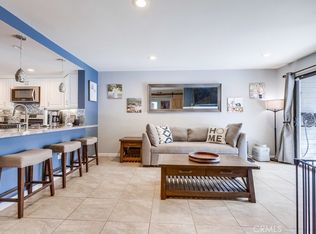

- $612,5002 bd2 ba913 sqft49 Hollyhock Ln #235, Aliso Viejo, CA 92656Sold
- $661,0002 bd2 ba1.1k sqft1 Hollyhock Ln #217, Aliso Viejo, CA 92656Off Market
- $614,7002 bd1 ba1k sqft7 Hollyhock Ln #218, Aliso Viejo, CA 92656Off Market
- $648,3002 bd2 ba1k sqft3 Hollyhock Ln #219, Aliso Viejo, CA 92656Off Market
A local agent can set up tours, give advice and negotiate with sellers.
Similar homes
- $549,0002 bd2 ba966 sqft101 Dogwood Ln, Aliso Viejo, CA 92656For Sale
 MLS ID #IV26124614, JEREMY HUBACEK, COMPASS. CRMLS
 - $499,9001 bd1 ba735 sqft26701 Quail Crk APT 147, Laguna Hills, CA 92656For Sale
 MLS ID #OC26070826, Florina Massbaum, Realty One Group West. CRMLS
 - $624,0002 bd1 ba1k sqft1 Oak Spring Ln #320, Aliso Viejo, CA 92656For Sale
 MLS ID #PW26142382, Aaron Zapata, Real Broker. CRMLS
 - $540,0001 bd1 ba866 sqft26701 Quail Crk APT 100, Laguna Hills, CA 92656For Sale
 MLS ID #OC26132687, Taylor McCook, Coldwell Banker Realty. CRMLS
 - $519,0001 bd1 ba762 sqft23412 Pacific Park Dr Unit 28D, Aliso Viejo, CA 92656For SaleMLS ID #OC26112831, JoJo Harmon, Realty One Group West. CRMLS
- $539,0001 bd1 ba792 sqft22681 Oakgrove Unit 233, Aliso Viejo, CA 92656For SaleMLS ID #OC26079883, Marisol Duenas Casas, eHomes. CRMLS
- $515,0001 bd1 ba762 sqft23412 Pacific Park Dr Unit 17K, Aliso Viejo, CA 92656For SaleMLS ID #OC26099623, Dave Archuletta, Avenor Real Estate. CRMLS
- $485,0001 bd2 ba896 sqft25712 Le Parc Unit 65, Lake Forest, CA 92630For SaleMLS ID #DW26163824, Vincent Nunes, Circle Real Estate. CRMLS
- $460,0001 bd1 ba644 sqft25274 Via Lido, Laguna Niguel, CA 92677For SaleMLS ID #OC26140415, Amin Zarif, HomeSmart, Evergreen Realty. CRMLS
- $570,0001 bd2 ba866 sqft26701 Quail Crk APT 206, Laguna Hills, CA 92656For SaleMLS ID #OC26059891, Shannon Doyle, HomeSmart, Evergreen Realty. CRMLS
- $599,0001 bd2 ba871 sqft26701 Quail Crk APT 287, Laguna Hills, CA 92656For SaleMLS ID #OC26117934, Danielle Rivas, BHHSCA Properties. CRMLS
- $639,0002 bd2 ba975 sqft5 Cinnamon Teal, Aliso Viejo, CA 92656For SaleMLS ID #OC26148037, Shannon Doyle, HomeSmart, Evergreen Realty. CRMLS
- $470,0002 bd2 ba947 sqft23232 Orange Ave APT 7, Lake Forest, CA 92630For SaleMLS ID #OC26108257, Rene Esparza, Cal Capital Real Estate. CRMLS
- $489,0001 bd1 ba661 sqft322 Orange Blossom, Irvine, CA 92618For SaleMLS ID #OC26155968, JudyTrang Uong, Judy Trang Uong, Broker. CRMLS
- $450,0002 bd2 ba1k sqft23282 Orange Ave APT 6, Lake Forest, CA 92630For SaleMLS ID #OC26147284, Hugo Barron, Re/Max First Class. CRMLS
- $484,0001 bd1 ba800 sqft25531 Indian Hill Ln Unit G, Laguna Hills, CA 92653For SaleMLS ID #OC26120771, Jennifer Palmquist, Coldwell Banker Realty. CRMLS
- $630,0001 bd2 ba871 sqft26701 Quail Crk APT 136, Laguna Hills, CA 92656For SaleMLS ID #OC26112468, Florina Massbaum, Realty One Group West. CRMLS
- $499,9992 bd1 ba800 sqft27868 Auburn, Mission Viejo, CA 92691For SaleMLS ID #OC26120750, Andy Galfi, Landmark Realtors. CRMLS
- $529,9001 bd1 ba750 sqft27343 Nicole Dr, Laguna Niguel, CA 92677For SaleMLS ID #PW26149215, Terrie Khosh, First Team Real Estate. CRMLS
- $525,0002 bd1 ba957 sqft22198 Cedar Pointe, Lake Forest, CA 92630For SaleMLS ID #OC26125103, Michael Bente, Luxre Realty, Inc.. CRMLS
Local buyer's agents are ready to help
