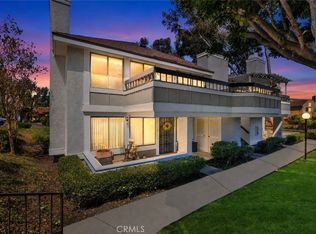
Welcome to this beautifully upgraded, move-in-ready 2-bedroom, 1-bathroom condo offering a thoughtfully designed living space. From the moment you step inside, the seamless blend of abundant natural light and sleek recessed lighting creates a bright, welcoming atmosphere. The heart of the home features a modern kitchen equipped with newer appliances, perfectly primed for everyday cooking and effortless entertaining.
No detail has been overlooked—the bathroom has been fully remodeled with contemporary finishes, and a custom laundry room adds exceptional functionality and hidden storage. Enjoy ultimate peace of mind and energy efficiency with a brand-new tankless water heater and an HVAC system that is less than five years old. Directly beneath the unit, the detached garage provides secure parking alongside built-in shelving for all your organizational needs. Whether you are relaxing on a quiet evening, hosting friends, or enjoying the community's sparkling pool and spa, this home delivers the perfect balance of modern comfort and easy living.
Pending
Listed by: Landmark Realtors • Andy Galfi • Contact: 949-395-5548
Price cut: $25K (7/24)
$499,999
27868 Auburn, Mission Viejo, CA 92691
2beds
800sqft
:
Get pre-qualified$3,816/mo
Condominium
Built in 1985
-- sqft lot
$499,500 Zestimate®
$625/sqft
$532/mo HOA
What's special
- 65 days |
- 1,133 |
- 49 |
Zillow last checked:
Listing updated:
Listed by:
Andy Galfi DRE #01483931 949-395-5548,
Landmark Realtors,
Co-Listing Agent: Patricia Burrack DRE #01941416,
SCA Real Estate
Source: CRMLS,MLS#: OC26120750 Originating MLS: California Regional MLS
Originating MLS: California Regional MLSFacts & features
Interior
Bedrooms & bathrooms
- Bedrooms: 2
- Bathrooms: 1
- Full bathrooms: 1
- Main level bathrooms: 1
- Main level bedrooms: 2
Rooms
- Room types: Bedroom, Entry/Foyer, Kitchen, Laundry, Primary Bathroom, Primary Bedroom, Other
Primary bedroom
- Features: Main Level Primary
Primary bedroom
- Features: Primary Suite
Bedroom
- Features: All Bedrooms Up
Kitchen
- Features: Galley Kitchen
Other
- Features: Walk-In Closet(s)
Heating
- Forced Air, High Efficiency, Natural Gas
Cooling
- Central Air, Electric, High Efficiency
Appliances
- Included: Dishwasher, Disposal, Gas Range, High Efficiency Water Heater, Refrigerator, Tankless Water Heater, Dryer, Washer
- Laundry: Washer Hookup, Gas Dryer Hookup, Inside, Laundry Room, Stacked
Features
- Ceiling Fan(s), Open Floorplan, Recessed Lighting, Unfurnished, All Bedrooms Up, Galley Kitchen, Main Level Primary, Primary Suite, Walk-In Closet(s)
- Flooring: Laminate
- Has fireplace: Yes
- Fireplace features: Gas, Living Room
- Common walls with other units/homes: 2+ Common Walls
Interior area
- Total interior livable area: 800 sqft
Property
Parking
- Total spaces: 2
- Parking features: Door-Single, Garage
- Attached garage spaces: 1
- Uncovered spaces: 1
Accessibility
- Accessibility features: Accessible Doors
Features
- Levels: One
- Stories: 1
- Entry location: 2
- Patio & porch: Patio
- Exterior features: Lighting, Rain Gutters
- Has private pool: Yes
- Pool features: Gunite, In Ground, Private, Association
- Has spa: Yes
- Spa features: Association, Gunite, In Ground, Private
- Fencing: None
- Has view: Yes
- View description: Neighborhood, Trees/Woods
Lot
- Size: 2.77 Acres
Details
- Parcel number: 93084687
- Special conditions: Standard
Construction
Type & style
- Home type: Condo
- Architectural style: Contemporary
- Property subtype: Condominium
- Attached to another structure: Yes
Materials
- Drywall, Concrete, Copper Plumbing
- Foundation: Concrete Perimeter
- Roof: Flat
Condition
- Turnkey
- New construction: No
- Year built: 1985
Utilities & green energy
- Electric: 220 Volts
- Sewer: Public Sewer, Sewer Tap Paid
- Water: Public
- Utilities for property: Cable Available, Electricity Connected, Natural Gas Connected, Sewer Connected, Water Connected
Community & HOA
Community
- Features: Biking, Foothills, Fishing, Lake, Mountainous, Rural, Storm Drain(s), Street Lights, Suburban, Sidewalks
- Security: Carbon Monoxide Detector(s), Smoke Detector(s)
- Subdivision: Rainbow Ridge (Rr)
HOA
- Has HOA: Yes
- Amenities included: Dog Park, Outdoor Cooking Area, Barbecue, Picnic Area, Playground, Pool, Tennis Court(s), Trail(s)
- HOA fee: $505 monthly
- HOA name: Rainbow Ridge
- HOA phone: 949-594-1620
- Second HOA fee: $27 monthly
- Second HOA name: Lake Mission Viejo
- Second HOA phone: 949-770-1212
Location
- Region: Mission Viejo
Financial & listing details
- Price per square foot: $625/sqft
- Date on market: 6/5/2026
- Cumulative days on market: 66 days
- Listing terms: Cash,Cash to New Loan,Conventional,FHA,Fannie Mae,Freddie Mac,VA Loan
- Road surface type: Paved
Estimated market value
$499,500
$475,000 - $524,000
$2,693/mo
Price history
| Date | Event | Price |
|---|---|---|
| 8/11/2026 | Pending sale | $499,999$625/sqft |
Source:  CRMLS #OC26120750 Report a problem CRMLS #OC26120750 Report a problem | ||
| 7/24/2026 | Price change | $499,999-4.8%$625/sqft |
Source: CRMLS #OC26120750 Report a problem | ||
| 7/13/2026 | Price change | $524,999-4.5%$656/sqft |
Source: CRMLS #OC26120750 Report a problem | ||
| 6/27/2026 | Price change | $549,900-5.2%$687/sqft |
Source: CRMLS #OC26120750 Report a problem | ||
| 6/6/2026 | Listed for sale | $579,900$725/sqft |
Source: CRMLS #OC26120750 Report a problem | ||
| 2/4/2024 | Listing removed | -- |
Source: Zillow Rentals Report a problem | ||
| 1/23/2024 | Listed for rent | $2,900$4/sqft |
Source: Zillow Rentals Report a problem | ||
Public tax history
Tax history is unavailable.
Monthly payment
Est. payment
Payment breakdown
Explore the cost of this home by adjusting the details. Changes won't be saved.Climate risks
Neighborhood: 92691
Nearby schools
GreatSchools rating
- 6/10Del Lago Elementary SchoolGrades: K-6Distance: 0.9 mi
- 8/10La Paz Intermediate SchoolGrades: 7-8Distance: 4.2 mi
- 10/10Trabuco Hills High SchoolGrades: 9-12Distance: 0.4 mi
Schools provided by the listing agent
- Elementary: Del Lago
- Middle: Los Alisos
- High: Trabuco Hills
Source: CRMLS. This data may not be complete. We recommend contacting the local school district to confirm school assignments for this home.
- $639,0002 bd1 ba1k sqft21114 Rose #82, Mission Viejo, CA 92691Sold
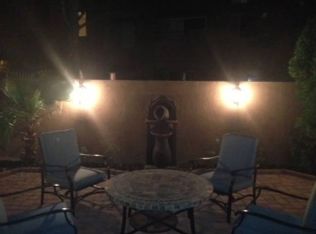
- $591,3002 bd2 ba942 sqft21124 Rose #83, Mission Viejo, CA 92691Off Market
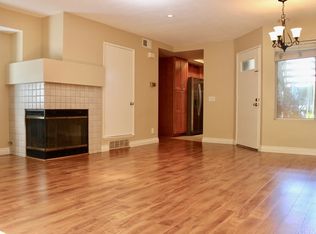
- $785,6003 bd3 ba1.3k sqft21122 Rose #84, Mission Viejo, CA 92691Off Market
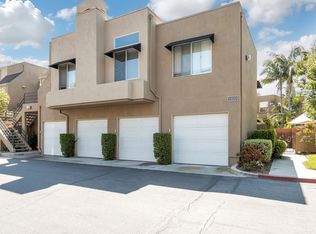
- $543,8002 bd1 ba860 sqft21118 Rose #85, Mission Viejo, CA 92691Off Market
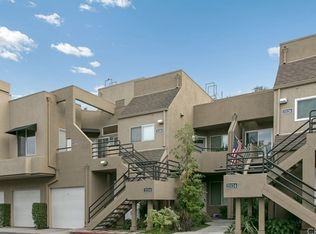
- $681,4002 bd2 ba1.2k sqft21116 Rose #86, Mission Viejo, CA 92691Off Market
- $539,9002 bd1 ba840 sqft21128 Rose #88, Mission Viejo, CA 92691Off Market
- $777,2003 bd3 ba1.3k sqft21112 Cobalt #89, Mission Viejo, CA 92691Off Market
- $559,5002 bd1 ba942 sqft21114 Cobalt #90, Mission Viejo, CA 92691Off Market
- $569,6002 bd1 ba942 sqft21124 Cobalt #91, Mission Viejo, CA 92691Off Market
A local agent can set up tours, give advice and negotiate with sellers.
Similar homes
- $499,0002 bd2 ba916 sqft20702 El Toro Rd APT 90, Lake Forest, CA 92630For Sale
 MLS ID #NP26083012, Tracy Bryant, Coldwell Banker Realty. CRMLS
 - $515,0002 bd1 ba957 sqft22198 Cedar Pointe #1F, Lake Forest, CA 92630For Sale
 MLS ID #PW26170736, Gilbert Suniga, First Team Real Estate. CRMLS
 - $515,0001 bd2 ba896 sqft25712 Le Parc Unit 41, Lake Forest, CA 92630For Sale
 MLS ID #PW26171309, Sarom Hong, Compass. CRMLS
 - $515,0002 bd1 ba852 sqft25761 Le Parc Unit 82, Lake Forest, CA 92630For Sale
 MLS ID #PW26143847, Holly McDonald, Compass. CRMLS
 - $659,9003 bd2 ba1.1k sqft22974 Via Nuez #14, Mission Viejo, CA 92691For SaleMLS ID #OC26149965, Douglas Gorrie, Douglas Gorrie. CRMLS
- $515,0001 bd1 ba830 sqft27300 Avenida De La Plata, Laguna Niguel, CA 92677For SaleMLS ID #DW26173548, Craig Marson, First Team Real Estate. CRMLS
- $419,0001 bd1 ba686 sqft20702 El Toro Rd APT 283, Lake Forest, CA 92630For SaleMLS ID #OC26142434, Andrea Cochran, Regency Real Estate Brokers. CRMLS
- $550,0002 bd2 ba737 sqft7 Rosa, Rancho Santa Margarita, CA 92688For SaleMLS ID #OC26015740, William White, eXp Realty of California, Inc.. CRMLS
- $399,0001 bd1 ba560 sqft20702 El Toro Rd APT 69, Lake Forest, CA 92630For SaleMLS ID #NP26145784, Gabriel Gonzales, La Placa Properties. CRMLS
- $549,0001 bd1 ba813 sqft7215 Apricot Dr, Irvine, CA 92618For SaleMLS ID #OC26171527, Juanita Inzunza, Inzunza Partners. CRMLS
- $549,0002 bd2 ba966 sqft101 Dogwood Ln, Aliso Viejo, CA 92656For SaleMLS ID #IV26124614, JEREMY HUBACEK, COMPASS. CRMLS
- $465,0002 bd2 ba947 sqft23278 Orange Ave APT 8, Lake Forest, CA 92630For SaleMLS ID #OC26055986, Dave Munday, Coldwell Banker Realty. CRMLS
- $589,0002 bd2 ba900 sqft49 Montana Del Lago Dr, Rancho Santa Margarita, CA 92688For SaleMLS ID #OC26116207, Flora Fatanat, Coldwell Banker Realty. CRMLS
- $585,0002 bd2 ba1.1k sqft25885 Trabuco Rd APT 101, Lake Forest, CA 92630For SaleMLS ID #PW26103178, Lori Raichel, Century 21 Affiliated. CRMLS
- $489,0001 bd1 ba661 sqft322 Orange Blossom, Irvine, CA 92618For SaleMLS ID #OC26155968, JudyTrang Uong, Judy Trang Uong, Broker. CRMLS
- $585,0002 bd2 ba954 sqft18948 Canyon Hill Dr, Trabuco Canyon, CA 92679For SaleMLS ID #OC26110354, Nancy Cloward, Surterre Properties Inc. CRMLS
- $499,9001 bd1 ba735 sqft26701 Quail Crk APT 147, Laguna Hills, CA 92656For SaleMLS ID #OC26070826, Florina Massbaum, Realty One Group West. CRMLS
- $720,0002 bd2 ba1.1k sqft16 Chaumont, Mission Viejo, CA 92692For SaleMLS ID #OC26171544, Nancy Andreason, Coldwell Banker Realty. CRMLS
- $539,0002 bd2 ba1k sqft32221 Alipaz St APT 267, San Juan Capistrano, CA 92675For SaleMLS ID #OC26141655, Lisa Cacciato-Dalgaard, Bullock Russell RE Services. CRMLS
- $435,0002 bd2 ba1.1k sqft2405 Via Mariposa W Unit 2C, Laguna Woods, CA 92637For SaleMLS ID #CV26161381, Arman Rasoolian, INNOVATIVE RE SOLUTIONS. CRMLS
Local buyer's agents are ready to help
