
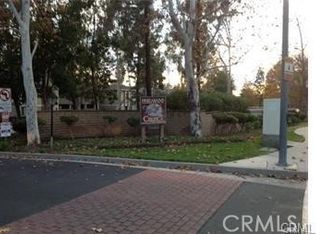
This gorgeous community is now FHA approved! Tucked within the lush, tree-lined Pheasant Creek community where winding streams and peaceful ponds set the tone, this fully reimagined 2-bed, 2-bath condo with a carport is the California lifestyle upgrade you've been waiting for.
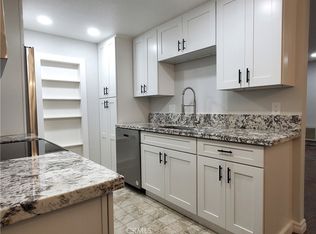
Every inch of this home has been thoughtfully touched. The kitchen has been nicely refreshed with sleek stainless-steel appliances and recessed lighting that sets the perfect ambiance. New laminate floors run seamlessly throughout, fresh paint brightens every room, and new ceiling fans in the dining area and bedrooms add both style and function. Both bathrooms? Completely refreshed.

The living room opens directly onto a spacious private balcony, your own quiet corner for morning coffee, evening cocktails, or simply doing nothing at all. A patio laundry closet with extra storage keeps life organized without sacrificing space.
Parking is a non-issue here as you get both an assigned space and a carport. And when you're ready to venture beyond your front door, the community delivers with resort-style pools, tennis and basketball courts, and scenic walking trails all just steps away. The HOA covers water, sewer, trash, and grounds maintenance, keeping your to-do list blissfully short.
As for location, Irvine Spectrum, top-rated schools, parks, hiking trails, and premier shopping are all within easy reach. Whether you're a first-time buyer or savvy investor, this one is FHA approved and move-in ready.
Come see it before someone else does.
For sale
Listed by: Coldwell Banker Realty • Tracy Bryant • Contact: 949-338-3515
Price increase: $10K (8/4)
$499,000
20702 El Toro Rd APT 90, Lake Forest, CA 92630
2beds
916sqft
:
Get pre-qualified$3,806/mo
Condominium
Built in 1980
-- sqft lot
$495,700 Zestimate®
$545/sqft
$553/mo HOA
What's special
Tennis and basketball courtsResort-style pools
- 108 days |
- 956 |
- 45 |
Zillow last checked:
Listing updated:
Listed by:
Tracy Bryant DRE #01327741 949-338-3515,
Coldwell Banker Realty
Source: CRMLS,MLS#: NP26083012 Originating MLS: California Regional MLS
Originating MLS: California Regional MLSFacts & features
Interior
Bedrooms & bathrooms
- Bedrooms: 2
- Bathrooms: 2
- Full bathrooms: 2
- Main level bathrooms: 2
- Main level bedrooms: 2
Rooms
- Room types: Family Room, Kitchen, Dining Room
Bathroom
- Features: Bathroom Exhaust Fan, Bathtub, Remodeled, Tub Shower
Kitchen
- Features: Remodeled, Updated Kitchen
Heating
- None
Cooling
- Wall/Window Unit(s)
Appliances
- Included: Dishwasher, Free-Standing Range, Microwave, Range Hood, Dryer, Washer
- Laundry: Laundry Closet, Outside
Features
- Balcony, Ceiling Fan(s), Separate/Formal Dining Room, High Ceilings, Open Floorplan, Recessed Lighting
- Flooring: Vinyl
- Doors: Sliding Doors
- Has fireplace: No
- Fireplace features: None
- Common walls with other units/homes: 2+ Common Walls
Interior area
- Total interior livable area: 916 sqft
Property
Parking
- Total spaces: 2
- Parking features: Assigned, Carport, Detached Carport, Guest
- Carport spaces: 1
- Uncovered spaces: 1
Accessibility
- Accessibility features: None
Features
- Levels: One
- Stories: 1
- Entry location: 2
- Patio & porch: Deck
- Pool features: Community, In Ground, Association
- Has spa: Yes
- Spa features: Association, Community, In Ground
- Fencing: None
- Has view: Yes
- View description: Neighborhood
Lot
- Size: 7.92 Acres
- Features: Landscaped
Details
- Parcel number: 93874234
- Special conditions: Short Sale
Construction
Type & style
- Home type: Condo
- Architectural style: Craftsman
- Property subtype: Condominium
- Attached to another structure: Yes
Materials
- Drywall, Frame, Concrete
- Foundation: Slab
- Roof: Tile
Condition
- Turnkey
- New construction: No
- Year built: 1980
Utilities & green energy
- Electric: Electricity - On Property, Standard
- Sewer: Public Sewer
- Water: Public
- Utilities for property: Electricity Connected, Natural Gas Connected, Sewer Connected, Water Connected
Community & HOA
Community
- Features: Curbs, Hiking, Street Lights, Suburban, Sidewalks, Pool
- Security: Carbon Monoxide Detector(s), Smoke Detector(s)
- Subdivision: Pheasant Creek (Pc)
HOA
- Has HOA: Yes
- Amenities included: Maintenance Grounds, Pool, Spa/Hot Tub, Trash, Water
- Services included: Sewer
- HOA fee: $553 monthly
- HOA name: Pheasant Creek
- HOA phone: 949-429-5831
Location
- Region: Lake Forest
Financial & listing details
- Price per square foot: $545/sqft
- Tax assessed value: $520,200
- Annual tax amount: $5,354
- Date on market: 4/19/2026
- Cumulative days on market: 108 days
- Listing terms: Cash,Cash to New Loan,Conventional,FHA,VA Loan
- Inclusions: Washer & Dryer
- Road surface type: Paved
Estimated market value
$495,700
$471,000 - $520,000
$2,811/mo
Price history
| Date | Event | Price |
|---|---|---|
| 8/4/2026 | Price change | $499,000+2%$545/sqft |
Source:  CRMLS #NP26083012 Report a problem CRMLS #NP26083012 Report a problem | ||
| 7/28/2026 | Price change | $489,000-5%$534/sqft |
Source: CRMLS #NP26083012 Report a problem | ||
| 5/25/2026 | Price change | $514,500-1.9%$562/sqft |
Source: CRMLS #NP26083012 Report a problem | ||
| 4/20/2026 | Price change | $524,500-4.6%$573/sqft |
Source: CRMLS #NP26083012 Report a problem | ||
| 3/14/2025 | Price change | $549,999-1.8%$600/sqft |
Source: CRMLS #PW25012205 Report a problem | ||
| 2/25/2025 | Price change | $560,000-0.9%$611/sqft |
Source: CRMLS #PW25012205 Report a problem | ||
| 1/17/2025 | Listed for sale | $565,000+13%$617/sqft |
Source: CRMLS #PW25012205 Report a problem | ||
| 5/18/2023 | Sold | $500,000+1%$546/sqft |
Source: Public Record Report a problem | ||
| 5/8/2023 | Contingent | $495,000$540/sqft |
Source: CRMLS #PW23073731 Report a problem | ||
| 5/4/2023 | Listed for sale | $495,000+67.8%$540/sqft |
Source: CRMLS #PW23073731 Report a problem | ||
| 5/20/2016 | Sold | $295,000$322/sqft |
Source: Public Record Report a problem | ||
Public tax history
| Year | Property taxes | Tax assessment |
|---|---|---|
| 2025 | $5,354 +1.8% | $520,200 +2% |
| 2024 | $5,258 -0.3% | $510,000 +51.9% |
| 2023 | $5,275 +55.6% | $335,658 +2% |
| 2022 | $3,391 +2% | $329,077 +2% |
| 2021 | $3,324 +0.9% | $322,625 +1% |
| 2020 | $3,294 | $319,317 +2% |
| 2019 | $3,294 +2% | $313,056 +2% |
| 2018 | $3,229 +4% | $306,918 +2% |
| 2017 | $3,105 | $300,900 +113.6% |
| 2016 | $3,105 +122.7% | $140,871 +1.5% |
| 2015 | $1,394 +3.7% | $138,755 +2% |
| 2014 | $1,345 | $136,037 +0.5% |
| 2013 | -- | $135,423 +2% |
| 2012 | -- | $132,768 +2% |
| 2011 | -- | $130,165 +0.8% |
| 2010 | -- | $129,193 |
Find assessor info on the county website
Monthly payment
Est. payment
Payment breakdown
Explore the cost of this home by adjusting the details. Changes won't be saved.Climate risks
Neighborhood: 92630
Nearby schools
GreatSchools rating
- 7/10Lake Forest Elementary SchoolGrades: K-6Distance: 1.5 mi
- 6/10Serrano Intermediate SchoolGrades: 7-8Distance: 3.3 mi
- 10/10Trabuco Hills High SchoolGrades: 9-12Distance: 0.3 mi
Schools provided by the listing agent
- Elementary: Lake Forest
- Middle: Serrano Intermediate
- High: Trabucco Hills
Source: CRMLS. This data may not be complete. We recommend contacting the local school district to confirm school assignments for this home.
- $554,0002 bd2 ba916 sqft20702 El Toro Rd APT 81, Lake Forest, CA 92630Sold
- $499,0002 bd2 ba916 sqft20702 El Toro Rd APT 98, Lake Forest, CA 92630Sold
- $535,0002 bd2 ba916 sqft20702 El Toro Rd APT 119, Lake Forest, CA 92630Sold
- $384,4001 bd1 ba686 sqft20702 El Toro Rd APT 11, Lake Forest, CA 92630Off Market
- $399,0001 bd1 ba560 sqft20702 El Toro Rd APT 69, Lake Forest, CA 92630For Sale
- $516,9002 bd2 ba916 sqft20702 El Toro Rd APT 232, Lake Forest, CA 92630Off Market
- $499,9992 bd2 ba916 sqft20702 El Toro Rd APT 231, Lake Forest, CA 92630For Sale
- $373,8001 bd1 ba560 sqft20702 El Toro Rd APT 161, Lake Forest, CA 92630Off Market
A local agent can set up tours, give advice and negotiate with sellers.
Similar homes
- $485,0001 bd2 ba896 sqft25712 Le Parc Unit 65, Lake Forest, CA 92630For Sale
 MLS ID #DW26163824, Vincent Nunes, Circle Real Estate. CRMLS
 - $515,0002 bd1 ba852 sqft25761 Le Parc Unit 82, Lake Forest, CA 92630For Sale
 MLS ID #PW26143847, Holly McDonald, Compass. CRMLS
 - $429,0001 bd1 ba686 sqft20702 El Toro Rd APT 283, Lake Forest, CA 92630For Sale
 MLS ID #OC26142434, Andrea Cochran, Regency Real Estate Brokers. CRMLS
 - $550,0002 bd1 ba957 sqft25701 View Pointe #8C, Lake Forest, CA 92630For Sale
 MLS ID #OC26103065, Christine Stonger, Redfin. CRMLS
 - $598,0002 bd2 ba868 sqft26342 Forest Ridge Dr Unit 3F, Lake Forest, CA 92630For SaleMLS ID #OC26116597, Zhu Chen, Real Broker. CRMLS
- $399,0001 bd1 ba560 sqft20702 El Toro Rd APT 69, Lake Forest, CA 92630For SaleMLS ID #NP26145784, Gabriel Gonzales, La Placa Properties. CRMLS
- $585,0002 bd2 ba1.1k sqft25885 Trabuco Rd APT 101, Lake Forest, CA 92630For SaleMLS ID #PW26103178, Lori Raichel, Century 21 Affiliated. CRMLS
- $465,0002 bd2 ba947 sqft23278 Orange Ave APT 8, Lake Forest, CA 92630For SaleMLS ID #OC26055986, Dave Munday, Coldwell Banker Realty. CRMLS
- $624,9992 bd2 ba953 sqft21256 Camelia, Lake Forest, CA 92630For SaleMLS ID #SW26097132, Jessica Davis, Elevate Real Estate Agency. CRMLS
- $590,0002 bd2 ba1.1k sqft25885 Trabuco Rd APT 198, Lake Forest, CA 92630For SaleMLS ID #OC26118180, Shant Kizirian, Pacific Sotheby's Int'l Realty. CRMLS
- $495,0002 bd2 ba1k sqft5841 Portsmouth Rd, Yorba Linda, CA 92887For SaleMLS ID #PW26168977, Frank Del Rio, eXp Realty of California Inc. CRMLS
- $575,0002 bd2 ba868 sqft324 Tangelo, Irvine, CA 92618For SaleMLS ID #OC26167609, Jin Ro, Regency Real Estate Brokers. CRMLS
- $719,0002 bd2 ba1.1k sqft24564 Copper Cliff Ct #35, Lake Forest, CA 92630For SaleMLS ID #OC26119735, Jeremy Schultheiss, Coldwell Banker Realty. CRMLS
- $509,0002 bd2 ba1.1k sqft2405 Via Mariposa W Unit 1H, Laguna Woods, CA 92637For SaleMLS ID #OC26131714, Donna Empfield, Laguna Premier Realty Inc.. CRMLS
- $599,0002 bd2 ba1.1k sqft4014 Calle Sonora Oeste Unit 3B, Laguna Woods, CA 92637For SaleMLS ID #SR26166156, Jose Schnaider, Equity Union. CRMLS
- $729,5002 bd3 ba1.2k sqft26415 Waterford Cir, Lake Forest, CA 92630For SaleMLS ID #LG26072357, Kurt Hagel, First Team Real Estate. CRMLS
- $659,0002 bd2 ba1.1k sqft24575 Copper Cliff Ct #7, Lake Forest, CA 92630For SaleMLS ID #OC26141304, Elizabeth Do, Keller Williams Realty. CRMLS
- $510,0001 bd1 ba678 sqft148 N Mine Canyon Rd Unit K, Orange, CA 92869For SaleMLS ID #PW26159998, Frank Del Rio, eXp Realty of California Inc. CRMLS
- $674,8883 bd2 ba1.1k sqft3079 Via Serena S Unit A, Laguna Woods, CA 92637For SaleMLS ID #OC26152256, Kai Steijn, The Steijn Group Inc. CRMLS
- $499,0002 bd2 ba953 sqft2312 Via Puerta Unit B, Laguna Woods, CA 92637For SaleMLS ID #OC26154157, Dana Ma, Joy Luck Realty. CRMLS
Local buyer's agents are ready to help
