This lovely Lake Forest community is now FHA Approved and has passed all SB 326 inspections!!!
Welcome to easy, low-maintenance living in the heart of Lake Forest! This beautifully updated ground-level 2-bedroom, 2-bath condominium offers the comfort and convenience today’s buyers are looking for—all with no interior or exterior stairs to navigate.
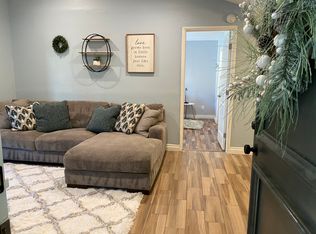
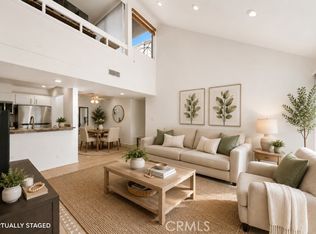
Inside, you’ll find 916 square feet of thoughtfully designed living space featuring Spanish tile flooring throughout, creating a warm, cohesive look that’s both stylish and easy to maintain. The updated kitchen serves as the heart of the home, offering modern finishes, ample cabinetry, and a functional layout that flows seamlessly into the dining and living areas, making everyday living and entertaining effortless.
The spacious primary suite provides a private retreat with an en-suite bathroom, while the second bedroom offers flexibility for guests, a home office, or hobbies. A second full bathroom adds convenience for family and visitors alike.
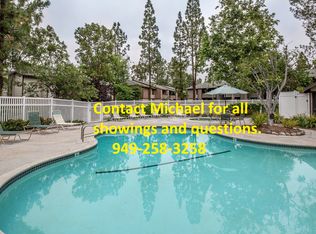

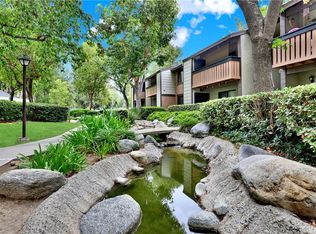
Enjoy the ease of having two dedicated parking spaces (one that is covered) and the value of an HOA that includes water, trash, and access to community amenities which include a sparkling pool, sauna and tennis courts, helping simplify monthly expenses while enhancing your lifestyle.
Whether you’re purchasing your first home, looking to downsize, or searching for a low-maintenance property in a convenient location, this home checks all the boxes. Ideally situated near shopping, dining, parks, and commuter routes, you’ll enjoy easy access to everything Lake Forest has to offer while coming home to a comfortable and inviting space.
Offered at $525,000, this move-in-ready residence combines thoughtful updates, practical features, and an exceptional location into one outstanding opportunity.
For sale
Listed by: Luxre Realty, Inc. • Brittany Miller • Contact: 949-228-4643
Price cut: $4K (8/9)
$495,999
20702 El Toro Rd APT 231, Lake Forest, CA 92630
2beds
916sqft
Condominium
Built in 1980
-- sqft lot
$499,800 Zestimate®
$541/sqft
$554/mo HOA
What's special
- 113 days
- 1,222
- 57
Zillow last checked:
Listing updated:
Listed by:
Brittany Miller DRE #02083260 949-228-4643,
Luxre Realty, Inc.
Source: CRMLS,MLS#: OC26060489 Originating MLS: California Regional MLS
Originating MLS: California Regional MLSFacts & features
Interior
Bedrooms & bathrooms
- Bedrooms: 2
- Bathrooms: 2
- Full bathrooms: 2
- Main level bathrooms: 2
- Main level bedrooms: 2
Rooms
- Room types: Bedroom, Great Room, Living Room, Primary Bedroom
Primary bedroom
- Features: Main Level Primary
Primary bedroom
- Features: Multiple Primary Suites
Bedroom
- Features: All Bedrooms Down
Bedroom
- Features: Bedroom on Main Level
Bathroom
- Features: Tub Shower
Kitchen
- Features: Granite Counters
Heating
- Wall Furnace
Cooling
- Wall/Window Unit(s)
Appliances
- Included: Dishwasher, Electric Oven, Electric Range, Disposal, Microwave
- Laundry: Outside
Features
- Crown Molding, Granite Counters, Open Floorplan, All Bedrooms Down, Bedroom on Main Level, Main Level Primary, Multiple Primary Suites
- Flooring: Tile
- Has fireplace: No
- Fireplace features: None
- Common walls with other units/homes: 2+ Common Walls
Interior area
- Total interior livable area: 916 sqft
Property
Parking
- Total spaces: 2
- Parking features: Carport, One Space
- Carport spaces: 1
- Uncovered spaces: 1
Features
- Levels: One
- Stories: 1
- Entry location: 1
- Patio & porch: Concrete, Covered
- Pool features: Community, Association
- Has spa: Yes
- Spa features: Community
Lot
- Features: 0-1 Unit/Acre
Details
- Parcel number: 93874071
- Special conditions: Standard
Construction
Type & style
- Home type: Condo
- Property subtype: Condominium
- Attached to another structure: Yes
Condition
- Turnkey
- New construction: No
- Year built: 1980
Utilities & green energy
- Sewer: Public Sewer
- Water: Public
Community & HOA
Community
- Features: Biking, Hiking, Park, Street Lights, Sidewalks, Pool
- Subdivision: Pheasant Creek (Pc)
HOA
- Has HOA: Yes
- Amenities included: Sport Court, Pool, Spa/Hot Tub, Tennis Court(s)
- HOA fee: $554 monthly
- HOA name: Pheasant Creek El Toro Condos
- HOA phone: 855-403-3852
Location
- Region: Lake Forest
Financial & listing details
- Price per square foot: $541/sqft
- Tax assessed value: $557,134
- Date on market: 5/29/2026
- Cumulative days on market: 113 days
- Listing terms: Cash,Conventional
- Inclusions: Washer/Dryer, Microwave, Stove, Refrigerator
Estimated market value
$499,800
$475,000 - $525,000
$2,688/mo
Price history
| Date | Event | Price |
|---|---|---|
| 8/9/2026 | Price change | $495,999-0.8%$541/sqft |
Source:  CRMLS #OC26060489 Report a problem CRMLS #OC26060489 Report a problem | ||
| 7/18/2026 | Price change | $499,999-2.9%$546/sqft |
Source: CRMLS #OC26060489 Report a problem | ||
| 7/9/2026 | Price change | $515,000-1.9%$562/sqft |
Source: CRMLS #OC26060489 Report a problem | ||
| 6/18/2026 | Price change | $525,000-1.9%$573/sqft |
Source: CRMLS #OC26060489 Report a problem | ||
| 6/1/2026 | Price change | $535,000-3.6%$584/sqft |
Source: CRMLS #OC26060489 Report a problem | ||
| 5/29/2026 | Listed for sale | $555,000+5.7%$606/sqft |
Source: CRMLS #OC26060489 Report a problem | ||
| 7/11/2022 | Sold | $525,000+5.4%$573/sqft |
Source: Public Record Report a problem | ||
| 6/25/2022 | Contingent | $498,000$544/sqft |
Source: CRMLS #OC22132684 Report a problem | ||
| 6/18/2022 | Listed for sale | $498,000+118.4%$544/sqft |
Source: CRMLS #OC22132684 Report a problem | ||
| 5/1/2009 | Sold | $228,000-23.2%$249/sqft |
Source: Public Record Report a problem | ||
| 10/24/2008 | Listing removed | $297,000$324/sqft |
Source: Listhub #S549197 Report a problem | ||
| 10/16/2008 | Listed for sale | $297,000+60.1%$324/sqft |
Source: Listhub #S549197 Report a problem | ||
| 8/6/2008 | Sold | $185,500-30.7%$203/sqft |
Source: Public Record Report a problem | ||
| 9/24/2007 | Sold | $267,750-27.2%$292/sqft |
Source: Public Record Report a problem | ||
| 4/28/2006 | Sold | $368,000$402/sqft |
Source: Public Record Report a problem | ||
Public tax history
| Year | Property taxes | Tax assessment |
|---|---|---|
| 2026 | -- | $557,134 +2% |
| 2025 | $5,622 +1.8% | $546,210 +2% |
| 2024 | $5,520 +2.4% | $535,500 +2% |
| 2023 | $5,391 +88.9% | $525,000 +89.8% |
| 2022 | $2,854 +2% | $276,667 +2% |
| 2021 | $2,797 +0.9% | $271,243 +1% |
| 2020 | $2,772 | $268,462 +2% |
| 2019 | $2,772 +2% | $263,199 +2% |
| 2018 | $2,717 +4% | $258,039 +2% |
| 2017 | $2,613 | $252,980 +2% |
| 2016 | $2,613 +1.7% | $248,020 +1.5% |
| 2015 | $2,570 +9.2% | $244,295 +7.7% |
| 2014 | $2,353 | $226,775 +25% |
| 2013 | -- | $181,420 |
| 2012 | -- | $181,420 -6% |
| 2011 | -- | $193,000 |
| 2010 | -- | $193,000 |
Find assessor info on the county website
Monthly payment
Est. payment
Payment breakdown
Explore the cost of this home by adjusting the details. Changes won't be saved.Climate risks
Neighborhood: 92630
- $511,2002 bd2 ba916 sqft20702 El Toro Rd APT 232, Lake Forest, CA 92630Off Market
- $367,2001 bd1 ba560 sqft20702 El Toro Rd APT 161, Lake Forest, CA 92630Off Market
- $370,4001 bd1 ba610 sqft20702 El Toro Rd APT 176, Lake Forest, CA 92630Off Market
- $496,8002 bd2 ba952 sqft20702 El Toro Rd APT 210, Lake Forest, CA 92630Off Market
Similar homes
- $489,0002 bd1 ba957 sqft22198 Cedar Pointe #1F, Lake Forest, CA 92630For Sale
 MLS ID #PW26170736, Gilbert Suniga, First Team Real Estate. CRMLS
 - $515,0002 bd1 ba852 sqft25761 Le Parc Unit 82, Lake Forest, CA 92630For Sale
 MLS ID #PW26143847, Holly McDonald, Compass. CRMLS
 - $515,0001 bd2 ba896 sqft25712 Le Parc Unit 41, Lake Forest, CA 92630For Sale
 MLS ID #PW26171309, Sarom Hong, Compass. CRMLS
 - $419,0001 bd1 ba686 sqft20702 El Toro Rd APT 283, Lake Forest, CA 92630For Sale
 MLS ID #OC26142434, Andrea Cochran, Regency Real Estate Brokers. CRMLS
Local buyer's agents are ready to help
