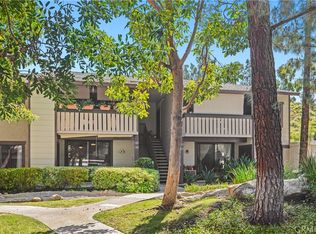
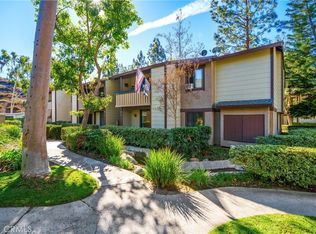
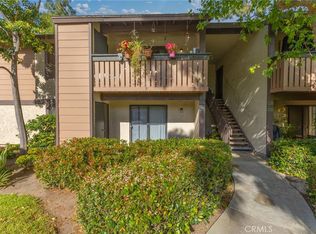
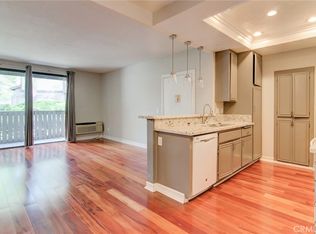
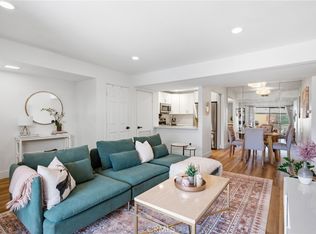
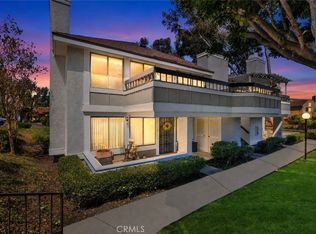
Welcome to Pheasant Creek, where peaceful, tree-lined surroundings meet everyday convenience in the heart of Lake Forest. This beautifully renovated lower-level one-bedroom, one-bath condo offers the kind of easy, turnkey living buyers hope to find—no stairs, a private patio, covered carport PARKING, LAUNDRY, and thoughtful STORAGE throughout. Inside, this newly renovated home feels fresh, functional, and move-in ready with warm flooring, recessed lighting, neutral paint, an updated kitchen, stainless steel appliances, quartz countertops, a large undermount sink, and a clever built-in pantry/spice cabinet that makes the kitchen live larger than expected. The dining area opens naturally to the kitchen and living room, creating a comfortable layout for everyday meals, working from home, or hosting a friend for coffee. The spacious bedroom includes a walk-in closet, with additional built-in storage in the hall cabinet, kitchen pantry, and private side-by-side laundry closet on the patio, adding the kind of practical storage rarely found in a one-bedroom home. The full bathroom has been beautifully renovated with quartz counters, an undermount sink for easy cleaning, updated fixtures, tile flooring, and a tub/shower with classic subway tile and glass accent detail. The patio offers gentle morning light and shade later in the day—perfect for slow mornings, fresh air, or an evening unwind. Pheasant Creek is known for its peaceful natural setting with mature trees, streams, ducks, turtles, and walking paths throughout the community. Residents enjoy resort-style amenities including a pool, hot tub, tennis courts, a basketball court, and generous guest parking. HOA dues INCLUDE WATER, TRASH, and EXTERIOR MAINTENANCE, and the community is FHA LOAN APPROVED. Conveniently located near parks, shopping, dining, coffee, the Aliso Creek Bikeway, major freeways, and toll road access, this home blends comfort, style, affordability, and the relaxed lifestyle you're seeking.
For sale
Listed by: Regency Real Estate Brokers • Andrea Cochran • Contact: 949-371-4595
Price cut: $10K (8/5)
$419,000
20702 El Toro Rd APT 283, Lake Forest, CA 92630
1beds
686sqft
Condominium
Built in 1980
-- sqft lot
$413,000 Zestimate®
$611/sqft
$506/mo HOA
What's special
- 78 days
- 223
- 16
Zillow last checked:
Listing updated:
Listed by:
Andrea Cochran DRE #02109284 949-371-4595,
Regency Real Estate Brokers
Source: CRMLS,MLS#: OC26142434 Originating MLS: California Regional MLS
Originating MLS: California Regional MLSFacts & features
Interior
Bedrooms & bathrooms
- Bedrooms: 1
- Bathrooms: 1
- Full bathrooms: 1
- Main level bathrooms: 1
- Main level bedrooms: 1
Rooms
- Room types: Bedroom, Kitchen, Laundry, Primary Bathroom, Primary Bedroom, Other, Dining Room
Primary bedroom
- Features: Main Level Primary
Primary bedroom
- Features: Primary Suite
Bedroom
- Features: All Bedrooms Down
Bedroom
- Features: Bedroom on Main Level
Bathroom
- Features: Bathroom Exhaust Fan, Bathtub, Quartz Counters, Separate Shower, Tub Shower, Upgraded
Kitchen
- Features: Quartz Counters, Remodeled, Updated Kitchen
Other
- Features: Walk-In Closet(s)
Heating
- Electric
Cooling
- Wall/Window Unit(s)
Appliances
- Included: Dishwasher, Electric Range, Microwave, Refrigerator, Dryer, Washer
- Laundry: Washer Hookup, Laundry Closet
Features
- Built-in Features, Ceiling Fan(s), Separate/Formal Dining Room, Open Floorplan, Pantry, Quartz Counters, Recessed Lighting, Storage, All Bedrooms Down, Bedroom on Main Level, Main Level Primary, Primary Suite, Walk-In Closet(s)
- Flooring: Tile, Vinyl
- Has fireplace: No
- Fireplace features: None
- Common walls with other units/homes: 2+ Common Walls,No One Below
Interior area
- Total interior livable area: 686 sqft
Video & virtual tour
Property
Parking
- Total spaces: 1
- Parking features: Assigned, Covered, One Space
- Carport spaces: 1
Accessibility
- Accessibility features: No Stairs, Accessible Doors
Features
- Levels: One
- Stories: 1
- Entry location: Ground Level
- Patio & porch: Concrete, Covered, Enclosed, Front Porch, Patio
- Exterior features: Sport Court
- Pool features: Community, In Ground, Association
- Has spa: Yes
- Spa features: Community
- Fencing: None
Lot
- Size: 8.31 Acres
- Features: Close to Clubhouse
Details
- Additional structures: Sauna Private, Tennis Court(s)
- Parcel number: 93874123
- Zoning: R-1
- Special conditions: Standard
Construction
Type & style
- Home type: Condo
- Property subtype: Condominium
- Attached to another structure: Yes
Condition
- Updated/Remodeled,Turnkey
- New construction: No
- Year built: 1980
Utilities & green energy
- Sewer: Public Sewer
- Water: Public
- Utilities for property: Cable Available, Electricity Connected, Phone Available, Sewer Connected, Water Connected
Community & HOA
Community
- Features: Curbs, Sidewalks, Pool
- Security: Carbon Monoxide Detector(s), Fire Detection System, Smoke Detector(s)
- Subdivision: Pheasant Creek (Pc)
HOA
- Has HOA: Yes
- Amenities included: Sport Court, Pool, Spa/Hot Tub, Tennis Court(s)
- HOA fee: $506 monthly
- HOA name: Pheasant Creek-El Toro Condo Assoc.
- HOA phone: 949-520-1594
Location
- Region: Lake Forest
Financial & listing details
- Price per square foot: $611/sqft
- Tax assessed value: $241,495
- Date on market: 7/3/2026
- Cumulative days on market: 78 days
- Listing terms: Cash,Cash to Existing Loan,Cash to New Loan,Conventional,FHA,VA Loan
- Inclusions: Refrigerator, Stove/Oven, Dishwasher, Microwave, Washer & Dryer (as-is condition) / HOA dues INCLUDE WATER, TRASH, and EXTERIOR MAINTENANCE,
Estimated market value
$413,000
$392,000 - $434,000
$2,287/mo
Price history
| Date | Event | Price |
|---|---|---|
| 8/5/2026 | Price change | $419,000-2.3%$611/sqft |
Source:  CRMLS #OC26142434 Report a problem CRMLS #OC26142434 Report a problem | ||
| 7/3/2026 | Listed for sale | $429,000+117.8%$625/sqft |
Source: CRMLS #OC26142434 Report a problem | ||
| 7/26/2021 | Listing removed | -- |
Source: Zillow Rental Manager Report a problem | ||
| 7/20/2021 | Listed for rent | $1,750+1.4%$3/sqft |
Source: Zillow Rental Manager Report a problem | ||
| 2/24/2021 | Listing removed | -- |
Source: Owner Report a problem | ||
| 6/4/2020 | Listing removed | $1,725$3/sqft |
Source: Owner Report a problem | ||
| 5/30/2020 | Listed for rent | $1,725$3/sqft |
Source: Owner Report a problem | ||
| 12/22/2014 | Sold | $197,000-1.5%$287/sqft |
Source: Public Record Report a problem | ||
| 11/21/2014 | Pending sale | $200,000$292/sqft |
Source: Keller Williams Mission Viejo #OC14183039 Report a problem | ||
| 9/10/2014 | Listed for sale | $200,000$292/sqft |
Source: Keller Williams Mission Viejo #OC14183039 Report a problem | ||
| 9/9/2014 | Pending sale | $200,000$292/sqft |
Source: Keller Williams Mission Viejo #OC14183039 Report a problem | ||
| 8/26/2014 | Listed for sale | $200,000+73.9%$292/sqft |
Source: Keller Williams Mission Viejo #OC14183039 Report a problem | ||
| 1/20/2012 | Listing removed | $115,000$168/sqft |
Source: Satcal Inc. #S679368 Report a problem | ||
| 1/3/2012 | Price change | $115,000-3.4%$168/sqft |
Source: Satcal Inc. #S679368 Report a problem | ||
| 11/10/2011 | Listed for sale | $119,000+25.3%$173/sqft |
Source: Satcal Inc. #S679368 Report a problem | ||
| 3/31/2009 | Sold | $95,000-12%$138/sqft |
Source: Public Record Report a problem | ||
| 5/18/2001 | Sold | $108,000$157/sqft |
Source: Public Record Report a problem | ||
Public tax history
| Year | Property taxes | Tax assessment |
|---|---|---|
| 2026 | -- | $241,495 +2% |
| 2025 | $2,446 +1.8% | $236,760 +2% |
| 2024 | $2,402 +2.4% | $232,118 +2% |
| 2023 | $2,346 +1.8% | $227,567 +2% |
| 2022 | $2,304 +2% | $223,105 +2% |
| 2021 | $2,258 +0.9% | $218,731 +1% |
| 2020 | $2,238 | $216,489 +2% |
| 2019 | $2,238 +2% | $212,245 +2% |
| 2018 | $2,194 +4% | $208,084 +2% |
| 2017 | $2,110 | $204,004 +2% |
| 2016 | $2,110 +1.7% | $200,004 +1.5% |
| 2015 | $2,076 +40.6% | $197,000 +38.9% |
| 2014 | $1,477 | $141,814 +12% |
| 2013 | -- | $126,598 |
| 2012 | -- | $126,598 -6% |
| 2011 | -- | $134,679 |
| 2010 | -- | $134,679 |
Find assessor info on the county website
Monthly payment
Est. payment
Payment breakdown
Explore the cost of this home by adjusting the details. Changes won't be saved.Climate risks
Neighborhood: 92630
Nearby schools
Schools provided by the listing agent
- Elementary: Lake Forest
- Middle: Serrano Intermediate
- High: Trabucco Hills
Source: CRMLS. This data may not be complete. We recommend contacting the local school district to confirm school assignments for this home.
- $473,0001 bd1 ba686 sqft20702 El Toro Rd APT 349, Lake Forest, CA 92630Sold
- $500,0002 bd2 ba916 sqft20702 El Toro Rd APT 359, Lake Forest, CA 92630Sold
- $505,0002 bd2 ba950 sqft20702 El Toro Rd APT 16, Lake Forest, CA 92630Sold

- $529,0002 bd2 ba916 sqft20702 El Toro Rd APT 233, Lake Forest, CA 92630For Sale
Similar homes
- $395,0001 bd1 ba686 sqft20702 El Toro Rd APT 393, Lake Forest, CA 92630For Sale
 MLS ID #OC26176576, Eric Reichert, OCProperties. CRMLS
 - $420,0001 bd1 ba733 sqft25671 Le Parc Unit 33, Lake Forest, CA 92630For Sale
 MLS ID #SW26162123, Lindsay Ciota, Impact Real Estate. CRMLS
 - $440,0002 bd2 ba1k sqft23282 Orange Ave APT 6, Lake Forest, CA 92630For Sale
 MLS ID #OC26147284, Hugo Barron, Re/Max First Class. CRMLS
 - $489,0002 bd1 ba957 sqft22198 Cedar Pointe #1F, Lake Forest, CA 92630For Sale
 MLS ID #PW26170736, Gilbert Suniga, First Team Real Estate. CRMLS
Local buyer's agents are ready to help
