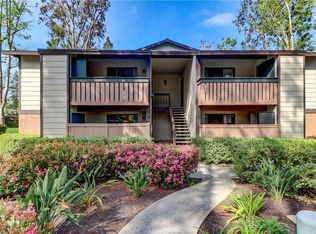
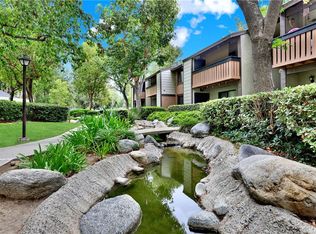
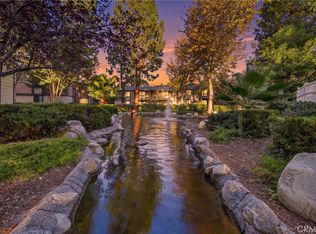
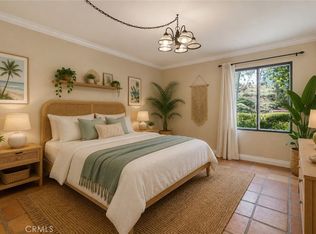
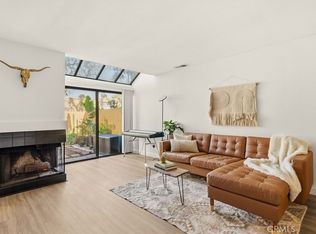
Welcome to Pheasant Creek! This beautifully updated upper-level condo offers a peaceful setting with scenic pond and greenbelt views. The light and bright interior features fresh paint, laminate and tile flooring, crown molding, recessed lighting, and ceiling fans. The updated kitchen showcases white Shaker-style cabinetry, stone counters, tile backsplash, stainless steel appliances, and a breakfast bar. Step outside to the recently remodeled covered balcony overlooking the tranquil pond. Additional highlights include attic storage, central heating and air, private laundry with washer and dryer included, and a detached one-car garage with guest parking permit. Enjoy community amenities including pools, spas, saunas, tennis and basketball courts, a clubhouse, and beautifully maintained grounds. Conveniently located near parks, shopping, dining, golf, and freeway and toll road access. Don't miss this great opportunity to make this Lake Forest condo your own!
For sale
Listed by: IMPACT Properties, Inc • Aaron Zapata • 714-982-1707
$429,900
20702 El Toro Rd APT 212, Lake Forest, CA 92630
1beds
710sqft
Condominium
Built in 1982
-- sqft lot
$421,500 Zestimate®
$605/sqft
$484/mo HOA
What's special
- 41 days
- 158
- 8
Zillow last checked:
Listing updated:
Listed by:
Aaron Zapata DRE #01356534 714-982-1707,
IMPACT Properties, Inc,
Todd Anderson DRE #02077325 909-315-3070,
IMPACT Properties, Inc
Source: CRMLS,MLS#: PW26202959 Originating MLS: California Regional MLS
Facts & features
Interior
Bedrooms & bathrooms
- Bedrooms: 1
- Bathrooms: 1
- Full bathrooms: 1
- Main level bathrooms: 1
- Main level bedrooms: 1
Rooms
- Room types: Bedroom, Entry/Foyer, Kitchen, Living Room, Primary Bathroom, Primary Bedroom, Other
Bedroom
- Features: All Bedrooms Down
Bedroom
- Features: Bedroom on Main Level
Bathroom
- Features: Bathtub, Full Bath on Main Level, Tub Shower, Vanity
Kitchen
- Features: Granite Counters, Remodeled, Updated Kitchen
Other
- Features: Walk-In Closet(s)
Heating
- Central
Cooling
- Central Air
Appliances
- Included: Dishwasher, Electric Oven, Electric Range, Disposal, Microwave, Refrigerator, Dryer, Washer
- Laundry: Laundry Closet
Features
- Breakfast Bar, Built-in Features, Balcony, Ceiling Fan(s), Crown Molding, Granite Counters, Pantry, Recessed Lighting, Storage, All Bedrooms Down, Bedroom on Main Level, Walk-In Closet(s)
- Flooring: Tile, Wood
- Doors: Sliding Doors
- Windows: Blinds, Screens
- Has fireplace: No
- Fireplace features: None
- Common walls with other units/homes: 2+ Common Walls,No One Above
Interior area
- Total interior livable area: 710 sqft
Property
Parking
- Total spaces: 1
- Parking features: Assigned, Door-Single, Garage, Garage Door Opener, Guest, Permit Required
- Garage spaces: 1
Accessibility
- Accessibility features: None
Features
- Levels: One
- Stories: 1
- Entry location: 1
- Patio & porch: Covered, Deck
- Pool features: Community, In Ground, Association
- Has spa: Yes
- Spa features: Association, Community, In Ground
- Fencing: None
- Has view: Yes
- View description: Park/Greenbelt, Pond, Trees/Woods, Water
- Has water view: Yes
- Water view: Pond,Water
- Waterfront features: Pond
Lot
- Size: 8.31 Acres
- Features: Greenbelt, Landscaped, Trees
Details
- Parcel number: 93874052
- Special conditions: Standard
Construction
Type & style
- Home type: Condo
- Architectural style: Traditional
- Property subtype: Condominium
- Attached to another structure: Yes
Materials
- Stucco
- Roof: Common Roof
Condition
- Turnkey
- New construction: No
- Year built: 1982
Utilities & green energy
- Sewer: Public Sewer
- Water: Public
Community & HOA
Community
- Features: Street Lights, Suburban, Sidewalks, Pool
- Subdivision: Pheasant Creek (Pc)
HOA
- Has HOA: Yes
- Amenities included: Clubhouse, Sport Court, Pool, Sauna, Spa/Hot Tub, Tennis Court(s), Trash, Water
- HOA fee: $484 monthly
- HOA name: Pheasant Creek-El Toro Condominium Association
- HOA phone: 949-520-1594
Location
- Region: Lake Forest
Financial & listing details
- Price per square foot: $605/sqft
- Tax assessed value: $297,886
- Date on market: 9/17/2026
- Cumulative days on market: 42 days
- Listing terms: Cash,Cash to New Loan,Conventional,FHA,Submit
- Road surface type: Paved
Estimated market value
$421,500
$400,000 - $443,000
$2,341/mo
Price history
| Date | Event | Price |
|---|---|---|
| 9/17/2026 | Listed for sale | $429,900+74.8%$605/sqft |
Source:  CRMLS #PW26202959 Report a problem | ||
| 8/11/2025 | Listing removed | $2,200$3/sqft |
Source: Zillow Rentals Report a problem | ||
| 8/8/2025 | Listed for rent | $2,200$3/sqft |
Source: Zillow Rentals Report a problem | ||
| 7/22/2025 | Listing removed | $2,200$3/sqft |
Source: Zillow Rentals Report a problem | ||
| 7/3/2025 | Listed for rent | $2,200$3/sqft |
Source: Zillow Rentals Report a problem | ||
| 6/5/2015 | Sold | $246,000$346/sqft |
Source: Public Record Report a problem | ||
| 5/22/2015 | Pending sale | $246,000$346/sqft |
Source: Realty One Group Inc #OC15081152 Report a problem | ||
| 4/30/2015 | Price change | $246,000+2.5%$346/sqft |
Source: Realty One Group Inc #OC15081152 Report a problem | ||
| 4/17/2015 | Listed for sale | $239,900-4%$338/sqft |
Source: Realty One Group Inc #OC15081152 Report a problem | ||
| 6/5/2008 | Sold | $250,000$352/sqft |
Source: Public Record Report a problem | ||
| 3/23/2007 | Sold | $250,000-0.7%$352/sqft |
Source: Public Record Report a problem | ||
| 10/26/2006 | Sold | $251,835+7.2%$355/sqft |
Source: Public Record Report a problem | ||
| 12/16/2004 | Sold | $235,000+17.5%$331/sqft |
Source: Public Record Report a problem | ||
| 9/15/2003 | Sold | $200,000+55.6%$282/sqft |
Source: Public Record Report a problem | ||
| 9/6/2001 | Sold | $128,500$181/sqft |
Source: Public Record Report a problem | ||
Public tax history
| Year | Property taxes | Tax assessment |
|---|---|---|
| 2026 | -- | $297,886 +2% |
| 2025 | $3,012 +1.8% | $292,046 +2% |
| 2024 | $2,958 +2.4% | $286,320 +2% |
| 2023 | $2,890 +1.8% | $280,706 +2% |
| 2022 | $2,839 +2% | $275,202 +2% |
| 2021 | $2,782 +0.9% | $269,806 +1% |
| 2020 | $2,757 | $267,040 +2% |
| 2019 | $2,757 +2% | $261,804 +2% |
| 2018 | $2,703 +4% | $256,671 +2% |
| 2017 | $2,599 | $251,639 +2% |
| 2016 | $2,599 +1.7% | $246,705 +20.9% |
| 2015 | $2,557 +48.4% | $204,000 +23.1% |
| 2014 | $1,723 | $165,675 +25% |
| 2013 | -- | $132,540 |
| 2012 | -- | $132,540 -6% |
| 2011 | -- | $141,000 -3.4% |
| 2010 | -- | $146,000 |
Find assessor info on the county website
Monthly payment
Est. payment
Payment breakdown
Explore the cost of this home by adjusting the details. Changes won't be saved.Climate risks
Neighborhood: 92630
Nearby schools
Schools provided by the listing agent
- Elementary: Lake Forest
- Middle: Serrano Intermediate
- High: Trabucco Hills
Source: CRMLS. This data may not be complete. We recommend contacting the local school district to confirm school assignments for this home.
- $525,0002 bd2 ba950 sqft20702 El Toro Rd APT 226, Lake Forest, CA 92630Sold

- $357,5001 bd1 ba560 sqft20702 El Toro Rd APT 162, Lake Forest, CA 92630Off Market
- $403,7001 bd1 ba560 sqft20702 El Toro Rd APT 163, Lake Forest, CA 92630Off Market
- $362,0001 bd1 ba610 sqft20702 El Toro Rd APT 164, Lake Forest, CA 92630Off Market
Similar homes
- $399,0001 bd1 ba686 sqft20702 El Toro Rd APT 283, Lake Forest, CA 92630For Sale
 MLS ID #OC26142434, Andrea Cochran, Regency Real Estate Brokers. CRMLS
- $380,0001 bd1 ba686 sqft20702 El Toro Rd, Lake Forest, CA 92630For Sale
 MLS ID #PW26212135, Brittany Morris-Scott, Real Broker. CRMLS
- $450,0002 bd2 ba916 sqft20702 El Toro Rd APT 231, Lake Forest, CA 92630For Sale
 MLS ID #OC26060489, Brittany Miller, Luxre Realty, Inc.. CRMLS
- $489,0001 bd2 ba896 sqft25712 Le Parc Unit 41, Lake Forest, CA 92630For Sale
 MLS ID #PW26171309, Sarom Hong, Compass. CRMLS
