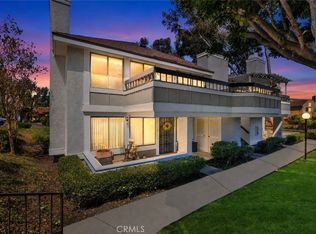
An Exceptional Opportunity to own this beautifully updated top-floor corner unit in the highly desirable gated community of Tuscany at Foothill Ranch! Filled with abundant natural light, this move-in ready 1-bedroom, 1-bath residence offers an open and inviting floor plan with brand-new carpet, fresh interior touch-ups, soaring vaulted ceilings, and a spacious living area designed for comfortable everyday living.
The generously sized primary suite features a large walk-in closet and an updated bathroom complete with a dual-sink vanity and tub/shower combination. The remodeled kitchen showcases white shaker-style cabinetry, elegant quartz countertops, decorative tile backsplash, under-cabinet lighting, stainless steel appliances, and ample cabinet space, seamlessly opening to the dining and living areas for effortless entertaining.
Additional highlights include a private front patio with laundry included, hookups, a newer water heater, newer air conditioning unit, detached one-car garage (#427), plus one permitted open parking space conveniently located nearby.
Residents of Tuscany enjoy resort-style amenities including two sparkling pools and spas, tennis courts, fitness center, clubhouse, BBQ areas, putting green, EV charging station, and beautifully maintained grounds. Ideally located near shopping, restaurants, Whiting Ranch Wilderness Park, award-winning schools, the 241 Toll Road, and just minutes from Irvine, this home offers the perfect blend of comfort, convenience, and lifestyle which is sure to please!
For sale
Listed by: Harcourts Place • Danny Gascon • Contact: 949-370-4069
Price cut: $11.9K (9/2)
$458,000
19431 Rue De Valore APT 59E, Foothill Ranch, CA 92610
1beds
700sqft
Condominium
Built in 1990
-- sqft lot
$456,800 Zestimate®
$654/sqft
$635/mo HOA
What's special
- 52 days
- 453
- 14
Zillow last checked:
Listing updated:
Listed by:
Danny Gascon DRE #01965646 949-370-4069,
Harcourts Place
Source: CRMLS,MLS#: OC26160620 Originating MLS: California Regional MLS
Originating MLS: California Regional MLSFacts & features
Interior
Bedrooms & bathrooms
- Bedrooms: 1
- Bathrooms: 1
- Full bathrooms: 1
- Main level bathrooms: 1
- Main level bedrooms: 1
Rooms
- Room types: Bedroom, Family Room, Kitchen, Laundry, Living Room, Primary Bathroom, Primary Bedroom, Other
Primary bedroom
- Features: Main Level Primary
Primary bedroom
- Features: Primary Suite
Bedroom
- Features: Bedroom on Main Level
Bathroom
- Features: Bathroom Exhaust Fan, Bathtub, Dual Sinks, Full Bath on Main Level, Quartz Counters, Remodeled, Separate Shower, Tub Shower, Upgraded
Kitchen
- Features: Kitchen/Family Room Combo, Pots & Pan Drawers, Quartz Counters, Remodeled, Updated Kitchen
Other
- Features: Walk-In Closet(s)
Heating
- Central
Cooling
- Central Air
Appliances
- Included: Convection Oven, Dishwasher, Freezer, Gas Cooktop, Gas Oven, Gas Range, Gas Water Heater, Ice Maker, Microwave, Refrigerator, Water Heater, Dryer, Washer
- Laundry: Washer Hookup, Electric Dryer Hookup, Gas Dryer Hookup, Inside, Laundry Room
Features
- Open Floorplan, Quartz Counters, Recessed Lighting, Unfurnished, Bedroom on Main Level, Main Level Primary, Primary Suite, Walk-In Closet(s)
- Flooring: Carpet, Tile
- Doors: Panel Doors
- Windows: Blinds, Screens
- Has fireplace: No
- Fireplace features: None
- Common walls with other units/homes: 1 Common Wall,No One Above
Interior area
- Total interior livable area: 700 sqft
Property
Parking
- Total spaces: 1
- Parking features: Concrete, Door-Single, Garage Faces Front, Garage, No Driveway, Paved, Private
- Garage spaces: 1
Accessibility
- Accessibility features: Parking
Features
- Levels: One
- Stories: 1
- Entry location: Front
- Patio & porch: Concrete, Front Porch, Open, Patio
- Pool features: Community, Heated, Association
- Has spa: Yes
- Spa features: Association, Community, Heated
- Fencing: Good Condition,Privacy,Stucco Wall
- Has view: Yes
- View description: Mountain(s), Neighborhood, Trees/Woods
Lot
- Features: Close to Clubhouse
Details
- Parcel number: 93911542
- Special conditions: Standard
Construction
Type & style
- Home type: Condo
- Architectural style: Contemporary,Modern
- Property subtype: Condominium
- Attached to another structure: Yes
Materials
- Drywall, Concrete, Stucco
- Foundation: Concrete Perimeter, Slab
- Roof: Composition,Common Roof,Tile
Condition
- Updated/Remodeled,Turnkey
- New construction: No
- Year built: 1990
Utilities & green energy
- Electric: 220 Volts in Garage, Standard
- Sewer: Public Sewer
- Water: Public
- Utilities for property: Cable Available, Cable Connected, Electricity Available, Electricity Connected, Natural Gas Available, Natural Gas Connected, Phone Available, Sewer Available, Sewer Connected, Water Available, Water Connected
Community & HOA
Community
- Features: Curbs, Park, Street Lights, Suburban, Sidewalks, Gated, Pool
- Security: Carbon Monoxide Detector(s), Security Gate, Gated Community, Smoke Detector(s)
- Subdivision: Tuscany (Tusc)
HOA
- Has HOA: Yes
- Amenities included: Clubhouse, Controlled Access, Sport Court, Fitness Center, Maintenance Grounds, Other Courts, Barbecue, Playground, Pool, Pets Allowed, Spa/Hot Tub, Tennis Court(s)
- HOA fee: $525 monthly
- HOA name: Tuscany
- HOA phone: 949-261-8282
- Second HOA fee: $110 monthly
- Second HOA name: Foothill Ranch
- Second HOA phone: 800-428-5588
Location
- Region: Foothill Ranch
Financial & listing details
- Price per square foot: $654/sqft
- Tax assessed value: $494,190
- Date on market: 7/29/2026
- Cumulative days on market: 52 days
- Listing terms: Cash,Conventional,1031 Exchange,FHA,Submit,VA Loan
- Inclusions: Refrigerator + Newer Washer & Dryer
- Road surface type: Paved
Estimated market value
$456,800
$434,000 - $480,000
$2,422/mo
Price history
| Date | Event | Price |
|---|---|---|
| 9/2/2026 | Price change | $458,000-2.5%$654/sqft |
Source:  CRMLS #OC26160620 Report a problem CRMLS #OC26160620 Report a problem | ||
| 8/12/2026 | Price change | $469,900-2.1%$671/sqft |
Source: CRMLS #OC26160620 Report a problem | ||
| 7/29/2026 | Listed for sale | $479,900+1%$686/sqft |
Source: CRMLS #OC26160620 Report a problem | ||
| 7/14/2023 | Sold | $475,000$679/sqft |
Source: Public Record Report a problem | ||
| 7/14/2023 | Listed for sale | $475,000+93.9%$679/sqft |
Source: CRMLS #OC23103780 Report a problem | ||
| 9/28/2015 | Sold | $245,000-18.1%$350/sqft |
Source: Public Record Report a problem | ||
| 12/27/2005 | Sold | $299,000$427/sqft |
Source: Public Record Report a problem | ||
Public tax history
| Year | Property taxes | Tax assessment |
|---|---|---|
| 2026 | -- | $494,190 +2% |
| 2025 | $5,094 +1.8% | $484,500 +2% |
| 2024 | $5,002 +71.3% | $475,000 +70.4% |
| 2023 | $2,920 +1.8% | $278,764 +2% |
| 2022 | $2,868 +12.8% | $273,299 +2% |
| 2021 | $2,542 -8.8% | $267,941 +1% |
| 2020 | $2,786 | $265,194 +2% |
| 2019 | $2,786 +2% | $259,995 +2% |
| 2018 | $2,731 +4.9% | $254,898 +2% |
| 2017 | $2,602 | $249,900 +2% |
| 2016 | $2,602 -9.2% | $245,000 +9.4% |
| 2015 | $2,867 +25.3% | $224,000 +39.2% |
| 2014 | $2,288 | $160,975 +25% |
| 2013 | -- | $128,780 |
| 2012 | -- | $128,780 -6% |
| 2011 | -- | $137,000 -16% |
| 2010 | -- | $163,000 |
Find assessor info on the county website
Monthly payment
Est. payment
Payment breakdown
Explore the cost of this home by adjusting the details. Changes won't be saved.Climate risks
Neighborhood: 92610
Nearby schools
Schools provided by the listing agent
- Elementary: Foothill Ranch
- Middle: Rancho Santa Margarita
- High: Trabuco Hills
Source: CRMLS. This data may not be complete. We recommend contacting the local school district to confirm school assignments for this home.
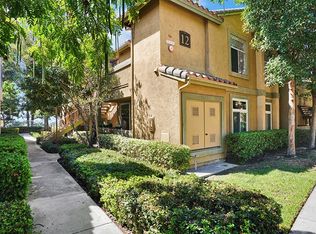
- $449,0001 bd1 ba692 sqft19431 Rue De Valore APT 12E, Foothill Ranch, CA 92610For Sale
- $599,0002 bd2 ba1k sqft19431 Rue De Valore, Foothill Ranch, CA 92610Sold


- $560,0001 bd1 ba936 sqft19431 Rue De Valore APT 6D, Laguna Niguel, CA 92610Sold
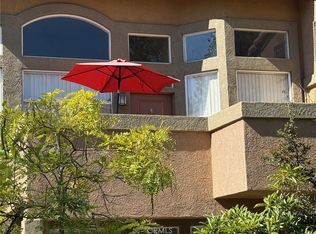
- $482,0001 bd1 ba936 sqft19431 Rue De Valore APT 28G, Foothill Ranch, CA 92610Sold
Similar homes
- $475,0001 bd1 ba936 sqft19431 Rue De Valore APT 22L, Foothill Ranch, CA 92610For Sale
 MLS ID #OC26185930, Jordan Bennett, Regency Real Estate Brokers. CRMLS
 - $625,0002 bd2 ba891 sqft16 Chaumont Cir, Foothill Ranch, CA 92610For Sale
 MLS ID #OC26170022, Bridget Flavin, Bridget Flavin. CRMLS
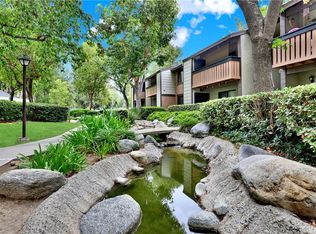
 - $419,0001 bd1 ba686 sqft20702 El Toro Rd APT 283, Lake Forest, CA 92630For Sale
 MLS ID #OC26142434, Andrea Cochran, Regency Real Estate Brokers. CRMLS
 - $489,0002 bd1 ba957 sqft22198 Cedar Pointe #1F, Lake Forest, CA 92630For Sale
 MLS ID #PW26170736, Gilbert Suniga, First Team Real Estate. CRMLS
Local buyer's agents are ready to help
