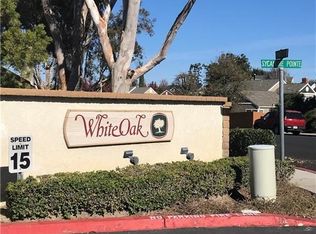
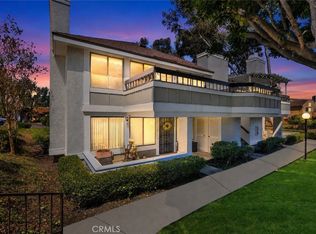
Welcome to this inviting ground-floor corner unit in the desirable White Oak community. Ideally positioned to enjoy abundant natural light throughout the day, this freshly painted 2-bedroom, 1-bath condo offers a comfortable and functional layout with spacious living and dining areas highlighted by a cozy fireplace. The well-appointed kitchen features granite countertops, stainless steel appliances, generous cabinetry, and a convenient walk-in pantry. The in-unit laundry area includes a washer and dryer for added convenience. A recently remodeled bathroom offers contemporary finishes and a fresh, modern feel. Both bedrooms provide ample space and flexibility, while the primary bedroom features a large walk-in closet for excellent storage. Additional features include an assigned carport with storage, one additional parking space, and plenty of guest and community parking. Residents can enjoy resort-style amenities including a sparkling pool and relaxing spa. Conveniently located near shopping, dining, parks, and Saddleback Valley School District schools, this light-filled home offers a low-maintenance lifestyle in a welcoming community.
For sale
Listed by: Redfin • Christine Stonger • 877-973-3346
$529,900
25701 View Pointe #8C, Lake Forest, CA 92630
2beds
957sqft
Condominium
Built in 1983
-- sqft lot
$524,300 Zestimate®
$554/sqft
$510/mo HOA
What's special
- 144 days
- 304
- 28
Zillow last checked:
Listing updated:
Listed by:
Christine Stonger DRE #01967035 877-973-3346,
Redfin
Source: CRMLS,MLS#: OC26192949 Originating MLS: California Regional MLS
Originating MLS: California Regional MLSFacts & features
Interior
Bedrooms & bathrooms
- Bedrooms: 2
- Bathrooms: 1
- Full bathrooms: 1
- Main level bathrooms: 1
- Main level bedrooms: 2
Rooms
- Room types: Bedroom, Family Room, Kitchen, Laundry, Primary Bedroom, Other, Utility Room
Primary bedroom
- Features: Main Level Primary
Bedroom
- Features: All Bedrooms Down
Bedroom
- Features: Bedroom on Main Level
Bathroom
- Features: Bathroom Exhaust Fan, Closet, Full Bath on Main Level, Granite Counters, Linen Closet, Remodeled, Tub Shower, Upgraded
Kitchen
- Features: Granite Counters, Kitchen/Family Room Combo
Other
- Features: Walk-In Closet(s)
Heating
- Central, Forced Air, Fireplace(s), High Efficiency, Heat Pump, Natural Gas
Cooling
- Central Air, Gas, High Efficiency, Heat Pump
Appliances
- Included: 6 Burner Stove, Convection Oven, Dishwasher, ENERGY STAR Qualified Appliances, ENERGY STAR Qualified Water Heater, Electric Range, Disposal, Gas Range, Gas Water Heater, Ice Maker, Microwave, Refrigerator, Self Cleaning Oven, Water Heater, Dryer, Washer
- Laundry: Washer Hookup, Gas Dryer Hookup, Inside, Laundry Closet
Features
- Ceiling Fan(s), Granite Counters, Intercom, Pantry, Recessed Lighting, Storage, All Bedrooms Down, Bedroom on Main Level, Main Level Primary, Utility Room, Walk-In Closet(s)
- Flooring: Laminate, Tile
- Windows: Blinds
- Has fireplace: Yes
- Fireplace features: Family Room, Gas
- Common walls with other units/homes: 1 Common Wall,End Unit
Interior area
- Total interior livable area: 957 sqft
Property
Parking
- Total spaces: 2
- Parking features: Assigned, Detached Carport, Guest, Paved, Permit Required, One Space, Storage
- Carport spaces: 1
- Uncovered spaces: 1
Features
- Levels: One
- Stories: 1
- Entry location: front door
- Patio & porch: Front Porch
- Pool features: Community, Filtered, Heated, In Ground, Association
- Has spa: Yes
- Spa features: Association, Community, Heated
- Has view: Yes
- View description: Courtyard, Neighborhood
Lot
- Size: 4.8 Acres
Details
- Parcel number: 93302371
- Special conditions: Standard
- Other equipment: Intercom
Construction
Type & style
- Home type: Condo
- Property subtype: Condominium
- Attached to another structure: Yes
Materials
- Copper Plumbing
Condition
- Turnkey
- New construction: No
- Year built: 1983
Utilities & green energy
- Sewer: Public Sewer
- Water: Public
Green energy
- Energy efficient items: Appliances, Water Heater
Community & HOA
Community
- Features: Curbs, Storm Drain(s), Street Lights, Suburban, Sidewalks, Pool
- Subdivision: White Oak (Wo)
HOA
- Has HOA: Yes
- Amenities included: Management, Maintenance Front Yard, Outdoor Cooking Area, Picnic Area, Pool, Spa/Hot Tub, Trash
- HOA fee: $510 monthly
- HOA name: WHITE OAK COMMUNITY
- HOA phone: 949-261-8282
Location
- Region: Lake Forest
Financial & listing details
- Price per square foot: $554/sqft
- Tax assessed value: $419,550
- Date on market: 9/3/2026
- Cumulative days on market: 144 days
- Listing terms: Cash,Cash to Existing Loan,Cash to New Loan,Conventional
- Inclusions: washer, dryer
Estimated market value
$524,300
$498,000 - $551,000
$3,005/mo
Price history
| Date | Event | Price |
|---|---|---|
| 9/4/2026 | Listed for sale | $529,900+46.6%$554/sqft |
Source:  CRMLS #OC26192949 Report a problem CRMLS #OC26192949 Report a problem | ||
| 1/17/2026 | Listing removed | $3,100$3/sqft |
Source: Zillow Rentals Report a problem | ||
| 1/4/2026 | Price change | $3,100-3.1%$3/sqft |
Source: Zillow Rentals Report a problem | ||
| 12/3/2025 | Listed for rent | $3,200+42.2%$3/sqft |
Source: Zillow Rentals Report a problem | ||
| 4/10/2021 | Listing removed | -- |
Source: Zillow Rental Manager Report a problem | ||
| 4/1/2021 | Price change | $2,250-11.8%$2/sqft |
Source: Zillow Rental Manager Report a problem | ||
| 3/27/2021 | Listed for rent | $2,550+6.3%$3/sqft |
Source: Zillow Rental Manager Report a problem | ||
| 1/25/2021 | Listing removed | -- |
Source: Zillow Rental Manager Report a problem | ||
| 1/21/2021 | Listed for rent | $2,400+23.1%$3/sqft |
Source: Zillow Rental Manager Report a problem | ||
| 4/24/2018 | Listing removed | $1,950$2/sqft |
Source: HomeSmart, Evergreen Realty #OC18069908 Report a problem | ||
| 4/3/2018 | Listed for rent | $1,950$2/sqft |
Source: HomeSmart, Evergreen Realty #OC18069908 Report a problem | ||
| 3/21/2018 | Sold | $361,500+3.3%$378/sqft |
Source:  CRMLS #OC18039957 Report a problem CRMLS #OC18039957 Report a problem | ||
| 2/27/2018 | Pending sale | $349,900$366/sqft |
Source: Redfin #OC18039957 Report a problem | ||
| 2/22/2018 | Listed for sale | $349,900+11.1%$366/sqft |
Source: Redfin #OC18039957 Report a problem | ||
| 3/15/2016 | Sold | $315,000$329/sqft |
Source: Public Record Report a problem | ||
| 2/10/2016 | Pending sale | $315,000$329/sqft |
Source: Tarbell, Realtors #OC16018813 Report a problem | ||
| 1/29/2016 | Listed for sale | $315,000+90.9%$329/sqft |
Source: Tarbell, Realtors #OC16018813 Report a problem | ||
| 6/29/2001 | Sold | $165,000+49.3%$172/sqft |
Source: Public Record Report a problem | ||
| 12/13/1999 | Sold | $110,500$115/sqft |
Source: Public Record Report a problem | ||
Public tax history
| Year | Property taxes | Tax assessment |
|---|---|---|
| 2026 | -- | $419,550 +2% |
| 2025 | $4,330 +1.8% | $411,324 +2% |
| 2024 | $4,252 +2.4% | $403,259 +2% |
| 2023 | $4,152 +1.8% | $395,352 +2% |
| 2022 | $4,078 +2% | $387,600 +2% |
| 2021 | $3,997 | $380,000 +1% |
| 2020 | -- | $376,104 +2% |
| 2019 | $3,962 +2% | $368,730 +12.5% |
| 2018 | $3,883 +14.7% | $327,726 +2% |
| 2017 | $3,386 | $321,300 +318.3% |
| 2016 | $3,386 +355.2% | $76,808 +1.5% |
| 2015 | $744 +3.9% | $75,655 +2% |
| 2014 | $716 | $74,174 +0.5% |
| 2013 | -- | $73,839 +2% |
| 2012 | -- | $72,392 +2% |
| 2011 | -- | $70,973 +0.8% |
| 2010 | -- | $70,443 -0.2% |
| 2009 | -- | $70,611 +2% |
| 2008 | -- | $69,227 +2% |
| 2007 | -- | $67,870 +2% |
| 2006 | -- | $66,540 +2% |
| 2005 | -- | $65,236 +2% |
| 2004 | -- | $63,957 +1.9% |
| 2003 | -- | $62,785 -62.7% |
| 2002 | -- | $168,300 +49.3% |
| 2001 | $1,198 +1.2% | $112,710 +2% |
| 2000 | $1,184 | $110,500 |
Find assessor info on the county website
Monthly payment
Est. payment
Payment breakdown
Explore the cost of this home by adjusting the details. Changes won't be saved.Climate risks
Neighborhood: 92630
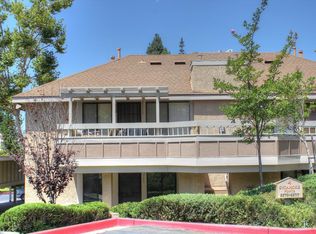
- $421,4001 bd1 ba625 sqft25713 Sycamore Pointe #1A, Lake Forest, CA 92630Off Market
- $423,4001 bd1 ba625 sqft25701 Sycamore Pointe #1C, Lake Forest, CA 92630Off Market
- $402,8001 bd1 ba625 sqft25703 Sycamore Pointe #1D, Lake Forest, CA 92630Off Market
- $382,6001 bd1 ba-- sqft25715 Sycamore Pointe #1F, Lake Forest, CA 92630Off Market
Similar homes
- $585,0002 bd2 ba1.1k sqft25885 Trabuco Rd APT 101, Lake Forest, CA 92630For Sale
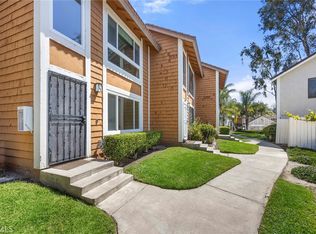 MLS ID #PW26103178, Lori Raichel, Century 21 Affiliated. CRMLS
 - $515,0002 bd1 ba852 sqft25761 Le Parc Unit 82, Lake Forest, CA 92630For Sale
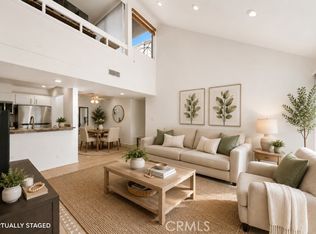 MLS ID #PW26143847, Holly McDonald, Compass. CRMLS
 - $489,0002 bd1 ba957 sqft22198 Cedar Pointe #1F, Lake Forest, CA 92630For Sale
 MLS ID #PW26170736, Gilbert Suniga, First Team Real Estate. CRMLS
 - $599,9002 bd2 ba1k sqft22754 Madrid Dr, Lake Forest, CA 92630For Sale
 MLS ID #OC26181548, Catherine Miller, Realty One Group West. CRMLS
