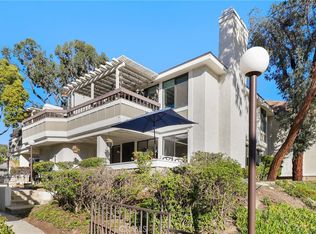
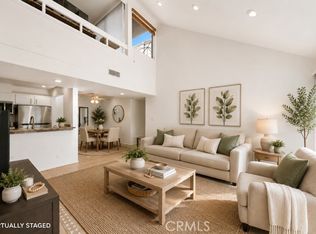
Welcome home to this 2-bedroom carriage-style condo in the desirable Serrano Woods & Lake Forest II community! Offering 924 square feet of comfortable living space, this inviting home features fresh new paint, brand-new carpet, and stainless steel appliances, creating a clean, modern feel throughout. The kitchen combines style and functionality with granite countertops, natural wood cabinetry, and a spacious basin sink. High ceilings enhance the open, airy feel, while a modern mid-century chandelier adds a stylish designer touch. Enjoy the convenience of an interior laundry room with side-by-side washer and dryer hookups. As an upper-level carriage unit with no neighbors below, this home offers added privacy and a desirable living arrangement. Parking is a bonus with one detached garage plus an additional designated parking space.
Beyond the home, enjoy the exceptional lifestyle offered by Lake Forest II and its exclusive Sun & Sail Club. Residents have access to multiple swimming pools, a relaxing spa, a fitness center, tennis and pickleball courts, basketball courts, sand volleyball, a children's playground, and inviting picnic and BBQ areas. Enjoy the beautiful lake setting, clubhouse, seasonal activities, and community events that make this neighborhood such a special place to call home. Whether you're a first-time buyer, looking to downsize, or searching for a great investment opportunity, this move-in-ready home offers comfort, convenience, and an outstanding community lifestyle!
BUYER INCENTIVE! Depending on the offer, Seller is willing to contribute toward a mortgage interest rate buy down, potentially helping reduce the buyer’s monthly payment.
For sale
Listed by: First Team Real Estate • Valerie Neeley • 562-599-9216
$640,000
24437 Copper Cliff Ct, Lake Forest, CA 92630
2beds
924sqft
Condominium
Built in 1976
-- sqft lot
$-- Zestimate®
$693/sqft
$616/mo HOA
What's special
- 1 day
- 71
- 5
Zillow last checked:
Listing updated:
Listed by:
Valerie Neeley DRE #01988451 562-599-9216,
First Team Real Estate,
Janet Howland DRE #01312424,
First Team Real Estate
Source: CRMLS,MLS#: OC26245637 Originating MLS: California Regional MLS
Facts & features
Interior
Bedrooms & bathrooms
- Bedrooms: 2
- Bathrooms: 1
- Full bathrooms: 1
- Main level bathrooms: 1
- Main level bedrooms: 2
Rooms
- Room types: Kitchen, Laundry, Living Room
Bathroom
- Features: Granite Counters, Tub Shower
Kitchen
- Features: Granite Counters, Remodeled, Updated Kitchen
Heating
- Central
Cooling
- Central Air
Appliances
- Included: Dishwasher, Electric Range, Microwave, Water Heater
- Laundry: Washer Hookup, Gas Dryer Hookup, Laundry Room
Features
- Granite Counters, High Ceilings
- Flooring: Carpet, Laminate
- Has fireplace: No
- Fireplace features: None
- Common walls with other units/homes: 1 Common Wall,No One Below
Interior area
- Total interior livable area: 924 sqft
Video & virtual tour
Property
Parking
- Total spaces: 2
- Parking features: Door-Single, Garage, One Space
- Garage spaces: 1
- Uncovered spaces: 1
Features
- Levels: One
- Stories: 1
- Entry location: 2
- Patio & porch: Patio
- Pool features: Community, Association
- Has spa: Yes
- Spa features: Association, Community
- Has view: Yes
- View description: Trees/Woods
Lot
- Size: 4.95 Acres
Details
- Parcel number: 93474089
- Special conditions: Standard
Construction
Type & style
- Home type: Condo
- Architectural style: Traditional
- Property subtype: Condominium
- Attached to another structure: Yes
Materials
- Wood Siding
- Foundation: Slab
Condition
- Turnkey
- New construction: No
- Year built: 1976
Utilities & green energy
- Sewer: Public Sewer
- Water: Public
- Utilities for property: Electricity Connected, Water Connected
Community & HOA
Community
- Features: Curbs, Street Lights, Sidewalks, Pool
- Subdivision: Serrano Woods (Ser)
HOA
- Has HOA: Yes
- Amenities included: Clubhouse, Sport Court, Other Courts, Barbecue, Picnic Area, Playground, Pickleball, Pool, Spa/Hot Tub
- Services included: Pest Control
- HOA fee: $525 monthly
- HOA name: Serrano Woods
- HOA phone: 714-557-5900
- Second HOA fee: $91 monthly
- Second HOA name: Lake Forest Ii
Location
- Region: Lake Forest
Financial & listing details
- Price per square foot: $693/sqft
- Date on market: 11/18/2026
- Cumulative days on market: 1 day
- Listing terms: Cash,Conventional,FHA,Fannie Mae,Freddie Mac,Government Loan,VA Loan
- Road surface type: Paved
Estimated market value
Not available
Estimated sales range
Not available
Not available
Price history
| Date | Event | Price |
|---|---|---|
| 11/18/2026 | Listed for sale | $640,000$693/sqft |
Source:  CRMLS #OC26245637 Report a problem | ||
Public tax history
Tax history is unavailable.
Monthly payment
Est. payment
Payment breakdown
Explore the cost of this home by adjusting the details. Changes won't be saved.Climate risks
Neighborhood: 92630
Nearby schools
Schools provided by the listing agent
- Elementary: Rancho Canada
- Middle: Serrano Intermediate
- High: El Toro
Source: CRMLS. This data may not be complete. We recommend contacting the local school district to confirm school assignments for this home.
- $626,2002 bd1 ba1.1k sqft24507 Copper Cliff Ct #1, Lake Forest, CA 92630Off Market
- $630,7002 bd1 ba1.1k sqft24505 Copper Cliff Ct #2, Lake Forest, CA 92630Off Market
- $640,7002 bd1 ba1.1k sqft24503 Copper Cliff Ct #3, Lake Forest, CA 92630Off Market
- $561,7002 bd1 ba1k sqft24501 Copper Cliff Ct #4, Lake Forest, CA 92630Off Market

Similar homes
- $669,9822 bd2 ba1.1k sqft24494 Copper Cliff Ct, Lake Forest, CA 92630For Sale
 MLS ID #PW26237025, David Delaney, Coldwell Banker Realty. CRMLS
- $699,9002 bd2 ba1k sqft25231 Tanoak Ln, Lake Forest, CA 92630For Sale
 MLS ID #OC26098059, Tommy Lowery, First Team Real Estate. CRMLS
- $529,9002 bd1 ba957 sqft25701 View Pointe #8C, Lake Forest, CA 92630For Sale
 MLS ID #OC26192949, Christine Stonger, Redfin. CRMLS
- $515,0002 bd1 ba852 sqft25761 Le Parc Unit 82, Lake Forest, CA 92630For Sale
 MLS ID #PW26143847, Holly McDonald, Compass. CRMLS
