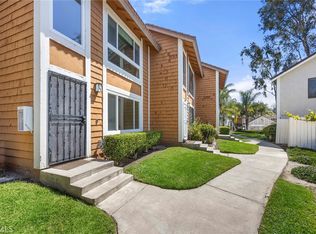
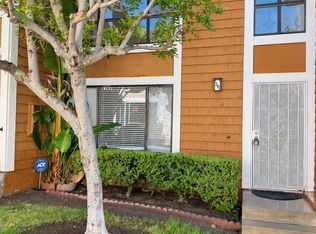
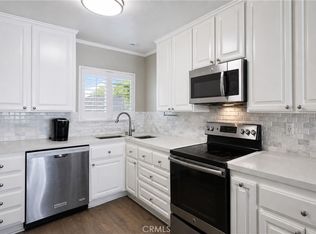
Welcome to this beautifully updated home in the highly sought-after Grandview community of Lake Forest, where comfort, style, and convenience come together. Refreshed and move-in ready, this inviting residence offers modern upgrades, abundant natural light, and the rare privacy of having no neighbors above or below. Surrounded by lush greenbelts and mature trees, Grandview residents enjoy resort-style amenities including a sparkling pool, clubhouse, tennis courts, dog park, and more. From the direct-access two-car garage to the newer flooring, fresh paint, dual-pane windows, and thoughtfully remodeled kitchen, every detail has been designed for easy living. Step through the front door into welcoming family room, highlighted by a cozy gas fireplace and an abundance of natural light. Just beyond, the dining area opens to a sunny private patio complete with an awning, creating the perfect space for morning coffee or outdoor entertaining. The remodeled kitchen impresses with white shaker cabinetry, stainless steel appliances, generous storage, and a functional peninsula ideal for gathering with family and friends. Upstairs, you'll find two spacious primary suites, each featuring large closets, linen storage, and private en-suite bathrooms, providing comfort and flexibility for residents and guests alike.
Ideally located near Lake Forest's parks, trails, shopping, dining, and entertainment, with convenient access to major freeways for an easy commute, this exceptional home offers the lifestyle you've been looking for.
For sale
Listed by: Keller Williams Realty • Bram Klein • Contact: 949.374.4058
$719,900
26337 W Grove Cir, Lake Forest, CA 92630
2beds
1,242sqft
Condominium
Built in 1986
-- sqft lot
$712,700 Zestimate®
$580/sqft
$531/mo HOA
What's special
- 23 days
- 414
- 36
Zillow last checked:
Listing updated:
Listed by:
Bram Klein DRE #01494076 949.374.4058,
Keller Williams Realty
Source: CRMLS,MLS#: OC26206019 Originating MLS: California Regional MLS
Originating MLS: California Regional MLSFacts & features
Interior
Bedrooms & bathrooms
- Bedrooms: 2
- Bathrooms: 3
- Full bathrooms: 1
- 3/4 bathrooms: 1
- 1/2 bathrooms: 1
- Main level bathrooms: 1
Rooms
- Room types: Bedroom, Family Room, Kitchen, Primary Bathroom, Primary Bedroom, Dining Room
Primary bedroom
- Features: Multiple Primary Suites
Primary bedroom
- Features: Primary Suite
Bedroom
- Features: All Bedrooms Up
Bathroom
- Features: Bathroom Exhaust Fan, Bathtub, Low Flow Plumbing Fixtures, Separate Shower, Tub Shower
Kitchen
- Features: Quartz Counters, Remodeled, Updated Kitchen
Heating
- Central
Cooling
- Central Air
Appliances
- Included: Dishwasher, Disposal, Gas Range, Gas Water Heater, Microwave, Refrigerator, Dryer, Washer
- Laundry: Washer Hookup, Gas Dryer Hookup, In Garage
Features
- Separate/Formal Dining Room, Open Floorplan, Pantry, Quartz Counters, All Bedrooms Up, Multiple Primary Suites, Primary Suite
- Flooring: Carpet, Vinyl
- Has fireplace: Yes
- Fireplace features: Family Room
- Common walls with other units/homes: 2+ Common Walls
Interior area
- Total interior livable area: 1,242 sqft
Property
Parking
- Total spaces: 2
- Parking features: Garage, Permit Required
- Attached garage spaces: 2
Features
- Levels: Three Or More
- Stories: 3
- Entry location: 2
- Patio & porch: Patio, See Remarks
- Exterior features: Awning(s)
- Pool features: Community, Association
- Has spa: Yes
- Spa features: Association, Community
- Has view: Yes
- View description: Neighborhood, Trees/Woods
Details
- Parcel number: 93805317
- Special conditions: Standard
Construction
Type & style
- Home type: Condo
- Architectural style: Contemporary
- Property subtype: Condominium
- Attached to another structure: Yes
Materials
- Stucco
- Foundation: Slab
Condition
- Turnkey
- New construction: No
- Year built: 1986
Utilities & green energy
- Sewer: Public Sewer
- Water: Public
- Utilities for property: Cable Available, Electricity Connected, Natural Gas Connected, Sewer Connected, Water Connected
Community & HOA
Community
- Features: Curbs, Dog Park, Gutter(s), Street Lights, Suburban, Sidewalks, Pool
- Subdivision: Grandview (Gdv)
HOA
- Has HOA: Yes
- Amenities included: Clubhouse, Sport Court, Dog Park, Maintenance Grounds, Pool, Spa/Hot Tub, Tennis Court(s), Trail(s), Trash
- HOA fee: $531 monthly
- HOA name: Grandview
- HOA phone: 310-508-9070
Location
- Region: Lake Forest
Financial & listing details
- Price per square foot: $580/sqft
- Date on market: 9/23/2026
- Cumulative days on market: 24 days
- Listing terms: Cash,Cash to New Loan
- Inclusions: Refrigerator, washer/dryer.
- Road surface type: Paved
Estimated market value
$712,700
$677,000 - $748,000
$3,517/mo
Price history
| Date | Event | Price |
|---|---|---|
| 9/23/2026 | Listed for sale | $719,900$580/sqft |
Source:  CRMLS #OC26206019 Report a problem CRMLS #OC26206019 Report a problem | ||
Public tax history
Tax history is unavailable.
Monthly payment
Est. payment
Payment breakdown
Explore the cost of this home by adjusting the details. Changes won't be saved.Climate risks
Neighborhood: 92630
Nearby schools
Schools provided by the listing agent
- Elementary: Lake Forest
- Middle: Serrano
- High: El Toro
Source: CRMLS. This data may not be complete. We recommend contacting the local school district to confirm school assignments for this home.
- $886,7003 bd2 ba1.6k sqft22276 Summit Hill Dr #1, Lake Forest, CA 92630Off Market
- $810,7003 bd2 ba1.6k sqft22256 Summit Hill Dr #5, Lake Forest, CA 92630Off Market
- $840,2003 bd2 ba1.5k sqft22254 Summit Hill Dr #6, Lake Forest, CA 92630Off Market
- $774,4003 bd2 ba1.3k sqft22252 Summit Hill Dr #7, Lake Forest, CA 92630Off Market
Similar homes
- $585,0002 bd2 ba1.1k sqft25885 Trabuco Rd APT 101, Lake Forest, CA 92630For Sale
 MLS ID #PW26103178, Lori Raichel, Century 21 Affiliated. CRMLS
 - $530,0002 bd2 ba1.1k sqft25885 Trabuco Rd, Lake Forest, CA 92630For Sale
 MLS ID #OC26220197, Delband Momeni, Delband Momeni. CRMLS
 - $510,0002 bd1 ba852 sqft25712 Le Parc Unit 46, Lake Forest, CA 92630For Sale
 MLS ID #OC26195510, Kathy Wellmerling, Real Estate Source, Inc. CRMLS
 - $710,0003 bd2 ba1.3k sqft21946 Lakeland Ave, Lake Forest, CA 92630For Sale
 MLS ID #PW26155398, Alyssa Barajas, Circa Properties, Inc.. CRMLS
