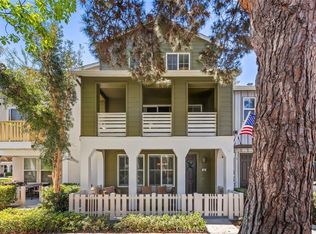
Absolutely gorgeous townhome situated in the highly desirable Valmont community of Ladera Ranch. This light and bright unit has an open concept main level with the living room flowing perfectly through the dining room and into an updated kitchen which showcases new quartz counters, a new sink, a new garbage disposal, stainless steel appliances and a new refrigerator. The adjacent balcony is a perfect place to enjoy your morning coffee or end the day relaxing while sipping on your favorite cocktail. Two spacious en-suite bedrooms are located on the top floor and both have walk-in closets with built-ins and upgraded vanities with granite counters in the bathrooms. The first level includes direct access to the two car garage, stackable LG ThinQ washer& dryer and a bonus office/den. Other features include hardwood floors throughout the first two levels, New American Standard AC (heat pump) and a guest bathroom on the main level. High speed internet is included in the HOA dues as well as access to all of the amazing amenities: a famous water park, a skate park, multiple playgrounds, resort-style pools, tennis courts, pickleball courts, picnic areas and a dog park. Conveniently located with easy access to award-winning schools, scenic trails, shopping and dining.
For sale
Listed by: Rodeo Realty • Brandon Kramer • Contact: 310-663-3088
$739,000
20 Valmont Way, Mission Viejo, CA 92694
2beds
1,230sqft
Townhouse
Built in 2004
6.36 Acres Lot
$734,800 Zestimate®
$601/sqft
$740/mo HOA
What's special
- 3 days
- 79
- 5
Zillow last checked:
Listing updated:
Listed by:
Brandon Kramer DRE #01394280 310-663-3088,
Rodeo Realty,
Jessica Bocek DRE #02010513,
Rodeo Realty
Source: CRMLS,MLS#: SR26192915 Originating MLS: California Regional MLS
Originating MLS: California Regional MLSFacts & features
Interior
Bedrooms & bathrooms
- Bedrooms: 2
- Bathrooms: 3
- Full bathrooms: 2
- 1/2 bathrooms: 1
- Main level bathrooms: 1
Rooms
- Room types: Bedroom, Living Room
Bedroom
- Features: All Bedrooms Up
Bathroom
- Features: Granite Counters
Kitchen
- Features: Quartz Counters
Heating
- Central
Cooling
- Central Air
Appliances
- Included: Dishwasher, Disposal, Gas Range
- Laundry: Laundry Closet, Stacked
Features
- Quartz Counters, All Bedrooms Up
- Flooring: Carpet, Wood
- Has fireplace: No
- Fireplace features: None
- Common walls with other units/homes: 2+ Common Walls
Interior area
- Total interior livable area: 1,230 sqft
Video & virtual tour
Property
Parking
- Total spaces: 2
- Parking features: Garage - Attached
- Attached garage spaces: 2
Features
- Levels: Three Or More
- Stories: 3
- Entry location: 1
- Pool features: Community, Association
- Has view: Yes
- View description: Neighborhood
Lot
- Size: 6.36 Acres
- Features: 0-1 Unit/Acre
Details
- Parcel number: 93837489
- Special conditions: Standard
Construction
Type & style
- Home type: Townhouse
- Property subtype: Townhouse
- Attached to another structure: Yes
Condition
- New construction: No
- Year built: 2004
Utilities & green energy
- Sewer: Public Sewer
- Water: Public
Community & HOA
Community
- Features: Sidewalks, Pool
- Subdivision: Valmont (Valm)
HOA
- Has HOA: Yes
- Amenities included: Dog Park, Maintenance Grounds, Picnic Area, Playground, Pickleball, Pool, Tennis Court(s)
- HOA fee: $499 monthly
- HOA name: Valmont
- HOA phone: 949-448-6000
- Second HOA fee: $241 monthly
- Second HOA phone: 949-218-0900
Location
- Region: Mission Viejo
Financial & listing details
- Price per square foot: $601/sqft
- Tax assessed value: $640,366
- Date on market: 9/2/2026
- Cumulative days on market: 3 days
- Listing terms: Cash to New Loan
Estimated market value
$734,800
$698,000 - $772,000
$3,605/mo
Price history
| Date | Event | Price |
|---|---|---|
| 9/2/2026 | Listed for sale | $739,000+27.4%$601/sqft |
Source:  CRMLS #SR26192915 Report a problem CRMLS #SR26192915 Report a problem | ||
| 4/2/2021 | Sold | $580,000+26.8%$472/sqft |
Source: Public Record Report a problem | ||
| 8/30/2019 | Sold | $457,500+0.5%$372/sqft |
Source:  CRMLS #PW19167404 Report a problem CRMLS #PW19167404 Report a problem | ||
| 8/2/2019 | Pending sale | $455,000$370/sqft |
Source: Enterprise Real Estate Sales #PW19167404 Report a problem | ||
| 7/15/2019 | Listed for sale | $455,000+12.6%$370/sqft |
Source: Enterprise Real Estate Sales #PW19167404 Report a problem | ||
| 4/15/2017 | Listing removed | $2,500$2/sqft |
Source: Enterprise Real Estate Sales #PW17067885 Report a problem | ||
| 4/4/2017 | Listed for rent | $2,500+13.6%$2/sqft |
Source: Enterprise Real Estate Sales #PW17067885 Report a problem | ||
| 6/24/2016 | Sold | $404,000+76.8%$328/sqft |
Source: Public Record Report a problem | ||
| 2/26/2015 | Listing removed | $2,200$2/sqft |
Source: EHM Real Estate, Inc. #OC15035383 Report a problem | ||
| 2/20/2015 | Listed for rent | $2,200$2/sqft |
Source: EHM Real Estate, Inc. #OC15035383 Report a problem | ||
| 4/26/2012 | Listing removed | $228,500-2.8%$186/sqft |
Source: Out Of Area #S677268 Report a problem | ||
| 4/20/2012 | Sold | $235,000+2.8%$191/sqft |
Source: Public Record Report a problem | ||
| 10/21/2011 | Listed for sale | $228,500-46.9%$186/sqft |
Source: Out Of Area #S677268 Report a problem | ||
| 3/1/2007 | Sold | $430,000+14.5%$350/sqft |
Source: Public Record Report a problem | ||
| 12/29/2004 | Sold | $375,500$305/sqft |
Source: Public Record Report a problem | ||
Public tax history
| Year | Property taxes | Tax assessment |
|---|---|---|
| 2026 | -- | $640,366 +2% |
| 2025 | $8,370 +1.8% | $627,810 +2% |
| 2024 | $8,224 +1.8% | $615,500 +2% |
| 2023 | $8,077 -0.8% | $603,432 +2% |
| 2022 | $8,144 +20.5% | $591,600 +28% |
| 2021 | $6,758 -3.1% | $462,239 +1% |
| 2020 | $6,973 +4.4% | $457,500 +6.7% |
| 2019 | $6,681 +3.6% | $428,727 +2% |
| 2018 | $6,449 +1% | $420,321 +2% |
| 2017 | $6,382 | $412,080 +65.3% |
| 2016 | $6,382 +41.4% | $249,343 +1.5% |
| 2015 | $4,513 -2.1% | $245,598 +2% |
| 2014 | $4,612 | $240,788 +0.5% |
| 2013 | -- | $239,700 -8.3% |
| 2012 | -- | $261,320 -6% |
| 2011 | -- | $278,000 |
| 2010 | -- | $278,000 |
| 2009 | -- | $278,000 -28.2% |
| 2008 | -- | $387,000 -0.9% |
| 2007 | -- | $390,468 +2% |
| 2006 | -- | $382,812 +2% |
| 2005 | -- | $375,306 |
Find assessor info on the county website
Monthly payment
Est. payment
Payment breakdown
Explore the cost of this home by adjusting the details. Changes won't be saved.Climate risks
Neighborhood: Terramor Village
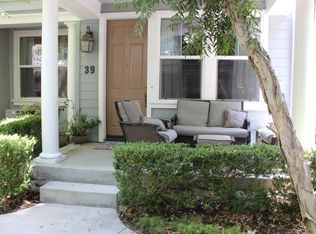
- $743,1002 bd3 ba1.3k sqft39 Hinterland Way, Mission Viejo, CA 92694Off Market
- $745,2002 bd2 ba1.3k sqft41 Hinterland Way, Mission Viejo, CA 92694Off Market
- $777,7002 bd2 ba1.2k sqft26 Triad Ln, Mission Viejo, CA 92694Off Market
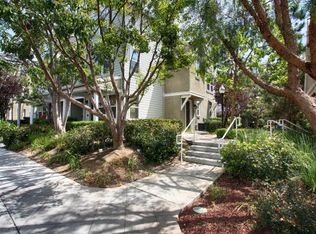
- $619,0001 bd2 ba1.1k sqft8 Hinterland Way, Mission Viejo, CA 92694Off Market
Similar homes
- $695,0002 bd3 ba989 sqft24 Valmont Way, Mission Viejo, CA 92694For Sale
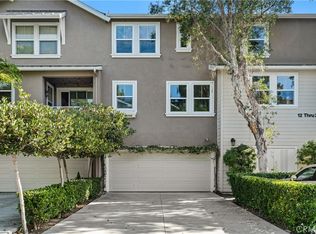 MLS ID #OC26187776, Mark Elmasry, Douglas Elliman of California. CRMLS
 - $775,0002 bd3 ba1.5k sqft7 Herrick St, Mission Viejo, CA 92694For Sale
 MLS ID #OC26171502, Maximilian Fisher, Regency Real Estate Brokers. CRMLS
 - $1,050,0003 bd3 ba1.7k sqft12 Durlston Way, Mission Viejo, CA 92694For Sale
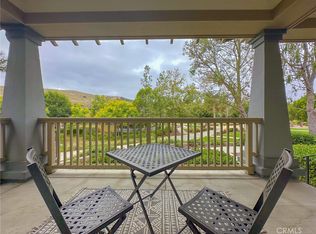 MLS ID #OC26190423, Ziad Najm, OC Residential Property Mgmt. CRMLS
 - $889,0003 bd3 ba1.5k sqft25 Platinum Cir, Mission Viejo, CA 92694For Sale
 MLS ID #OC26179314, Pam Spadafore, Coldwell Banker Realty. CRMLS
Local buyer's agents are ready to help
