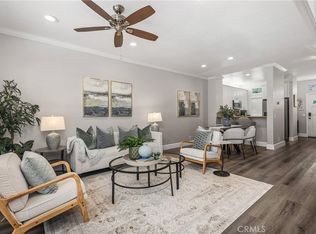
Welcome to Bridgeport Terrace! This move-in ready, turnkey townhome is located within the gated community of Bridgeport Terrace in the highly desirable Laguna Niguel area. With only 48 residences, this peaceful community is surrounded by beautifully maintained landscaping and tranquil greenbelts. This spacious 2-bedroom, 2-bath home features two generously sized primary suites, each complete with a private ensuite bathroom and walk-in closet. The beautifully remodeled interior offers a modern, stylish feel throughout. The new kitchen features white shaker cabinetry and quartz countertops, and stainless steel appliances. New paint and luxury vinyl plank flooring, while the inviting living room features a cozy wood-burning fireplace and opens to a private patio—perfect for relaxing, dining, or entertaining. Additional highlights include a convenient interior laundry area and a direct-access garage plus an extra parking space. Residents of Bridgeport Terrace enjoy gated access, a community pool and spa, plus BBQ and picnic areas. HOA dues include basic AT&T cable, trash service, exterior maintenance, landscaping, and structure insurance. The community is also FHA and VA approved. Ideally located near the 73 Toll Road and I-5, with easy access to shopping, dining, entertainment, Saddleback College, and some of Orange County’s beautiful coastal destinations. Just a short drive to the beaches and Dana Point Harbor, this home offers the perfect combination of comfort, convenience, and coastal lifestyle.
For sale
Listed by: Your Home Team Real Estate • Alvin Mullins • Contact: 562-619-9595
$749,900
28221 Paseo El Siena, Laguna Niguel, CA 92677
2beds
1,343sqft
Townhouse
Built in 1986
4.95 Acres Lot
$806,200 Zestimate®
$558/sqft
$650/mo HOA
What's special
- 9 hours |
- 30 |
- 2 |
Zillow last checked:
Listing updated:
Listed by:
Alvin Mullins DRE #01128308 562-619-9595,
Your Home Team Real Estate
Source: CRMLS,MLS#: RS26162376 Originating MLS: California Regional MLS
Originating MLS: California Regional MLSFacts & features
Interior
Bedrooms & bathrooms
- Bedrooms: 2
- Bathrooms: 2
- Full bathrooms: 1
- 1/2 bathrooms: 1
- Main level bathrooms: 2
- Main level bedrooms: 2
Rooms
- Room types: Entry/Foyer, Kitchen, Laundry, Living Room, Primary Bathroom, Primary Bedroom, Dining Room
Kitchen
- Features: Kitchen/Family Room Combo, Quartz Counters, Remodeled, Updated Kitchen
Heating
- Central
Cooling
- None
Appliances
- Included: Dishwasher, Gas Oven, Gas Range
- Laundry: Laundry Room
Features
- Balcony, Cathedral Ceiling(s), Separate/Formal Dining Room, High Ceilings, Open Floorplan, Quartz Counters
- Flooring: Laminate
- Has fireplace: Yes
- Fireplace features: Living Room
- Common walls with other units/homes: 2+ Common Walls,End Unit
Interior area
- Total interior livable area: 1,343 sqft
Property
Parking
- Total spaces: 2
- Parking features: Assigned, Direct Access, Door-Single, Garage, Garage Door Opener, Garage Faces Side
- Attached garage spaces: 1
- Uncovered spaces: 1
Features
- Levels: Two
- Stories: 2
- Entry location: 1
- Patio & porch: Open, Patio, See Remarks
- Pool features: Association
- Has spa: Yes
- Spa features: Association
- Has view: Yes
- View description: City Lights, Neighborhood, Pool
Lot
- Size: 4.95 Acres
- Features: Greenbelt, Yard
Details
- Parcel number: 93919796
- Special conditions: Trust
Construction
Type & style
- Home type: Townhouse
- Architectural style: Modern
- Property subtype: Townhouse
- Attached to another structure: Yes
Materials
- Stucco
- Foundation: Slab
- Roof: Composition,Shingle
Condition
- Turnkey
- New construction: No
- Year built: 1986
Utilities & green energy
- Sewer: Public Sewer
- Water: Public
Community & HOA
Community
- Features: Curbs, Street Lights, Sidewalks, Gated
- Security: Security Gate, Gated Community
HOA
- Has HOA: Yes
- Amenities included: Controlled Access, Picnic Area, Pool, Spa/Hot Tub, Trash, Cable TV
- HOA fee: $578 monthly
- HOA name: Bridgeport Terrace
- HOA phone: 949-716-3998
- Second HOA fee: $72 monthly
- Second HOA name: Colinas De Capistano
- Second HOA phone: 949-833-2600
Location
- Region: Laguna Niguel
Financial & listing details
- Price per square foot: $558/sqft
- Date on market: 8/20/2026
- Listing terms: Cash,Conventional,FHA,VA Loan
Estimated market value
$806,200
$734,000 - $895,000
Not available
Price history
| Date | Event | Price |
|---|---|---|
| 8/20/2026 | Listed for sale | $749,900$558/sqft |
Source:  CRMLS #RS26162376 Report a problem CRMLS #RS26162376 Report a problem | ||
Public tax history
Tax history is unavailable.
Monthly payment
Est. payment
Payment breakdown
Explore the cost of this home by adjusting the details. Changes won't be saved.Climate risks
Neighborhood: 92677
Nearby schools
GreatSchools rating
- 5/10Hidden Hills Elementary SchoolGrades: K-5Distance: 1.7 mi
- 8/10Niguel Hills Middle SchoolGrades: 6-8Distance: 0.8 mi
- 9/10Dana Hills High SchoolGrades: 9-12Distance: 5.1 mi
- $750,0002 bd3 ba1.3k sqft28383 Paseo El Siena #19, Laguna Niguel, CA 92677Sold
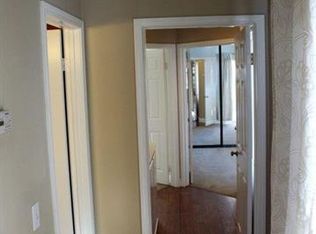
- $765,0002 bd3 ba1.3k sqft28215 Paseo El Siena #46, Laguna Niguel, CA 92677Sold

- $832,4002 bd2 ba1.3k sqft28217 Paseo El Siena #1-45-1, Laguna Niguel, CA 92677Off Market
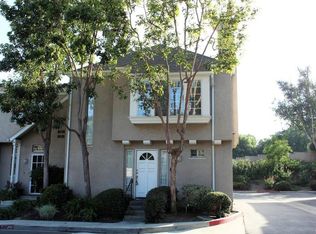
- $834,3002 bd2 ba1.3k sqft28217 Paseo El Siena #1-45, Laguna Niguel, CA 92677Off Market
- $829,2002 bd2 ba1.3k sqft28217 Paseo El Siena #1, Laguna Niguel, CA 92677Off Market
- $749,7002 bd2 ba1.3k sqft28327 Paseo El Siena #1, Laguna Niguel, CA 92677Off Market
- $707,1002 bd3 ba1.1k sqft28325 Paseo El Siena #2, Laguna Niguel, CA 92677Off Market
- $767,3002 bd3 ba1.3k sqft28323 Paseo El Siena #3, Laguna Niguel, CA 92677Off Market
A local agent can set up tours, give advice and negotiate with sellers.
Similar homes
- $780,0002 bd2 ba1.1k sqft31383 E 9th Dr #64B, Laguna Niguel, CA 92677For Sale
 MLS ID #OC26168437, Jan Byrne, First Team Estates. CRMLS
 - $888,0003 bd2 ba1.7k sqft27945 Via Ambrosa, Laguna Niguel, CA 92677For Sale
 MLS ID #PW26170372, Wenxiao Luo, RE/MAX Galaxy. CRMLS
 - $808,0002 bd3 ba1.2k sqft23 Vista Colinas, Rancho Santa Margarita, CA 92688For Sale
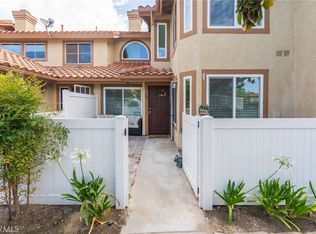 MLS ID #OC26171389, Robin Booher, T.N.G. Real Estate Consultants. CRMLS
 - $774,9002 bd2 ba1.4k sqft35 Saint Mays Rd, Ladera Ranch, CA 92694For Sale
 MLS ID #OC26166508, Tim Wolter, Ladera Realty. CRMLS
 - $575,0002 bd1 ba938 sqft29121 Via Cerrito, Laguna Niguel, CA 92677For SaleMLS ID #OC26149990, Dane Smith, Notch Luxury Properties. CRMLS
- $559,0002 bd2 ba915 sqft22 Aruba St, Laguna Niguel, CA 92677For SaleMLS ID #PW26099880, Gilda Johnson, Seven Gables Real Estate. CRMLS
- $638,8882 bd1 ba864 sqft23745 Bayside Ln #95, Laguna Niguel, CA 92677For SaleMLS ID #SW26159389, Joseph Anselmo, Abundance Real Estate. CRMLS
- $910,0002 bd2 ba1.1k sqft29 Fleurance St, Laguna Niguel, CA 92677For SaleMLS ID #OC26143000, Jim Alfaro, Realty One Group West. CRMLS
- $959,0003 bd2 ba1.8k sqft27964 Via Ambrosa, Laguna Niguel, CA 92677For SaleMLS ID #OC26169903, Brett Smith, Notch Luxury Properties. CRMLS
- $799,0002 bd3 ba1.2k sqft15 Elmbrook, Aliso Viejo, CA 92656For SaleMLS ID #OC26140693, Kay Wahlin, Kendra Wahlin, Broker. CRMLS
- $699,9002 bd2 ba1k sqft21372 Brookhurst St, Huntington Beach, CA 92646For SaleMLS ID #OC26179851, Sheralyn McVeigh, McVeigh Properties. CRMLS
- $795,0002 bd2 ba1k sqft3021 Langs Bay, Costa Mesa, CA 92626For SaleMLS ID #NP26170868, Louis DiGonzini, eXp Realty of Southern Ca, Inc. CRMLS
- $515,0001 bd1 ba830 sqft27300 Avenida De La Plata, Laguna Niguel, CA 92677For SaleMLS ID #DW26173548, Craig Marson, First Team Real Estate. CRMLS
- $800,0002 bd3 ba1k sqft70 Breakers Ln, Aliso Viejo, CA 92656For SaleMLS ID #OC26153523, Justin Tarkeshian, Kase Real Estate. CRMLS
- $825,0002 bd3 ba1.4k sqft28083 Saint Kitts, Mission Viejo, CA 92692For SaleMLS ID #OC26090261, Tim Morissette, Coldwell Banker Realty. CRMLS
- $739,0002 bd2 ba1.3k sqft121 Santa Rosa Ct, Laguna Beach, CA 92651For SaleMLS ID #LG26096827, Julie Hile, Superior Real Estate Network, Inc.. CRMLS
- $699,0002 bd2 ba1.2k sqft1501 Lasso Way #202, Ladera Ranch, CA 92694For SaleMLS ID #OC26173462, Yuliia Andrieieva, Keller Williams OC Coastal Realty. CRMLS
- $679,9992 bd2 ba1.1k sqft42 Via Contento, Rancho Santa Margarita, CA 92688For SaleMLS ID #PW26072031, Kristen Grinnell, zRE Group. CRMLS
- $649,9003 bd2 ba1.1k sqft22974 Via Nuez #14, Mission Viejo, CA 92691For SaleMLS ID #OC26149965, Douglas Gorrie, Douglas Gorrie. CRMLS
- $599,0001 bd2 ba871 sqft26701 Quail Crk APT 287, Laguna Hills, CA 92656For SaleMLS ID #OC26117934, Danielle Rivas, BHHSCA Properties. CRMLS
Local buyer's agents are ready to help
