Discover elevated living in this turnkey residence nestled within the highly desirable Coronado community of Aliso Viejo. Thoughtfully updated throughout, the open-concept floor plan is designed for effortless everyday living and entertaining. The chef-inspired kitchen features natural stone countertops, generous prep space, and overlooks the spacious dining and living areas. Stylish upgrades include luxury vinyl flooring, recessed lighting, an updated water heater, custom built-in closets in both bedrooms, and fresh paint throughout, creating a home that is both modern and move-in ready. Ideally located less than seven miles from Laguna Beach and just moments from award-winning schools, premier shopping, dining, parks, and entertainment, this exceptional home offers the perfect blend of comfort, convenience, and coastal living.
For sale
Listed by: Kase Real Estate • Justin Tarkeshian • Contact: 949-500-0004
$800,000
70 Breakers Ln, Aliso Viejo, CA 92656
2beds
1,082sqft
:
Get pre-qualified$5,848/mo
Condominium
Built in 1995
-- sqft lot
$788,800 Zestimate®
$739/sqft
$576/mo HOA
What's special
- 12 days |
- 465 |
- 21 |
Likely to sell faster than
Zillow last checked:
Listing updated:
Listed by:
Justin Tarkeshian DRE #02107495 949-500-0004,
Kase Real Estate
Source: CRMLS,MLS#: OC26153523 Originating MLS: California Regional MLS
Originating MLS: California Regional MLSFacts & features
Interior
Bedrooms & bathrooms
- Bedrooms: 2
- Bathrooms: 3
- Full bathrooms: 2
- 1/2 bathrooms: 1
- Main level bathrooms: 1
Rooms
- Room types: Bedroom, Kitchen, Laundry, Primary Bedroom, Other, Dining Room
Primary bedroom
- Features: Multiple Primary Suites
Bedroom
- Features: All Bedrooms Down
Bathroom
- Features: Bathroom Exhaust Fan, Bathtub, Stone Counters, Separate Shower, Tub Shower, Vanity
Kitchen
- Features: Stone Counters
Other
- Features: Walk-In Closet(s)
Heating
- Central, Fireplace(s)
Cooling
- Central Air
Appliances
- Included: Dishwasher, Gas Oven, Gas Range, Microwave
- Laundry: Laundry Room, Upper Level
Features
- Ceiling Fan(s), Separate/Formal Dining Room, High Ceilings, Pantry, Stone Counters, Recessed Lighting, Unfurnished, All Bedrooms Down, Multiple Primary Suites, Walk-In Closet(s)
- Flooring: Vinyl
- Windows: Skylight(s)
- Has fireplace: Yes
- Fireplace features: Family Room
- Common walls with other units/homes: 2+ Common Walls
Interior area
- Total interior livable area: 1,082 sqft
Property
Parking
- Total spaces: 2
- Parking features: Door-Multi, Garage, Garage Door Opener, Garage Faces Rear
- Attached garage spaces: 2
Features
- Levels: Two
- Stories: 2
- Entry location: Ground
- Patio & porch: Concrete
- Exterior features: Awning(s)
- Pool features: Association
- Has spa: Yes
- Spa features: Association
- Fencing: Stone
- Has view: Yes
- View description: Neighborhood
Lot
- Size: 15.13 Acres
- Dimensions: 658,990 / 15.13
- Features: 0-1 Unit/Acre, Landscaped
Details
- Parcel number: 93798770
- Special conditions: Standard
Construction
Type & style
- Home type: Condo
- Property subtype: Condominium
- Attached to another structure: Yes
Materials
- Stucco
- Roof: Shingle
Condition
- Updated/Remodeled,Turnkey
- New construction: No
- Year built: 1995
Utilities & green energy
- Sewer: Public Sewer
- Water: Public
- Utilities for property: Cable Available, Electricity Connected, Natural Gas Connected, Sewer Connected, Water Connected
Community & HOA
Community
- Features: Storm Drain(s), Street Lights, Sidewalks
- Security: Carbon Monoxide Detector(s), Smoke Detector(s)
- Subdivision: Coronado (Coro)
HOA
- Has HOA: Yes
- Amenities included: Maintenance Grounds, Pool, Pets Allowed, Spa/Hot Tub
- Services included: Pest Control
- HOA fee: $538 monthly
- HOA name: Coronado
- HOA phone: 949-261-8284
- Second HOA fee: $115 quarterly
- Second HOA name: Avca
Location
- Region: Aliso Viejo
Financial & listing details
- Price per square foot: $739/sqft
- Tax assessed value: $245,889
- Annual tax amount: $2,492
- Date on market: 7/20/2026
- Cumulative days on market: 13 days
- Listing terms: Cash,Cash to New Loan,Conventional,FHA
- Road surface type: Paved
Estimated market value
$788,800
$749,000 - $828,000
$3,418/mo
Price history
| Date | Event | Price |
|---|---|---|
| 7/20/2026 | Listed for sale | $800,000+419.5%$739/sqft |
Source:  CRMLS #OC26153523 Report a problem CRMLS #OC26153523 Report a problem | ||
| 6/6/2022 | Listing removed | -- |
Source: Zillow Rental Manager Report a problem | ||
| 6/3/2022 | Listed for rent | $3,000+20%$3/sqft |
Source: Zillow Rental Manager Report a problem | ||
| 3/24/2021 | Listing removed | -- |
Source: Owner Report a problem | ||
| 11/1/2019 | Listing removed | $2,500$2/sqft |
Source: Owner Report a problem | ||
| 10/26/2019 | Listed for rent | $2,500$2/sqft |
Source: Owner Report a problem | ||
| 12/29/1998 | Sold | $154,000+14.9%$142/sqft |
Source: Public Record Report a problem | ||
| 7/31/1995 | Sold | $134,000$124/sqft |
Source: Public Record Report a problem | ||
Public tax history
| Year | Property taxes | Tax assessment |
|---|---|---|
| 2025 | $2,492 +2% | $245,889 +2% |
| 2024 | $2,442 +2.3% | $241,068 +2% |
| 2023 | $2,388 +2% | $236,342 +2% |
| 2022 | $2,341 +2% | $231,708 +2% |
| 2021 | $2,295 +1% | $227,165 +1% |
| 2020 | $2,272 | $224,836 +2% |
| 2019 | $2,272 +2% | $220,428 +2% |
| 2018 | $2,227 +4% | $216,106 +2% |
| 2017 | $2,141 | $211,869 +2% |
| 2016 | $2,141 +3.2% | $207,715 +1.5% |
| 2015 | $2,074 -11.2% | $204,595 +2% |
| 2014 | $2,336 | $200,588 +0.5% |
| 2013 | -- | $199,682 +2% |
| 2012 | -- | $195,767 +2% |
| 2011 | -- | $191,929 +0.8% |
| 2010 | -- | $190,495 -0.2% |
| 2009 | -- | $190,949 +2% |
| 2008 | -- | $187,205 +2% |
| 2007 | -- | $183,535 +2% |
| 2006 | -- | $179,937 +2% |
| 2005 | -- | $176,409 +2% |
| 2004 | -- | $172,950 +1.9% |
| 2003 | -- | $169,781 +2% |
| 2002 | -- | $166,452 +2% |
| 2001 | $2,877 -6.5% | $163,189 +2% |
| 2000 | $3,076 | $159,990 |
Find assessor info on the county website
Monthly payment
Est. payment
Payment breakdown
Explore the cost of this home by adjusting the details. Changes won't be saved.Climate risks
Neighborhood: 92656
Nearby schools
GreatSchools rating
- 8/10Don Juan Avila Elementary SchoolGrades: K-5Distance: 0.3 mi
- 8/10Don Juan Avila Middle SchoolGrades: 6-8Distance: 0.3 mi
- 10/10Aliso Niguel High SchoolGrades: 9-12Distance: 1.6 mi
Schools provided by the listing agent
- Elementary: Don Juan Avila
- Middle: Don Juan Avila
- High: Aliso Niguel
Source: CRMLS. This data may not be complete. We recommend contacting the local school district to confirm school assignments for this home.
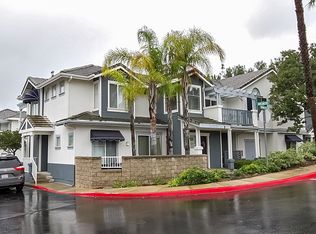
- $695,4002 bd2 ba1k sqft3 Breakers Ln, Aliso Viejo, CA 92656Off Market
- $894,9003 bd3 ba1.3k sqft5 Breakers Ln, Aliso Viejo, CA 92656Off Market

- $734,5002 bd3 ba1k sqft9 Breakers Ln, Aliso Viejo, CA 92656Off Market

- $733,6002 bd3 ba1k sqft11 Breakers Ln, Aliso Viejo, CA 92656Off Market

- $865,9003 bd2 ba1.3k sqft15 Breakers Ln, Aliso Viejo, CA 92656Off Market
- $677,1002 bd2 ba1k sqft19 Breakers Ln, Aliso Viejo, CA 92656Off Market
- $759,7002 bd2 ba1.1k sqft21 Breakers Ln, Aliso Viejo, CA 92656Off Market
- $716,0002 bd2 ba1k sqft30 Breakers Ln, Aliso Viejo, CA 92656Off Market
- $662,4002 bd2 ba918 sqft28 Breakers Ln, Aliso Viejo, CA 92656Off Market
A local agent can set up tours, give advice and negotiate with sellers.
Similar homes
- $799,0002 bd3 ba1.2k sqft15 Elmbrook, Aliso Viejo, CA 92656For Sale
 MLS ID #OC26140693, Kay Wahlin, Kendra Wahlin, Broker. CRMLS
 - $749,0002 bd3 ba1.3k sqft5 Cupertino Cir #C110, Aliso Viejo, CA 92656For Sale
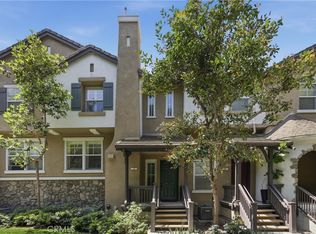 MLS ID #OC26127075, Robert Van Der Goes, Seven Gables Real Estate. CRMLS
 - $928,0003 bd3 ba1.3k sqft6 Harvest Point Ln, Aliso Viejo, CA 92656For Sale
 MLS ID #AR26151415, Teresa Choi, IRN Realty. CRMLS
 - $588,0002 bd2 ba849 sqft128 Sandpiper Ln, Aliso Viejo, CA 92656For Sale
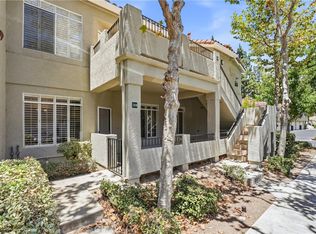 MLS ID #SR26160754, Holly Hanlin, Equity Union. CRMLS
 - $1,119,9003 bd3 ba1.5k sqft56 Nantucket Ln, Aliso Viejo, CA 92656For SaleMLS ID #OC26155558, David Bauman, Keller Williams OC Luxury Realty. CRMLS
- $925,0003 bd3 ba1.3k sqft65 Carlsbad Ln, Aliso Viejo, CA 92656For SaleMLS ID #OC26059267, Meredith Drews, Keller Williams Realty. CRMLS
- $768,0002 bd2 ba1k sqft23 Dover Pl, Laguna Niguel, CA 92677For SaleMLS ID #OC26158830, Tina Vasu, Berkshire Hathaway HomeService. CRMLS
- $780,0002 bd2 ba1.1k sqft31383 E 9th Dr #64B, Laguna Niguel, CA 92677For SaleMLS ID #OC26042084, Jan Byrne, First Team Estates. CRMLS
- $648,8882 bd1 ba864 sqft23745 Bayside Ln #95, Laguna Niguel, CA 92677For SaleMLS ID #SW26159389, Joseph Anselmo, Abundance Real Estate. CRMLS
- $539,0001 bd1 ba792 sqft22681 Oakgrove Unit 233, Aliso Viejo, CA 92656For SaleMLS ID #OC26079883, Marisol Duenas Casas, eHomes. CRMLS
- $719,0002 bd2 ba1.1k sqft24564 Copper Cliff Ct #35, Lake Forest, CA 92630For SaleMLS ID #OC26119735, Jeremy Schultheiss, Coldwell Banker Realty. CRMLS
- $825,0002 bd3 ba1.4k sqft28083 Saint Kitts, Mission Viejo, CA 92692For SaleMLS ID #OC26090261, Tim Morissette, Coldwell Banker Realty. CRMLS
- $849,9992 bd2 ba1.3k sqft27959 Mazagon #163, Mission Viejo, CA 92692For SaleMLS ID #OC26027667, Matthew Carr, First Team Real Estate. CRMLS
- $699,0002 bd3 ba1.2k sqft25885 Trabuco Rd APT 121, Lake Forest, CA 92630For SaleMLS ID #OC26116396, Maryam Amiri, Redfin. CRMLS
- $819,9002 bd3 ba1k sqft13 Sunflower, Irvine, CA 92604For SaleMLS ID #PW26105029, Vivienne Tran, Cali Home Realty. CRMLS
- $789,9002 bd2 ba1.2k sqft8566 Larkhall Cir Unit 808B, Huntington Beach, CA 92646For SaleMLS ID #OC26129787, Kelly Blatt, Gatehouse Properties. CRMLS
- $669,9003 bd2 ba1.1k sqft22974 Via Nuez #14, Mission Viejo, CA 92691For SaleMLS ID #OC26149965, Douglas Gorrie, Douglas Gorrie. CRMLS
- $845,5002 bd3 ba1.1k sqft259 Gallery Way, Tustin, CA 92782For SaleMLS ID #PW26084030, Agnes De Torres, Ferragamo Real Estate. CRMLS
- $815,0002 bd3 ba1.1k sqft7 Big Dipper Ct, Newport Beach, CA 92663For SaleMLS ID #OC26098964, Lindsay Clark, Engel & Volkers Laguna Beach. CRMLS
- $700,0002 bd2 ba1.1k sqft25261 Tanoak Ln, Lake Forest, CA 92630For SaleMLS ID #RS26057323, Chang Hae Han, Paradise Realty. CRMLS
Local buyer's agents are ready to help
