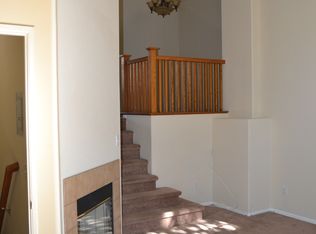
Aliso Viejo 92656 Camden Park townhome with a spacious tandem garage, private sunlit balcony, and an open, airy feel created by vaulted ceilings and abundant natural light. Luxury vinyl flooring, dual pane windows, recessed lighting, plantation shutters, and ceiling fans provide comfort and modern style for everyday living. The kitchen offers tile countertops, warm oak cabinetry with a lovely view, a sit up counter for casual dining, and under counter storage that keeps daily essentials organized. A gas fireplace creates a cozy focal point for relaxing evenings, while a built in fire suppression system adds peace of mind. A downstairs powder room, dedicated linen storage, panel doors with wide casings, and convenient attic access add function and timeless architectural detail.
Upstairs, you will find two separate primary bedrooms, each with their own ensuite bathroom. The primary bedroom is a true retreat, complemented by a walk in closet with built in shelving for exceptional organization. This primary suite feels bright and spacious thanks to the vaulted ceilings and abundant natural light. The second bedroom, also with an ensuite bathroom with shower over tub and double door closet provides ample space. Plus there is a bonus, a flexible home office space supports remote work, study, or creative projects.
The tandem garage adds versatility for parking, extra storage, a home gym, workshop, or recreational gear, ideal for an active South Orange County lifestyle and the convenience of laundry hookups.
Camden Park is a mature tree lined neighborhood, in the true Aliso Viejo style community with a pool and picnic area, tot-lot, ideally positioned near parks and everyday conveniences. Enjoy nearby greenbelts and Aliso Viejo Community Park, plus quick drives to Aliso and Wood Canyons Wilderness Park for hiking and biking. Shopping, dining, and entertainment are close at Aliso Viejo Town Center, including popular restaurants, coffee spots, and a nearby movie theater. Commuting is streamlined with easy access to the 73 Toll Road and nearby connections to the 5 and 405. Laguna Beach and Dana Point are an easy drive for surf, sunsets, and weekend adventures, with quick reach to Laguna Hills, Mission Viejo, and Irvine employment hubs. School assignments are within Capistrano Unified School District, buyer to verify enrollment.
Pending
Listed by: Seven Gables Real Estate • Robert Van Der Goes • Contact: 714-305-2050
Price cut: $50K (7/16)
$749,000
5 Cupertino Cir #C110, Aliso Viejo, CA 92656
2beds
1,329sqft
Condominium
Built in 2001
-- sqft lot
$791,800 Zestimate®
$564/sqft
$494/mo HOA
What's special
- 70 days |
- 1,340 |
- 77 |
Zillow last checked:
Listing updated:
Listed by:
Robert Van Der Goes DRE #01413282 714-305-2050,
Seven Gables Real Estate
Source: CRMLS,MLS#: OC26127075 Originating MLS: California Regional MLS
Originating MLS: California Regional MLSFacts & features
Interior
Bedrooms & bathrooms
- Bedrooms: 2
- Bathrooms: 3
- Full bathrooms: 2
- 1/2 bathrooms: 1
- Main level bathrooms: 1
Rooms
- Room types: Bedroom, Kitchen, Living Room, Primary Bathroom, Primary Bedroom, Other
Primary bedroom
- Features: Multiple Primary Suites
Bedroom
- Features: All Bedrooms Up
Bathroom
- Features: Bathroom Exhaust Fan, Bathtub, Soaking Tub, Separate Shower, Tile Counters, Tub Shower, Walk-In Shower
Kitchen
- Features: Built-in Trash/Recycling, Kitchen Island, Kitchen/Family Room Combo, Tile Counters
Other
- Features: Walk-In Closet(s)
Heating
- Central, Forced Air
Cooling
- Central Air
Appliances
- Included: Dishwasher, Electric Oven, Disposal, Gas Range, Microwave, Water Heater
- Laundry: Washer Hookup, Gas Dryer Hookup, In Garage
Features
- Breakfast Bar, High Ceilings, Recessed Lighting, All Bedrooms Up, Multiple Primary Suites, Walk-In Closet(s)
- Flooring: Carpet, Tile, Vinyl
- Doors: Sliding Doors
- Windows: Blinds, Plantation Shutters, Screens
- Has fireplace: Yes
- Fireplace features: Gas, Gas Starter, Living Room
- Common walls with other units/homes: 2+ Common Walls,No One Above,No One Below
Interior area
- Total interior livable area: 1,329 sqft
Property
Parking
- Total spaces: 2
- Parking features: Garage - Attached
- Attached garage spaces: 2
Accessibility
- Accessibility features: None
Features
- Levels: Three Or More
- Stories: 3
- Entry location: 1
- Pool features: Community, Association
- Has spa: Yes
- Spa features: Association, Community
- Fencing: None
- Has view: Yes
- View description: Hills, Trees/Woods
Lot
- Size: 2.15 Acres
- Features: Greenbelt, Level
Details
- Parcel number: 93787772
- Special conditions: Standard
Construction
Type & style
- Home type: Condo
- Property subtype: Condominium
- Attached to another structure: Yes
Materials
- Copper Plumbing
- Roof: Tile
Condition
- Turnkey
- New construction: No
- Year built: 2001
Utilities & green energy
- Electric: Standard
- Sewer: Public Sewer
- Water: Public
- Utilities for property: Electricity Connected, Natural Gas Connected, Sewer Connected, Water Connected
Community & HOA
Community
- Features: Curbs, Gutter(s), Street Lights, Sidewalks, Pool
- Subdivision: Camden Park (Camd)
HOA
- Has HOA: Yes
- Amenities included: Maintenance Grounds, Outdoor Cooking Area, Barbecue, Playground, Pool, Pet Restrictions, Spa/Hot Tub
- HOA fee: $450 monthly
- HOA name: Camden Park
- HOA phone: 714-508-9070
- Second HOA fee: $132 quarterly
Location
- Region: Aliso Viejo
Financial & listing details
- Price per square foot: $564/sqft
- Date on market: 6/10/2026
- Cumulative days on market: 70 days
- Listing terms: Contract
- Road surface type: Paved
Estimated market value
$791,800
$752,000 - $831,000
$3,996/mo
Price history
| Date | Event | Price |
|---|---|---|
| 8/12/2026 | Pending sale | $749,000$564/sqft |
Source:  CRMLS #OC26127075 Report a problem CRMLS #OC26127075 Report a problem | ||
| 7/16/2026 | Price change | $749,000-6.3%$564/sqft |
Source: CRMLS #OC26127075 Report a problem | ||
| 6/25/2026 | Price change | $799,000-3.2%$601/sqft |
Source: CRMLS #OC26127075 Report a problem | ||
| 6/11/2026 | Listed for sale | $825,000$621/sqft |
Source: CRMLS #OC26127075 Report a problem | ||
Public tax history
Tax history is unavailable.
Monthly payment
Est. payment
Payment breakdown
Explore the cost of this home by adjusting the details. Changes won't be saved.Climate risks
Neighborhood: 92656
Nearby schools
GreatSchools rating
- 8/10Don Juan Avila Elementary SchoolGrades: K-5Distance: 0.1 mi
- 8/10Don Juan Avila Middle SchoolGrades: 6-8Distance: 0.1 mi
- 10/10Aliso Niguel High SchoolGrades: 9-12Distance: 1.4 mi
- $901,3003 bd3 ba1.5k sqft2 Cupertino Cir #84, Aliso Viejo, CA 92656Off Market
- $778,9002 bd2 ba1.1k sqft4 Cupertino Cir #85, Aliso Viejo, CA 92656Off Market
- $823,7002 bd2 ba1.3k sqft6 Cupertino Cir #86, Aliso Viejo, CA 92656Off Market
- $861,3003 bd2 ba1.3k sqft8 Cupertino Cir #87, Aliso Viejo, CA 92656Off Market
- $767,1002 bd2 ba1.1k sqft10 Cupertino Cir #88, Aliso Viejo, CA 92656Off Market
- $966,0003 bd2 ba1.5k sqft12 Cupertino Cir #89, Aliso Viejo, CA 92656Sold
- $880,8003 bd3 ba1.5k sqft1 Cupertino Cir #108, Aliso Viejo, CA 92656Off Market
- $870,3003 bd2 ba1.3k sqft3 Cupertino Cir #109, Aliso Viejo, CA 92656Off Market
- $825,1002 bd2 ba1.3k sqft5 Cupertino Cir #110, Aliso Viejo, CA 92656Off Market
A local agent can set up tours, give advice and negotiate with sellers.
Similar homes
- $800,0002 bd3 ba1k sqft70 Breakers Ln, Aliso Viejo, CA 92656For Sale
 MLS ID #OC26153523, Justin Tarkeshian, Kase Real Estate. CRMLS
 - $799,0002 bd3 ba1.2k sqft15 Elmbrook, Aliso Viejo, CA 92656For Sale
 MLS ID #OC26140693, Kay Wahlin, Kendra Wahlin, Broker. CRMLS
 - $899,0003 bd3 ba1.3k sqft6 Harvest Point Ln, Aliso Viejo, CA 92656For Sale
 MLS ID #AR26151415, Teresa Choi, IRN Realty. CRMLS
 - $885,0003 bd3 ba1.3k sqft7 Coronado Cay Ln, Aliso Viejo, CA 92656For Sale
 MLS ID #SB26149937, Rosemarie Rogers, Vista Sotheby’s International Realty. CRMLS
 - $1,099,0003 bd3 ba1.5k sqft56 Nantucket Ln, Aliso Viejo, CA 92656For SaleMLS ID #OC26155558, David Bauman, Keller Williams OC Luxury Realty. CRMLS
- $925,0003 bd3 ba1.3k sqft65 Carlsbad Ln, Aliso Viejo, CA 92656For SaleMLS ID #OC26059267, Meredith Drews, Keller Williams Realty. CRMLS
- $775,0002 bd2 ba1.1k sqft36 Brindisi, Mission Viejo, CA 92692For SaleMLS ID #OC26135873, Sharon Custer, First Team Real Estate. CRMLS
- $774,9002 bd2 ba1.4k sqft35 Saint Mays Rd, Ladera Ranch, CA 92694For SaleMLS ID #OC26166508, Tim Wolter, Ladera Realty. CRMLS
- $829,9002 bd3 ba1.2k sqft2 Corbin St, Mission Viejo, CA 92694For SaleMLS ID #OC26168403, William Packard, Quentin Foster, Broker. CRMLS
- $525,0001 bd1 ba792 sqft22681 Oakgrove Unit 233, Aliso Viejo, CA 92656For SaleMLS ID #OC26079883, Marisol Duenas Casas, eHomes. CRMLS
- $674,9992 bd2 ba1.1k sqft138 Via Contento, Rancho Santa Margarita, CA 92688For SaleMLS ID #PW26133165, Mary Hale, Nordine Realty, Inc. CRMLS
- $679,9992 bd2 ba1.1k sqft42 Via Contento, Rancho Santa Margarita, CA 92688For SaleMLS ID #PW26072031, Kristen Grinnell, zRE Group. CRMLS
- $879,9003 bd3 ba1.5k sqft15 Herrick St, Mission Viejo, CA 92694For SaleMLS ID #OC26175329, Tim Wolter, Ladera Realty. CRMLS
- $808,0002 bd3 ba1.2k sqft23 Vista Colinas, Rancho Santa Margarita, CA 92688For SaleMLS ID #OC26171389, Robin Booher, T.N.G. Real Estate Consultants. CRMLS
- $825,0002 bd3 ba1.4k sqft9 Abarrota St, Mission Viejo, CA 92694For SaleMLS ID #LG26096308, Will Knudson, First Team Real Estate. CRMLS
- $699,0002 bd2 ba1.2k sqft73 Camino Del Oro, Rancho Santa Margarita, CA 92688For SaleMLS ID #OC26169002, Ginger Huetsch, Redfin. CRMLS
- $600,0002 bd2 ba1k sqft135 Chaumont Cir, Foothill Ranch, CA 92610For SaleMLS ID #OC26177533, Mark Elmasry, Douglas Elliman of California. CRMLS
- $849,0002 bd3 ba1.3k sqft25 Via Vicini, Rancho Santa Margarita, CA 92688For SaleMLS ID #OC26142399, Annie Clougherty, Serhant California, Inc. CRMLS
- $699,0002 bd2 ba1.2k sqft1501 Lasso Way #202, Ladera Ranch, CA 92694For SaleMLS ID #OC26173462, Yuliia Andrieieva, Keller Williams OC Coastal Realty. CRMLS
- $715,0002 bd1 ba847 sqft3407 Ladrillo Aisle, Irvine, CA 92606For SaleMLS ID #OC26126809, Paige Hill, Compass. CRMLS
Local buyer's agents are ready to help
