At this price, 25 Via Vicini represents an exceptional opportunity for its next owner. The home is now offered below the sellers’ total investment in the property, and they are motivated to get it into escrow. For the next buyer, that means the opportunity to benefit from substantial improvements completed since the sellers’ purchase without absorbing the full cost, time, and disruption of completing them.
Recent upgrades include new appliances, including the washer and dryer, dishwasher, range, and refrigerator; completely new cabinetry throughout; new countertops and lighting; and new LVP flooring. All three bathrooms feature new vanities and toilets, while the primary bathroom has been completely remodeled with a new tiled shower and glass enclosure. New handrails have also been installed.
With so much of the work already completed, this is an opportunity to purchase an extensively improved home at a compelling value and enjoy the investment the current owners have already made.
For sale
Listed by: Serhant California, Inc • Annie Clougherty • Contact: annie@annieclougherty.com
Price cut: $10K (9/11)
$829,000
25 Via Vicini, Rancho Santa Margarita, CA 92688
2beds
1,329sqft
Townhouse
Built in 1998
1.19 Acres Lot
$-- Zestimate®
$624/sqft
$467/mo HOA
What's special
- 94 days
- 325
- 23
Zillow last checked:
Listing updated:
Listed by:
Annie Clougherty DRE #01716801 annie@annieclougherty.com,
Serhant California, Inc,
Maritza Bernard DRE #02111632,
Serhant California, Inc
Source: CRMLS,MLS#: OC26142399 Originating MLS: California Regional MLS
Originating MLS: California Regional MLSFacts & features
Interior
Bedrooms & bathrooms
- Bedrooms: 2
- Bathrooms: 3
- Full bathrooms: 2
- 1/2 bathrooms: 1
- Main level bathrooms: 1
Rooms
- Room types: Bedroom
Bedroom
- Features: All Bedrooms Up
Bathroom
- Features: Bathtub, Dual Sinks, Enclosed Toilet, Remodeled, Upgraded, Walk-In Shower
Heating
- Central
Cooling
- Central Air
Appliances
- Included: 6 Burner Stove, Dishwasher, Gas Oven
- Laundry: Laundry Room
Features
- High Ceilings, Quartz Counters, All Bedrooms Up
- Has fireplace: Yes
- Fireplace features: Family Room
- Common walls with other units/homes: 2+ Common Walls
Interior area
- Total interior livable area: 1,329 sqft
Property
Parking
- Total spaces: 2
- Parking features: Direct Access, Garage Faces Front, Garage
- Attached garage spaces: 2
Features
- Levels: Two
- Stories: 2
- Entry location: 1
- Patio & porch: Front Porch
- Pool features: Association
- Has spa: Yes
- Spa features: Association
Lot
- Size: 1.19 Acres
- Features: 0-1 Unit/Acre
Details
- Parcel number: 93027617
- Special conditions: Standard
Construction
Type & style
- Home type: Townhouse
- Property subtype: Townhouse
- Attached to another structure: Yes
Condition
- Updated/Remodeled,Turnkey
- New construction: No
- Year built: 1998
Utilities & green energy
- Electric: 220 Volts in Garage
- Sewer: Public Sewer
- Water: Public
Community & HOA
Community
- Features: Dog Park, Fishing, Street Lights, Suburban, Sidewalks
- Subdivision: Terracina (Terc)
HOA
- Has HOA: Yes
- Amenities included: Sport Court, Dog Park, Fire Pit, Maintenance Grounds, Maintenance Front Yard, Outdoor Cooking Area, Other Courts, Barbecue, Picnic Area, Playground, Pickleball, Pool, Spa/Hot Tub, Tennis Court(s), Trail(s)
- Services included: Sewer
- HOA fee: $376 monthly
- HOA name: Terracina
- HOA phone: 949-777-1164
- Second HOA fee: $91 monthly
- Second HOA name: Samlarc
- Second HOA phone: 949-709-0029
Location
- Region: Rancho Santa Margarita
Financial & listing details
- Price per square foot: $624/sqft
- Tax assessed value: $833,761
- Date on market: 7/6/2026
- Cumulative days on market: 95 days
- Listing terms: Cash,Cash to Existing Loan,Conventional
- Inclusions: washer/dryer/refrigerator
Estimated market value
Not available
Estimated sales range
Not available
Not available
Price history
| Date | Event | Price |
|---|---|---|
| 9/22/2026 | Listed for rent | $3,850$3/sqft |
Source: CRMLS #NP26203269 Report a problem | ||
| 9/11/2026 | Price change | $829,000-1.2%$624/sqft |
Source: CRMLS #OC26142399 Report a problem | ||
| 8/23/2026 | Price change | $839,000-1.2%$631/sqft |
Source:  CRMLS #OC26142399 Report a problem CRMLS #OC26142399 Report a problem | ||
| 7/6/2026 | Listed for sale | $849,000+444.2%$639/sqft |
Source: CRMLS #OC26142399 Report a problem | ||
| 10/16/2024 | Sold | $156,000-80.8%$117/sqft |
Source: Public Record Report a problem | ||
| 1/3/2024 | Sold | $812,000-0.8%$611/sqft |
Source: CRMLS #IG23208829 Report a problem | ||
| 11/27/2023 | Contingent | $818,888$616/sqft |
Source: CRMLS #IG23208829 Report a problem | ||
| 11/13/2023 | Listed for sale | $818,888-0.7%$616/sqft |
Source: CRMLS #IG23208829 Report a problem | ||
| 10/20/2023 | Listing removed | -- |
Source: Owner Report a problem | ||
| 10/19/2023 | Price change | $824,990+7.3%$621/sqft |
Source: Owner Report a problem | ||
| 9/21/2023 | Price change | $769,000+5.4%$579/sqft |
Source: Owner Report a problem | ||
| 9/12/2023 | Price change | $729,900+4.3%$549/sqft |
Source: Owner Report a problem | ||
| 8/11/2023 | Pending sale | $699,900$527/sqft |
Source: Owner Report a problem | ||
| 7/25/2023 | Listed for sale | $699,900+134.5%$527/sqft |
Source: Owner Report a problem | ||
| 3/20/2003 | Sold | $298,500+80.9%$225/sqft |
Source: Public Record Report a problem | ||
| 7/23/1999 | Sold | $165,000$124/sqft |
Source: Public Record Report a problem | ||
Public tax history
| Year | Property taxes | Tax assessment |
|---|---|---|
| 2026 | -- | $833,761 +2% |
| 2025 | $8,528 +90.4% | $817,413 +92.9% |
| 2024 | $4,480 +5.4% | $423,838 +2% |
| 2023 | $4,249 +1.8% | $415,528 +2% |
| 2022 | $4,176 +3% | $407,381 +2% |
| 2021 | $4,056 -1.9% | $399,394 +1% |
| 2020 | $4,134 | $395,299 +2% |
| 2019 | $4,134 -8% | $387,549 +2% |
| 2018 | $4,491 -11.6% | $379,950 +2% |
| 2017 | $5,083 | $372,500 +2% |
| 2016 | $5,083 -3.9% | $365,197 +1.5% |
| 2015 | $5,290 +3% | $359,712 +2% |
| 2014 | $5,137 | $352,666 +14% |
| 2013 | -- | $309,387 |
| 2012 | -- | $309,387 -6% |
| 2011 | -- | $329,136 |
| 2010 | -- | $329,136 |
| 2009 | -- | $329,136 |
| 2008 | -- | $329,136 +2% |
| 2007 | -- | $322,683 +2% |
| 2006 | -- | $316,356 +2% |
| 2005 | -- | $310,153 +2% |
| 2004 | -- | $304,072 +73.8% |
| 2003 | -- | $174,992 +2% |
| 2002 | -- | $171,561 +2% |
| 2001 | $2,874 +0.5% | $168,198 +2% |
| 2000 | $2,859 | $164,900 |
Find assessor info on the county website
Monthly payment
Est. payment
Payment breakdown
Explore the cost of this home by adjusting the details. Changes won't be saved.Climate risks
Neighborhood: 92688
Nearby schools
Schools provided by the listing agent
- Elementary: Cielo Vista
- Middle: Rancho Santa Margarita
- High: Trabuco Hills
Source: CRMLS. This data may not be complete. We recommend contacting the local school district to confirm school assignments for this home.
- $741,3002 bd3 ba1.2k sqft12 Via Vicini, Rancho Santa Margarita, CA 92688Off Market

- $850,6002 bd2 ba1.4k sqft8 Via Vicini, Rancho Santa Margarita, CA 92688Off Market
- $746,6002 bd2 ba1.3k sqft33 Via Vicini, Rancho Santa Margarita, CA 92688Off Market

- $750,8002 bd3 ba1.2k sqft31 Via Vicini, Rancho Santa Margarita, CA 92688Off Market
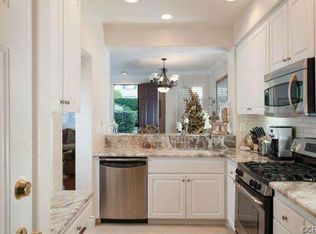
Similar homes
- $799,9992 bd3 ba1.2k sqft105 Via Vicini, Rancho Santa Margarita, CA 92688For Sale
 MLS ID #OC26203900, Connor Wiegmann, Onyx Homes. CRMLS
 - $880,0003 bd3 ba1.4k sqft41 Via Lampara, Rancho Santa Margarita, CA 92688For Sale
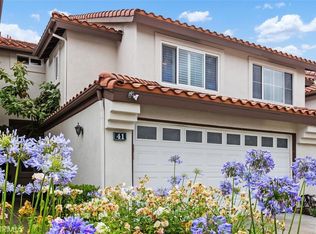 MLS ID #OC26111124, Cora Berkery, Coldwell Banker Realty. CRMLS
 - $835,0003 bd2 ba1.1k sqft104 Seacountry Ln, Rancho Santa Margarita, CA 92688For Sale
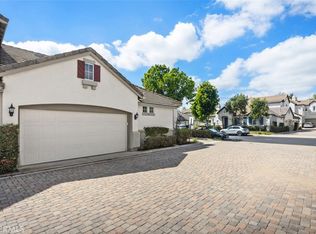 MLS ID #OC26186108, Sheri Bitetto, Douglas Elliman of California. CRMLS
 - $865,0003 bd3 ba1.2k sqft17 Calle De Los Ninos, Rancho Santa Margarita, CA 92688For Sale
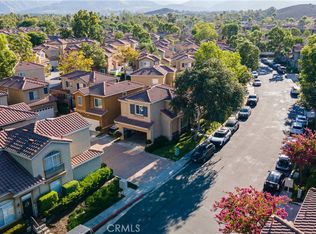 MLS ID #OC26186606, Lynnette Negrete, EHM Real Estate, Inc.. CRMLS
