Skip main navigation
Off market
  • $763,100

    12 Via Vicini, Rancho Santa Margarita, CA 92688

    2beds
    1,228sqft
    Townhouse
    Built in 1999
    -- sqft lot
    $763,100 Zestimate®
    $621/sqft
    $3,467 Estimated rent

    Home value

    $763,100

    $725,000 - $801,000

    $3,467/mo

    Zestimate® history
    Loading
    Loading...

    Owner options

    List your home for rent

    $3,467/mo

    Rent Zestimate®

    Find your next renter with Zillow Rental Manager. Plus, with online applications, you can quickly screen prospective tenants – for free.

    Learn more

    $3,467/mo

    Rent Zestimate®

    Refinance and save

    $4,977/mo

    Est. payment

    Refinancing to a lower rate could help reduce your monthly payments and save thousands over the life of the loan.

    See today's rates

    $4,977/mo

    Est. payment

    Explore your selling options

    Work with a Zillow partner agent

    Leverage their expertise and Zillow's premium Showcase listings to get your home seen by more buyers.

    Get started

    List with your own agent

    Get your home in front of millions of buyers by listing it on Zillow.

    Learn how to do it

    Sell it yourself

    Take full control of how buyers see your home on Zillow by listing For Sale by Owner (FSBO).

    List your home

    What's special

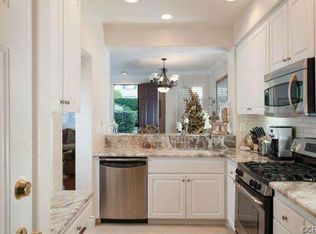
    Location! Location! Location! This premium cul de sac location is within Terracina. Hovering in the interior center of the community with wide open views so you can enjoy privacy, dining outdoors and capture one of the magnificent So Cal sunsets! This open concept floor plan perfectly flows throughout the downstairs. Plantation shutters throughout, Ceiling Fans and Recessed lighting gives a light and open feel. Media niches for your entertainment system around a cozy fireplace. Thermafoil® Kitchen Cabinets with Euro hinges offer smooth and easy to clean surface. Peek into the powder room and you'll find the perfect extra hidden storage under the staircase. Upstairs you'll find Dual Master Suites, walk-in closets with convenient built-in organizers. Laundry is conveniently located upstairs too, no lugging up or down the stairs, how cool is that!! Home was recently renovated with waterproof laminate flooring, new plush carpet and paint. Direct Access two car garage has a new smooth and quiet opener plus offers generous storage cabinets and work bench. Patio is piped for your gas BBQ and planters have sprinklers plus the community car wash and mail stations are steps from the garage. Complex is now FHA & VA approved, & low HOA dues, Mello Roos due to end 2020. Close to Town Center! You will be impressed with the walk ability of this community. Enjoy all the amenities RSM has to offer from pools & parks to hiking trails plus a beautiful Lake and beach lagoon.

    This property is off market, which means it's not currently listed for sale or rent on Zillow. This may be different from what's available on other websites or public sources.
    Facts & features

    Interior

    Bedrooms & bathrooms
    • Bedrooms: 2
    • Bathrooms: 3
    • Full bathrooms: 2
    • 1/2 bathrooms: 1
    Heating
    • Forced air, Gas
    Cooling
    • Central
    Appliances
    • Included: Dishwasher, Microwave, Range / Oven
    • Laundry: Inside, Gas Dryer Hookup, Washer Hookup, In Closet, Upper Level
    Features
    • Recessed Lighting, Tile Counters, Open Floorplan, Ceiling Fan(s), Storage
    • Flooring: Tile, Carpet, Laminate
    • Windows: Screens, Plantation Shutters
    • Common walls with other units/homes: 2+ common walls
    Interior area
    • Total interior livable area: 1,228 sqft

    Property

    Parking
    • Parking features: Garage - Attached
    Features
    • Levels: Two
    • Pool features: Community
    • Spa features: Association, Community
    • Fencing: Block
    • Has view: Yes
    • View description: Mountain
    Lot
    • Features: Front Yard, Cul-De-Sac, Landscaped
    Details
    • Parcel number: 93027624
    • Special conditions: Standard

    Construction

    Type & style
    • Home type: Townhouse
    Materials
    • Roof: Tile
    Condition
    • Year built: 1999

    Utilities & green energy

    • Electric: Standard
    • Sewer: Public Sewer
    • Water: Public
    • Utilities for property: Water Connected, Phone Connected, Sewer Connected, Electricity Connected

    Community & neighborhood

    Location
    • Region: Rancho Santa Margarita

    HOA & financial

    HOA
    • Has HOA: Yes
    • HOA fee: $216 monthly
    • Amenities included: Pool

    Other

    Other facts
    • ConstructionMaterials: Stucco, Frame, Drywall Walls
    • Flooring: See Remarks
    • PropertyType: Residential
    • StateOrProvince: CA
    • StandardStatus: Pending
    • LaundryFeatures: Inside, Gas Dryer Hookup, Washer Hookup, In Closet, Upper Level
    • LotFeatures: Front Yard, Cul-De-Sac, Landscaped
    • SpecialListingConditions: Standard
    • ParkingFeatures: Direct Garage Access, Garage Door Opener, Street
    • PreviousStandardStatus: Active Under Contract
    • AssociationFeeFrequency: Monthly
    • CountyOrParish: Orange
    • RoomType: Master Suite, All Bedrooms Up, Two Masters, Kitchen
    • EatingArea: In Family Room
    • InteriorFeatures: Recessed Lighting, Tile Counters, Open Floorplan, Ceiling Fan(s), Storage
    • Appliances: Gas Water Heater
    • WindowFeatures: Screens, Plantation Shutters
    • View: See Remarks, Neighborhood, Mountain(s)
    • AssociationAmenities: Pool
    • CommonWalls: 2+ common walls
    • HighSchoolDistrict: Saddleback Valley Unified
    • PoolFeatures: Community
    • SpaFeatures: Association, Community
    • CommunityFeatures: Curbs, Street Lights
    • ExteriorFeatures: Rain Gutters
    • AssociationAmenities: Sport Court, Outdoor Cooking Area, Playground, Hiking Trails
    • AssociationAmenities: Insurance, Maintenance Grounds, Spa/Hot Tub, Tennis Court(s)
    • CommunityFeatures: Gutters
    • AssociationFee2Frequency: Monthly
    • City: Rancho Santa Margarita
    • MLSAreaMajor: R1 - Rancho Santa Margarita North
    • Electric: Standard
    • Levels: Two
    • RoadSurfaceType: Paved, Maintained
    • ElevationUnits: Feet
    • LivingAreaUnits: Square Feet
    • WaterSource: Public
    • FoundationDetails: Slab
    • Utilities: Water Connected, Phone Connected, Sewer Connected, Electricity Connected
    • CurrentFinancing: Conventional
    • Country: US
    • RoomBathroomFeatures: Low Flow Toilet(s), Shower in Tub, Double Sinks In Master Bath, Exhaust fan(s), Tile Counters
    • RoomKitchenFeatures: Tile Counters
    • Fencing: Block
    • TaxTractNumber: 15583
    • Sewer: Public Sewer
    • ParcelNumber: 93027624
    • Cooling: Central Air
    • Heating: Central, Fireplace(s)
    • YearBuiltSource: Public Records
    • Road surface type: Paved, Maintained

    Price history

    DateEventPrice
    4/26/2019Sold$520,000-2.8%$423/sqft
    Source: CRMLS #OC19062639 Report a problem
    3/28/2019Pending sale$535,000$436/sqft
    Source: First Team Real Estate #OC19062639 Report a problem
    3/22/2019Listed for sale$535,000+17.6%$436/sqft
    Source: First Team Real Estate #OC19062639 Report a problem
    10/22/2015Listing removed$455,000$371/sqft
    Source: First Team Real Estate #OC15226445 Report a problem
    10/16/2015Listed for sale$455,000-8.8%$371/sqft
    Source: First Team Real Estate #OC15226445 Report a problem
    6/8/2004Sold$499,000+157.2%$406/sqft
    Source: Public Record Report a problem
    3/23/2000Sold$194,000+22.8%$158/sqft
    Source: Public Record Report a problem
    7/23/1999Sold$158,000$129/sqft
    Source: Public Record Report a problem

    Public tax history

    YearProperty taxesTax assessment
    2025$3,744 +1.8%$366,443 +2%
    2024$3,676 +2.3%$359,258 +2%
    2023$3,592 +1.8%$352,214 +2%
    2022$3,529 +5.4%$345,308 +2%
    2021$3,350 -2.4%$338,538 +1%
    2020$3,433 $335,067 -31.5%
    2019$3,433 -40.6%$489,000
    2018$5,777 -2.1%$489,000 +12.8%
    2017$5,901 $433,500 +2%
    2016$5,901 -3.3%$425,000 +8.4%
    2015$6,103 +15.3%$392,000 +7.6%
    2014$5,294 $364,250 +25%
    2013-- $291,400
    2012-- $291,400 -6%
    2011-- $310,000 -3.7%
    2010-- $322,000
    2009-- $322,000 -17.8%
    2008-- $391,500 -26.1%
    2007-- $529,542 +2%
    2006-- $519,159 +2%
    2005-- $508,980 +142.7%
    2004-- $209,716 +1.9%
    2003-- $205,873 +2%
    2002-- $201,837 +2%
    2001$3,319 +21.7%$197,880 +25.3%
    2000$2,728 $157,900

    Find assessor info on the county website

    Neighborhood: 92688

    Nearby schools

    GreatSchools rating
    Schools provided by the listing agent
    • Elementary: Ceilo Vist
    • Middle: Rancho Santa Margarita
    • High: Trabucco Hills
    • District: Saddleback Valley Unified

    Source: The MLS. This data may not be complete. We recommend contacting the local school district to confirm school assignments for this home.

    Get a cash offer in 3 minutes
    Find out how much your home could sell for in as little as 3 minutes with a no-obligation cash offer.
    Estimated market value
    $763,100
    Get a cash offer in 3 minutes
    Find out how much your home could sell for in as little as 3 minutes with a no-obligation cash offer.
    Estimated market value
    $763,100