Melinda Heights, Rancho Santa Margarita At Its Best! Review the attached supplements for the full list of upgrades & Watch the 3D tour to see it all come together before you even walk in the door.
This is the ONE! A rare, expansive wrap-around private patio - your own outdoor sanctuary framed by a brick-and-stone planter wall, with a separate gated entrance to the backyard. Room to lounge, entertain, and unwind in complete serenity, with far more private outdoor living space than many in the community. — this home has been renovated top to bottom, and the numbers speak for themselves.
Downstairs, a bedroom suite with its own full bath and laundry opens directly onto that show-stopping patio - perfect for guests, multigenerational living, or a private home office. The kitchen has been fully reimagined with a Bosch 800 Series dishwasher, Samsung smart refrigerator and oven, quartz countertops, and recessed lighting. PLUS a whole-house Filtersorb Puragain water filtration system with a 6-stage alkaline drinking water tap. Every bathroom has been upgraded with sleek, low-flush, single-piece toilets to custom counters with molded sinks!
Upstairs, two stunning primary suites deliver rare flexibility: the first with high ceilings, a closet with custom doors, a custom made shoe closet w/ separate spaces and a spa-like renovated walk-in shower that is a fully tiled European rain shower. Shower and Toilet are separated by a custom barn door. The primary bath also features custom double vanity, and smart mirrors. The second Primary features vaulted ceilings, walk-in closet, its own bath/shower.
The upgrades don't stop there: New luxury lighting throughout, a newer HVAC system, an automatic sprinkler system, a fully installed garage EV charger, and a whole-home Vivint security system — cameras, sensors, and glass-break detection, equipment (paid for).
The HOA has just repainted the exterior, repaved the roads, and replaced the garage doors — the whole community is looking sharp. Step outside your door and into SAMLARC living at its best: 13 parks, sport courts, hiking and biking trails, Saddleback Mountain views, and the beach club at Lake Rancho Santa Margarita. Zoned for award-winning Melinda Heights Elementary and Trabuco Hills High, with shopping and dining just minutes away. No Mello-Roos.
Turnkey. Upgraded top to bottom. The best patio in the complex. This is the one you've been waiting for.
For sale
Listed by: eXp Realty of California Inc • Kraig Enyeart • Contact: 949-374-8870
$929,900
44 Tierra Montanosa, Rancho Santa Margarita, CA 92688
3beds
1,487sqft
:
Get pre-qualified$6,671/mo
Townhouse
Built in 1996
0.68 Acres Lot
$919,600 Zestimate®
$625/sqft
$607/mo HOA
What's special
- 15 days |
- 640 |
- 22 |
Zillow last checked:
Listing updated:
Listed by:
Kraig Enyeart DRE #01990432 949-374-8870,
eXp Realty of California Inc
Source: CRMLS,MLS#: OC26156405 Originating MLS: California Regional MLS
Originating MLS: California Regional MLSFacts & features
Interior
Bedrooms & bathrooms
- Bedrooms: 3
- Bathrooms: 3
- Full bathrooms: 3
- Main level bathrooms: 1
- Main level bedrooms: 1
Rooms
- Room types: Bedroom, Living Room, Primary Bathroom, Primary Bedroom, Other, Dining Room
Primary bedroom
- Features: Multiple Primary Suites
Bedroom
- Features: Bedroom on Main Level
Bathroom
- Features: Bathtub, Dual Sinks, Low Flow Plumbing Fixtures, Quartz Counters, Remodeled, Separate Shower, Tub Shower, Walk-In Shower
Kitchen
- Features: Quartz Counters, Remodeled, Updated Kitchen, Utility Sink
Other
- Features: Walk-In Closet(s)
Heating
- Central
Cooling
- Central Air
Appliances
- Included: Dishwasher, Gas Cooktop, Disposal, Gas Oven, Microwave, Refrigerator, Water To Refrigerator, Water Purifier
- Laundry: Inside
Features
- Ceiling Fan(s), Cathedral Ceiling(s), Separate/Formal Dining Room, High Ceilings, Quartz Counters, Recessed Lighting, Bedroom on Main Level, Multiple Primary Suites, Walk-In Closet(s)
- Flooring: Vinyl
- Doors: Sliding Doors
- Windows: Blinds
- Has fireplace: Yes
- Fireplace features: Gas, Living Room
- Common walls with other units/homes: 2+ Common Walls
Interior area
- Total interior livable area: 1,487 sqft
Property
Parking
- Total spaces: 2
- Parking features: Garage
- Attached garage spaces: 2
Features
- Levels: Two
- Stories: 2
- Entry location: 1
- Patio & porch: Brick, Patio, Stone, Wrap Around
- Pool features: Community, Association
- Has spa: Yes
- Spa features: Community
- Fencing: Good Condition,Stucco Wall,Wrought Iron
- Has view: Yes
- View description: Park/Greenbelt, Trees/Woods
Lot
- Size: 0.68 Acres
- Features: 0-1 Unit/Acre, Sprinkler System
Details
- Parcel number: 93812283
- Special conditions: Standard
Construction
Type & style
- Home type: Townhouse
- Architectural style: Mediterranean
- Property subtype: Townhouse
- Attached to another structure: Yes
Materials
- Stucco
- Foundation: Slab
- Roof: Clay
Condition
- Updated/Remodeled
- New construction: No
- Year built: 1996
Utilities & green energy
- Electric: Standard
- Sewer: Public Sewer
- Water: Public
- Utilities for property: Cable Available, Electricity Connected, Natural Gas Connected, Sewer Connected, Water Connected
Community & HOA
Community
- Features: Biking, Curbs, Foothills, Golf, Hiking, Park, Sidewalks, Pool
- Security: Security System, Carbon Monoxide Detector(s), Smoke Detector(s)
HOA
- Has HOA: Yes
- Amenities included: Sport Court, Playground, Pickleball, Pool, Spa/Hot Tub, Tennis Court(s)
- HOA fee: $518 monthly
- HOA name: Tierra Montanosa Association
- HOA phone: 949-372-4040
- Second HOA fee: $89 monthly
- Second HOA name: Samlarc
Location
- Region: Rancho Santa Margarita
Financial & listing details
- Price per square foot: $625/sqft
- Tax assessed value: $956,148
- Annual tax amount: $9,898
- Date on market: 7/17/2026
- Cumulative days on market: 16 days
- Listing terms: Cash,Cash to New Loan,Conventional
- Exclusions: Refrigerator, Washer & Dryer
Estimated market value
$919,600
$874,000 - $966,000
$4,188/mo
Price history
| Date | Event | Price |
|---|---|---|
| 7/17/2026 | Listed for sale | $929,900-3.6%$625/sqft |
Source:  CRMLS #OC26156405 Report a problem CRMLS #OC26156405 Report a problem | ||
| 8/11/2025 | Listing removed | $965,000$649/sqft |
Source:  SDMLS #SW25070596 Report a problem SDMLS #SW25070596 Report a problem | ||
| 6/23/2025 | Listed for sale | $965,000+7.1%$649/sqft |
Source: SDMLS #SW25070596 Report a problem | ||
| 5/27/2022 | Sold | $901,000+4.8%$606/sqft |
Source: Public Record Report a problem | ||
| 5/12/2022 | Pending sale | $860,000+50.9%$578/sqft |
Source: CRMLS #OC22066743 Report a problem | ||
| 12/16/2019 | Sold | $570,000+1.8%$383/sqft |
Source:  CRMLS #OC19250121 Report a problem CRMLS #OC19250121 Report a problem | ||
| 11/15/2019 | Pending sale | $560,000$377/sqft |
Source: Regency Real Estate Brokers #OC19250121 Report a problem | ||
| 10/24/2019 | Listed for sale | $560,000-3.4%$377/sqft |
Source: Regency Real Estate Brokers #OC19250121 Report a problem | ||
| 5/12/2006 | Sold | $580,000+111.7%$390/sqft |
Source: Public Record Report a problem | ||
| 10/22/2001 | Sold | $274,000+58.4%$184/sqft |
Source: Public Record Report a problem | ||
| 1/16/1998 | Sold | $173,000$116/sqft |
Source: Public Record Report a problem | ||
Public tax history
| Year | Property taxes | Tax assessment |
|---|---|---|
| 2025 | $9,898 +1.8% | $956,148 +2% |
| 2024 | $9,726 +2.4% | $937,400 +2% |
| 2023 | $9,502 +55% | $919,020 +56.4% |
| 2022 | $6,130 +2.4% | $587,423 +2% |
| 2021 | $5,986 +0.3% | $575,905 +1% |
| 2020 | $5,969 | $570,000 +6.9% |
| 2019 | $5,969 -2% | $533,000 |
| 2018 | $6,091 -7.2% | $533,000 +7.9% |
| 2017 | $6,565 | $494,000 +10% |
| 2016 | $6,565 +7.6% | $449,000 |
| 2015 | $6,103 +5.6% | $449,000 +11.7% |
| 2014 | $5,778 | $401,850 +25% |
| 2013 | -- | $321,480 |
| 2012 | -- | $321,480 -6% |
| 2011 | -- | $342,000 |
| 2010 | -- | $342,000 -10.5% |
| 2009 | -- | $382,000 -16.9% |
| 2008 | -- | $459,500 -22.3% |
| 2007 | -- | $591,498 +99.7% |
| 2006 | -- | $296,197 +2% |
| 2005 | -- | $290,390 +2% |
| 2004 | -- | $284,697 +1.9% |
| 2003 | -- | $279,480 +2% |
| 2002 | -- | $274,000 +49.7% |
| 2001 | $3,185 +1.9% | $183,006 +2% |
| 2000 | $3,125 | $179,418 |
Find assessor info on the county website
Monthly payment
Est. payment
Payment breakdown
Explore the cost of this home by adjusting the details. Changes won't be saved.Climate risks
Neighborhood: 92688
Nearby schools
GreatSchools rating
- 8/10Melinda Heights Elementary SchoolGrades: K-6Distance: 0.2 mi
- 7/10Rancho Santa Margarita Intermediate SchoolGrades: 7-8Distance: 1.6 mi
- 10/10Trabuco Hills High SchoolGrades: 9-12Distance: 2.2 mi
Schools provided by the listing agent
- Elementary: Melinda Heights
- Middle: Rancho Santa Margarita
- High: Trabucco Hills
Source: CRMLS. This data may not be complete. We recommend contacting the local school district to confirm school assignments for this home.
- $790,0002 bd3 ba1.2k sqft46 Tierra Montanosa, Rancho Santa Margarita, CA 92688Sold
- $707,7002 bd2 ba1.1k sqft60 Tierra Montanosa, Rancho Santa Margarita, CA 92688Off Market

- $743,7002 bd2 ba1.2k sqft52 Tierra Montanosa, Rancho Santa Margarita, CA 92688Off Market
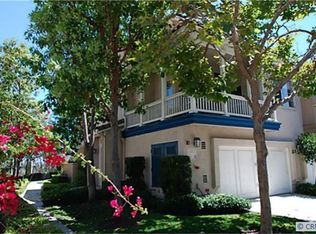
- $885,3003 bd3 ba1.3k sqft58 Tierra Montanosa, Rancho Santa Margarita, CA 92688Off Market

- $764,7002 bd3 ba1.2k sqft56 Tierra Montanosa, Rancho Santa Margarita, CA 92688Off Market
- $888,2003 bd3 ba1.3k sqft54 Tierra Montanosa, Rancho Santa Margarita, CA 92688Off Market
- $935,0003 bd3 ba1.4k sqft28 Tierra Montanosa, Rancho Santa Margarita, CA 92688Sold
- $1,010,7004 bd3 ba1.7k sqft1 Paseo Primero, Rancho Santa Margarita, CA 92688Off Market
A local agent can set up tours, give advice and negotiate with sellers.
Similar homes
- $849,8003 bd3 ba1.4k sqft47 Via Madera, Rancho Santa Margarita, CA 92688For Sale
 MLS ID #PW26083885, Victoria Lim, Keller Williams Realty. CRMLS
 - $1,058,0003 bd3 ba1.3k sqft23 Socorro, Rancho Santa Margarita, CA 92688For Sale
 MLS ID #OC26154436, Sherri Lex, EHM Real Estate, Inc.. CRMLS
 - $899,0003 bd4 ba1.7k sqft604 White Oaks, Foothill Ranch, CA 92610For Sale
 MLS ID #OC26161005, Amy Mosley, Coldwell Banker Realty. CRMLS
 - $979,9003 bd3 ba1.7k sqft1009 El Paseo, Lake Forest, CA 92610For Sale
 MLS ID #OC26120171, Andy Galfi, Landmark Realtors. CRMLS
 - $1,049,0003 bd3 ba1.7k sqft35 Via Encanto, Rancho Santa Margarita, CA 92688For SaleMLS ID #OC26120802, Jason Nagy, Coldwell Banker Realty. CRMLS
- $850,0003 bd3 ba1.2k sqft27841 Persimmon #44, Mission Viejo, CA 92691For SaleMLS ID #OC26118309, Angela Creech, Redfin. CRMLS
- $949,0003 bd3 ba1.2k sqft12921 Ternberry Ct, Tustin, CA 92782For SaleMLS ID #PW26091431, Henry Jung, Coldwell Banker Best Realty. CRMLS
- $999,0003 bd3 ba1.3k sqft55 Sandalwood, Aliso Viejo, CA 92656For SaleMLS ID #OC26148128, Stacy Feltman, CENTURY 21 Affiliated. CRMLS
- $929,5003 bd3 ba1.5k sqft21466 Cypresswood, Lake Forest, CA 92630For SaleMLS ID #OC26104202, Brian Morales, Redfin. CRMLS
- $664,0002 bd2 ba1k sqft28515 Klondike Dr, Trabuco Canyon, CA 92679For SaleMLS ID #SW26067741, Colleen Nichols, Jason Mitchell R. E. Calif. CRMLS
- $895,0002 bd3 ba1.5k sqft56 Glenalmond Ln, Mission Viejo, CA 92694For SaleMLS ID #PW26104489, Elizabeth Przybyla, Coldwell Banker Envision. CRMLS
- $595,0001 bd1 ba918 sqft13 Via Acuatica, Rancho Santa Margarita, CA 92688For SaleMLS ID #LG26118442, Jesse Brossa, Compass. CRMLS
- $929,9004 bd2 ba2.1k sqft11321 Breithorn Ct, Riverside, CA 92503For SaleMLS ID #IV26157502, BRAD ALEWINE, COMPASS. CRMLS
- $850,0003 bd3 ba1.5k sqft3509 E Berkshire Ct, Orange, CA 92869For SaleMLS ID #PW26115828, Aaron Mills, Compass. CRMLS
- $1,050,0003 bd3 ba1.7k sqft12721 Trent Jones Ln, Tustin, CA 92782For SaleMLS ID #OC26168022, Snowie Jenny Liu, Premier Agent Network. CRMLS
- $999,9003 bd2 ba1.4k sqft28282 Zarza, Mission Viejo, CA 92692For SaleMLS ID #PW26168167, George Barr, HomeSmart, Evergreen Realty. CRMLS
- $1,050,0003 bd3 ba1.6k sqft80 Full Moon, Irvine, CA 92618For SaleMLS ID #OC26111452, Yan Wang, Harvest Realty Development, Inc.. CRMLS
- $1,090,0003 bd3 ba1.4k sqft21522 Kenmare Dr, Lake Forest, CA 92630For SaleMLS ID #TR26138581, Xiao Liao, Pinnacle Real Estate Group. CRMLS
- $929,0004 bd3 ba2k sqft1910 Georgetown Dr, Corona, CA 92881For SaleMLS ID #OC26123510, Tom Bertog, HomeSmart, Evergreen Realty. CRMLS
- $729,0002 bd2 ba975 sqft134 Sandpiper Ln, Aliso Viejo, CA 92656For SaleMLS ID #OC26168058, Mandana Sadigh, Realty One Group West. CRMLS
Local buyer's agents are ready to help
