Open greenbelt behind you, one shared wall beside you, and no neighbor’s window overlooking your yard. As one of the few end-units in Glenwood Park backing directly to the greenbelt, this beautifully updated 3-bedroom delivers the privacy most homes can’t. Renovated from top to bottom in Glenwood Park, featuring: new flooring and baseboards throughout, fresh paint, new front yard landscaping, a fully remodeled main-floor bathroom, new downstairs doors with new Craftsman-style trim, new washer and dryer, and more. Nothing left to do but move in. Upstairs, two spacious secondary bedrooms join a generous primary suite with a walk-in closet featuring new custom built-in organization and a remodeled en-suite bath accented by a new barn door. Out back, a landscaped private yard with a custom accent wall opens straight onto the greenbelt—dinner outside here feels like having a park to yourself. And the setting delivers beyond the fence line: Glenwood Park’s resort-style amenities come with a pool, spa, tennis courts, fitness center, and clubhouse are steps away; the 4,500-acre Aliso and Wood Canyons Wilderness Park—with more than 30 miles of hiking and biking trails—is minutes from your door; and Laguna Beach’s coastline is a short drive over the hill. Aliso Viejo Town Center’s dining, shopping, and theaters are just down the road, with quick Toll Road access and zoning for Aliso Niguel High School and other top rated schools. Turnkey, tucked against the green, and ready for whoever gets here first.
Under contract
Listed by: CENTURY 21 Affiliated • Stacy Feltman • Contact: 949-306-4879
Price cut: $14.1K (8/5)
$984,900
55 Sandalwood, Aliso Viejo, CA 92656
3beds
1,314sqft
:
Get pre-qualified$6,747/mo
Townhouse
Built in 1989
3,759 Square Feet Lot
$976,100 Zestimate®
$750/sqft
$460/mo HOA
What's special
- 30 days |
- 1,203 |
- 93 |
Zillow last checked:
Listing updated:
Listed by:
Stacy Feltman DRE #01736886 949-306-4879,
CENTURY 21 Affiliated
Source: CRMLS,MLS#: OC26148128 Originating MLS: California Regional MLS
Originating MLS: California Regional MLSFacts & features
Interior
Bedrooms & bathrooms
- Bedrooms: 3
- Bathrooms: 3
- Full bathrooms: 2
- 1/2 bathrooms: 1
- Main level bathrooms: 1
Rooms
- Room types: Bedroom, Dining Room
Bedroom
- Features: All Bedrooms Up
Bathroom
- Features: Dual Sinks, Separate Shower
Kitchen
- Features: Granite Counters
Heating
- Central
Cooling
- Central Air
Appliances
- Included: Gas Oven
- Laundry: In Garage
Features
- Cathedral Ceiling(s), Separate/Formal Dining Room, Eat-in Kitchen, Recessed Lighting, All Bedrooms Up
- Flooring: Carpet, Laminate
- Windows: Double Pane Windows
- Has fireplace: Yes
- Fireplace features: Family Room
- Common walls with other units/homes: 1 Common Wall,End Unit
Interior area
- Total interior livable area: 1,314 sqft
Video & virtual tour
Property
Parking
- Total spaces: 2
- Parking features: Door-Single, Garage
- Attached garage spaces: 2
Accessibility
- Accessibility features: None
Features
- Levels: Two
- Stories: 2
- Entry location: 1
- Patio & porch: Concrete, Wrap Around
- Pool features: Community, Association
- Has spa: Yes
- Spa features: Community
- Fencing: Excellent Condition
- Has view: Yes
- View description: Park/Greenbelt
Lot
- Size: 3,759 Square Feet
- Features: 0-1 Unit/Acre
Details
- Parcel number: 93920128
- Special conditions: Standard
Construction
Type & style
- Home type: Townhouse
- Property subtype: Townhouse
- Attached to another structure: Yes
Materials
- Roof: Tile
Condition
- Updated/Remodeled,Turnkey
- New construction: No
- Year built: 1989
Utilities & green energy
- Sewer: Public Sewer
- Water: Public
- Utilities for property: Electricity Connected, Natural Gas Connected, Sewer Connected
Community & HOA
Community
- Features: Biking, Curbs, Dog Park, Hiking, Street Lights, Pool
- Subdivision: Glenwood Park (Gp)
HOA
- Has HOA: Yes
- Amenities included: Pool
- HOA fee: $430 monthly
- HOA name: Glenwood Park
- HOA phone: 949-448-6191
- Second HOA fee: $30 monthly
- Second HOA name: City Of Av
Location
- Region: Aliso Viejo
Financial & listing details
- Price per square foot: $750/sqft
- Date on market: 7/14/2026
- Cumulative days on market: 30 days
- Listing terms: Cash to New Loan
Estimated market value
$976,100
$927,000 - $1.02M
$4,294/mo
Price history
| Date | Event | Price |
|---|---|---|
| 8/14/2026 | Contingent | $984,900$750/sqft |
Source:  CRMLS #OC26148128 Report a problem CRMLS #OC26148128 Report a problem | ||
| 8/5/2026 | Price change | $984,900-1.4%$750/sqft |
Source: CRMLS #OC26148128 Report a problem | ||
| 7/14/2026 | Listed for sale | $999,000+198.2%$760/sqft |
Source: CRMLS #OC26148128 Report a problem | ||
| 7/8/2012 | Listing removed | $335,000$255/sqft |
Source: Star Real Estate South County #S699328 Report a problem | ||
| 6/2/2012 | Price change | $335,000+1.5%$255/sqft |
Source: Star Real Estate South County #S699328 Report a problem | ||
| 3/24/2012 | Listed for sale | $330,000$251/sqft |
Source: Star Real Estate South County #S691910 Report a problem | ||
Public tax history
Tax history is unavailable.
Monthly payment
Est. payment
Payment breakdown
Explore the cost of this home by adjusting the details. Changes won't be saved.Climate risks
Neighborhood: 92656
Nearby schools
GreatSchools rating
- 8/10Oak Grove Elementary SchoolGrades: K-5Distance: 1.3 mi
- 9/10Aliso Viejo Middle SchoolGrades: 6-8Distance: 0.8 mi
- 10/10Aliso Niguel High SchoolGrades: 9-12Distance: 1.9 mi
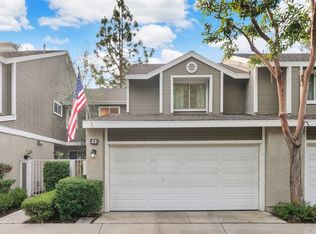
- $847,3002 bd3 ba1.2k sqft23 Sandalwood #84, Aliso Viejo, CA 92656Off Market
- $824,0002 bd2 ba1.1k sqft25 Sandalwood #85, Aliso Viejo, CA 92656Off Market
- $863,9003 bd2 ba1.3k sqft27 Sandalwood #86, Aliso Viejo, CA 92656Off Market

- $945,2003 bd3 ba1.4k sqft29 Sandalwood #87, Aliso Viejo, CA 92656Off Market
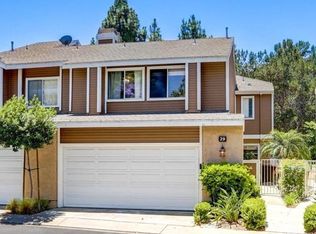
- $866,3003 bd2 ba1.3k sqft31 Sandalwood #88, Aliso Viejo, CA 92656Off Market
- $839,6002 bd2 ba1.3k sqft35 Sandalwood #90, Aliso Viejo, CA 92656Off Market
- $956,8003 bd3 ba1.4k sqft39 Sandalwood #92, Aliso Viejo, CA 92656Off Market
- $791,9002 bd2 ba1.1k sqft43 Sandalwood #94, Aliso Viejo, CA 92656Off Market
- $935,3003 bd3 ba1.3k sqft47 Sandalwood #96, Aliso Viejo, CA 92656Off Market
A local agent can set up tours, give advice and negotiate with sellers.
Similar homes
- $885,0003 bd3 ba1.3k sqft7 Coronado Cay Ln, Aliso Viejo, CA 92656For Sale
 MLS ID #SB26149937, Rosemarie Rogers, Vista Sotheby’s International Realty. CRMLS
 - $969,0003 bd3 ba1.6k sqft118 Matisse Cir, Aliso Viejo, CA 92656For Sale
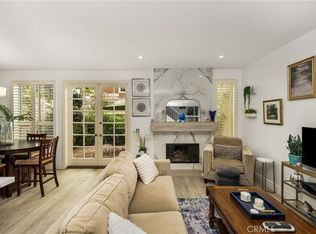 MLS ID #PW26141321, Tom Carr, First Team Real Estate. CRMLS
 - $1,099,0003 bd3 ba1.5k sqft136 Woodcrest Ln, Aliso Viejo, CA 92656For Sale
 MLS ID #OC26165300, Erik Westrum, Bullock Russell RE Services. CRMLS
 - $879,9002 bd3 ba1.3k sqft4 Nightingale Dr, Aliso Viejo, CA 92656For Sale
 MLS ID #OC26135624, Dean Lueck, Compass. CRMLS
 - $1,129,0003 bd2 ba1.3k sqft17 Jasmine Creek Ln, Laguna Hills, CA 92653For SaleMLS ID #OC26143197, Linda Battisti, Re/Max Property Connection. CRMLS
- $699,0002 bd2 ba975 sqft134 Sandpiper Ln, Aliso Viejo, CA 92656For SaleMLS ID #OC26169428, Mandana Sadigh, Realty One Group West. CRMLS
- $1,125,0003 bd3 ba1.6k sqft27792 Arta, Mission Viejo, CA 92692For SaleMLS ID #PW26158710, James Oronoz, Circa Properties, Inc.. CRMLS
- $624,0002 bd2 ba1k sqft1 Oak Spring Ln #320, Aliso Viejo, CA 92656For SaleMLS ID #PW26142382, Aaron Zapata, Real Broker. CRMLS
- $966,0002 bd2 ba1.2k sqft104 Navarre, Irvine, CA 92612For SaleMLS ID #OC26142095, Taylor McCook, Coldwell Banker Realty. CRMLS
- $999,0003 bd3 ba1.5k sqft87 Chandon, Laguna Niguel, CA 92677For SaleMLS ID #OC26111227, Mike Pahua, Zutila Real Estate. CRMLS
- $990,0003 bd3 ba1.2k sqft419 Deerfield Ave #93, Irvine, CA 92606For SaleMLS ID #OC26141329, Liuzhen Zheng, Real Broker. CRMLS
- $929,9003 bd3 ba1.9k sqft26692 Manzanares, Mission Viejo, CA 92691For SaleMLS ID #WS26166196, MICHELLE SHIMOHARA, Real Brokerage Technologies. CRMLS
- $1,249,9004 bd3 ba1.7k sqft43 Oxbow Creek Ln, Laguna Hills, CA 92653For SaleMLS ID #CV26167853, Cesar Gomez, ALIGN HOMES. CRMLS
- $999,0003 bd3 ba1.7k sqft35 Via Encanto, Rancho Santa Margarita, CA 92688For SaleMLS ID #PW26170734, Gilbert Suniga, First Team Real Estate. CRMLS
- $1,038,0002 bd3 ba1k sqft78 Duet, Irvine, CA 92603For SaleMLS ID #PW26165241, Nicole Vu, Compass. CRMLS
- $1,080,0003 bd3 ba1.3k sqft88 Greenmoor, Irvine, CA 92614For SaleMLS ID #OC26120086, Peggy Aldinger, Pacific Cove Realty and Loan. CRMLS
- $999,9003 bd2 ba1.4k sqft28282 Zarza, Mission Viejo, CA 92692For SaleMLS ID #PW26168167, George Barr, HomeSmart, Evergreen Realty. CRMLS
- $849,9003 bd3 ba1.2k sqft27841 Persimmon #44, Mission Viejo, CA 92691For SaleMLS ID #OC26176442, Angela Creech, Redfin. CRMLS
- $899,9903 bd3 ba1.4k sqft29036 Canyon Rim Dr, Trabuco Canyon, CA 92679For SaleMLS ID #CV26170558, Maribel Gonzalez, KELLER WILLIAMS PREMIER PROPER. CRMLS
- $1,150,0003 bd3 ba1.3k sqft93 Goldenrod, Irvine, CA 92614For SaleMLS ID #TR26169243, Jae Kim, Ten Pointe Realty. CRMLS
Local buyer's agents are ready to help
