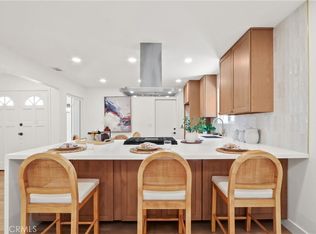
Welcome to this rare, single-level detached, 3-bedroom, 2-bathroom home in the highly desirable Woodwinds community. The open-concept living and dining area with high ceilings and natural light create an inviting space that feels both spacious and warm. Granite countertops and stainless-steel appliances complement the kitchen's functional layout. The primary suite features dual closets, a spacious walk-in shower, and a sliding glass door that opens directly to the backyard patio. Both secondary bedrooms are generously sized, including one with a double closet and one with sliding glass door that opens to the side patio. Home also has a good amount of storage space. Whether you're entertaining friends, enjoying a quiet morning coffee, or simply relaxing outdoors, this private backyard has it all. The expansive covered patio offers abundant space for dining and lounging, while the lawn is ideal for pets or play. Brick steps lead to terraced garden spaces with endless possibilities for gardening, colorful landscaping, or creating peaceful seating areas. Mature trees create a wonderful sense of privacy and natural beauty. Additional highlights include an attached two-car garage, roof replaced approximately 12 years ago, an HVAC system including the furnace, air conditioning, and ductwork replaced approximately 3 years ago, garage door and opener are 1yr. new, exterior painted in 2023 and water heater was replaced approximately 8 years ago. The Woodwinds community has a great feel and enjoys a convenient location near Sheep Hills Park, the Laguna Hills Community Center, scenic trails, schools, shopping, dining, and easy freeway access. This is a wonderful opportunity to own a beautifully maintained single-story home in one of Laguna Hills' most inviting neighborhoods.
For sale
Listed by: Re/Max Property Connection • Linda Battisti • Contact: 949-525-6792
$1,129,000
17 Jasmine Creek Ln, Laguna Hills, CA 92653
3beds
1,323sqft
Single Family Residence
Built in 1987
4,000 Square Feet Lot
$1,114,300 Zestimate®
$853/sqft
$128/mo HOA
What's special
- 12 days |
- 1,144 |
- 77 |
Likely to sell faster than
Zillow last checked:
Listing updated:
Listed by:
Linda Battisti DRE #01900159 949-525-6792,
Re/Max Property Connection
Source: CRMLS,MLS#: OC26143197 Originating MLS: California Regional MLS
Originating MLS: California Regional MLSFacts & features
Interior
Bedrooms & bathrooms
- Bedrooms: 3
- Bathrooms: 2
- Full bathrooms: 1
- 3/4 bathrooms: 1
- Main level bathrooms: 2
- Main level bedrooms: 3
Rooms
- Room types: Bedroom, Primary Bedroom, Dining Room
Primary bedroom
- Features: Main Level Primary
Bedroom
- Features: All Bedrooms Down
Bedroom
- Features: Bedroom on Main Level
Bathroom
- Features: Bathtub, Full Bath on Main Level, Tub Shower, Walk-In Shower
Kitchen
- Features: Kitchen Island
Heating
- Central
Cooling
- Central Air
Appliances
- Included: Dishwasher, Gas Range, Microwave, Refrigerator, Water Heater
- Laundry: In Garage
Features
- Ceiling Fan(s), Separate/Formal Dining Room, Eat-in Kitchen, Granite Counters, High Ceilings, Open Floorplan, All Bedrooms Down, Bedroom on Main Level, Main Level Primary
- Flooring: Carpet, Tile
- Doors: Sliding Doors
- Windows: Blinds
- Has fireplace: Yes
- Fireplace features: Family Room
- Common walls with other units/homes: No Common Walls
Interior area
- Total interior livable area: 1,323 sqft
Video & virtual tour
Property
Parking
- Total spaces: 4
- Parking features: Door-Multi, Direct Access, Driveway, Garage Faces Front, Garage, Paved
- Attached garage spaces: 2
- Uncovered spaces: 2
Features
- Levels: One
- Stories: 1
- Entry location: 1
- Patio & porch: Concrete
- Pool features: None
- Spa features: None
- Fencing: Brick,Vinyl,Wood
- Has view: Yes
- View description: None
Lot
- Size: 4,000 Square Feet
- Features: Lawn, Yard
Details
- Parcel number: 62535104
- Special conditions: Standard
Construction
Type & style
- Home type: SingleFamily
- Architectural style: Cape Cod,Traditional
- Property subtype: Single Family Residence
Materials
- Stucco
- Foundation: Slab
- Roof: Composition
Condition
- New construction: No
- Year built: 1987
Utilities & green energy
- Sewer: Public Sewer
- Water: Public
- Utilities for property: Cable Available, Electricity Connected, Natural Gas Connected, Sewer Connected, Water Connected
Community & HOA
Community
- Features: Street Lights, Suburban, Sidewalks
- Security: Carbon Monoxide Detector(s), Smoke Detector(s)
- Subdivision: Woodwinds (Ww)
HOA
- Has HOA: Yes
- Amenities included: Other
- HOA fee: $233 quarterly
- HOA name: Woodwinds
- HOA phone: 949-768-7161
- Second HOA fee: $151 quarterly
- Second HOA name: Aliso Viejo
- Second HOA phone: 949-243-7750
Location
- Region: Laguna Hills
Financial & listing details
- Price per square foot: $853/sqft
- Tax assessed value: $360,736
- Date on market: 8/5/2026
- Cumulative days on market: 12 days
- Listing terms: Cash,Conventional,1031 Exchange,FHA,Fannie Mae,VA Loan
Estimated market value
$1,114,300
$1.06M - $1.17M
$4,376/mo
Price history
| Date | Event | Price |
|---|---|---|
| 8/5/2026 | Listed for sale | $1,129,000$853/sqft |
Source:  CRMLS #OC26143197 Report a problem CRMLS #OC26143197 Report a problem | ||
| 6/27/2023 | Listing removed | -- |
Source: Zillow Rentals Report a problem | ||
| 6/21/2023 | Listed for rent | $3,700+2.8%$3/sqft |
Source: Zillow Rentals Report a problem | ||
| 5/26/2023 | Listing removed | -- |
Source: Zillow Rentals Report a problem | ||
| 5/17/2023 | Listed for rent | $3,600$3/sqft |
Source: Zillow Rentals Report a problem | ||
Public tax history
| Year | Property taxes | Tax assessment |
|---|---|---|
| 2026 | -- | $360,736 +2% |
| 2025 | $3,578 +1.9% | $353,663 +2% |
| 2024 | $3,512 +2.4% | $346,729 +2% |
| 2023 | $3,429 +1.9% | $339,931 +2% |
| 2022 | $3,367 +2.1% | $333,266 +2% |
| 2021 | $3,299 +0.9% | $326,732 +1% |
| 2020 | $3,269 | $323,382 +2% |
| 2019 | $3,269 +2.1% | $317,042 +2% |
| 2018 | $3,202 +4.1% | $310,826 +2% |
| 2017 | $3,077 | $304,732 +2% |
| 2016 | $3,077 +1.3% | $298,757 +1.5% |
| 2015 | $3,038 -0.5% | $294,270 +2% |
| 2014 | $3,052 | $288,506 +0.5% |
| 2013 | -- | $287,203 +2% |
| 2012 | -- | $281,572 +2% |
| 2011 | -- | $276,051 +0.8% |
| 2010 | -- | $273,988 -0.2% |
| 2009 | -- | $274,640 +2% |
| 2008 | -- | $269,255 +2% |
| 2007 | -- | $263,976 +2% |
| 2006 | -- | $258,800 +2% |
| 2005 | -- | $253,726 +2% |
| 2004 | -- | $248,751 +1.9% |
| 2003 | -- | $244,192 +2% |
| 2002 | -- | $239,404 +2% |
| 2001 | $2,588 +0.1% | $234,710 +2% |
| 2000 | $2,587 | $230,108 |
Find assessor info on the county website
Monthly payment
Est. payment
Payment breakdown
Explore the cost of this home by adjusting the details. Changes won't be saved.Climate risks
Neighborhood: 92653
Nearby schools
GreatSchools rating
- 4/10Olivewood Elementary SchoolGrades: K-6Distance: 1.9 mi
- 5/10Los Alisos Intermediate SchoolGrades: 7-8Distance: 1.9 mi
- 8/10Laguna Hills High SchoolGrades: 9-12Distance: 0.5 mi
- $946,1003 bd2 ba1.5k sqft19 Jasmine Creek Ln, Laguna Hills, CA 92653Off Market
- $1,160,0004 bd3 ba1.7k sqft15 Jasmine Creek Ln, Laguna Hills, CA 92653Sold
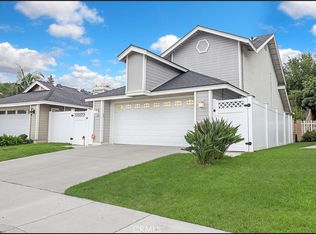
- $1,004,4003 bd2 ba1.7k sqft21 Jasmine Creek Ln, Laguna Hills, CA 92653Off Market
- $866,6002 bd2 ba1k sqft13 Jasmine Creek Ln, Laguna Hills, CA 92653Off Market
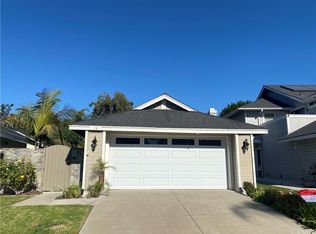
- $807,5002 bd2 ba1.3k sqft23 Jasmine Creek Ln, Laguna Hills, CA 92653Off Market
- $1,180,0003 bd2 ba1.3k sqft11 Jasmine Creek Ln, Laguna Hills, CA 92653Sold
- $1,057,4003 bd2 ba2k sqft1 Deer Creek Ln, Laguna Hills, CA 92653Off Market
- $1,098,8003 bd3 ba1.6k sqft9 Jasmine Creek Ln, Laguna Hills, CA 92653Off Market
A local agent can set up tours, give advice and negotiate with sellers.
Similar homes
- $1,249,9004 bd3 ba1.7k sqft43 Oxbow Creek Ln, Laguna Hills, CA 92653For Sale
 MLS ID #CV26167853, Cesar Gomez, ALIGN HOMES. CRMLS
 - $1,299,0004 bd2 ba1.5k sqft25132 Southport St, Laguna Hills, CA 92653For Sale
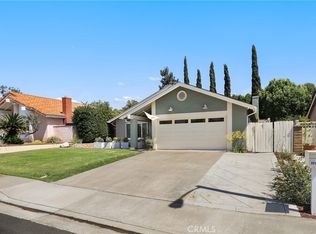 MLS ID #OC26174226, Ginger Huetsch, Redfin. CRMLS
 - $950,0003 bd3 ba1.6k sqft7 Medici, Aliso Viejo, CA 92656For Sale
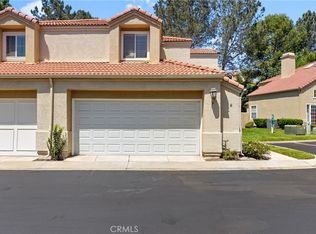 MLS ID #OC26176058, Doug Wathen, Coldwell Banker Realty. CRMLS
 - $1,074,0004 bd2 ba1.5k sqft24668 Jutewood Pl, Lake Forest, CA 92630For Sale
 MLS ID #OC26161525, Jill Murty, Pellego, Inc.. CRMLS
 - $1,060,0003 bd3 ba1.4k sqft21522 Kenmare Dr, Lake Forest, CA 92630For SaleMLS ID #TR26138581, Xiao Liao, Pinnacle Real Estate Group. CRMLS
- $1,125,0003 bd3 ba1.6k sqft27792 Arta, Mission Viejo, CA 92692For SaleMLS ID #PW26158710, James Oronoz, Circa Properties, Inc.. CRMLS
- $1,150,0003 bd3 ba1.3k sqft93 Goldenrod, Irvine, CA 92614For SaleMLS ID #TR26169243, Jae Kim, Ten Pointe Realty. CRMLS
- $969,0003 bd3 ba1.6k sqft118 Matisse Cir, Aliso Viejo, CA 92656For SaleMLS ID #PW26141321, Tom Carr, First Team Real Estate. CRMLS
- $1,135,9983 bd2 ba1.5k sqft16 Rana, Irvine, CA 92612For SaleMLS ID #NP26167432, Kristin Halton, Douglas Elliman Of California. CRMLS
- $1,088,0003 bd3 ba1.4k sqft6 Via Menta, Rancho Santa Margarita, CA 92688For SaleMLS ID #OC26166874, Ava Huang, Keller Williams Realty Irvine. CRMLS
- $1,250,0003 bd3 ba1.9k sqft24372 Cimarron Ct, Laguna Niguel, CA 92677For SaleMLS ID #LG26095062, Natalie Brown, Coldwell Banker Realty. CRMLS
- $929,9003 bd3 ba1.9k sqft26692 Manzanares, Mission Viejo, CA 92691For SaleMLS ID #WS26166196, MICHELLE SHIMOHARA, Real Brokerage Technologies. CRMLS
- $1,155,5002 bd2 ba1.2k sqft5282 Thorn Tree Ln, Irvine, CA 92612For SaleMLS ID #OC26150363, Lynn Wong, Highlands Realty. CRMLS
- $1,099,0003 bd3 ba1.5k sqft21 Calle Del Mar, Rancho Santa Margarita, CA 92688For SaleMLS ID #OC26139370, Derek Kadan, Prime Property Associates. CRMLS
- $1,075,0003 bd3 ba1.7k sqft28404 Buena Vis, Mission Viejo, CA 92692For SaleMLS ID #OC26143905, Beau Beardslee, First Team Real Estate. CRMLS
- $1,025,0002 bd2 ba1.5k sqft28302 Borgona, Mission Viejo, CA 92692For SaleMLS ID #OC26161688, Jack Roemer, GoToHome. CRMLS
- $1,199,9983 bd2 ba1.2k sqft3 Willow Tree Ln, Irvine, CA 92612For SaleMLS ID #OC26147904, Shweta Khajanchi, Coldwell Banker Platinum Prop. CRMLS
- $1,149,9994 bd2 ba1.6k sqft1421 W Hall Ave, Santa Ana, CA 92704For SaleMLS ID #PW26168314, Vanessa Villa, First Team Real Estate. CRMLS
- $999,9003 bd2 ba1.4k sqft28282 Zarza, Mission Viejo, CA 92692For SaleMLS ID #PW26168167, George Barr, HomeSmart, Evergreen Realty. CRMLS
- $999,0003 bd3 ba1.7k sqft35 Via Encanto, Rancho Santa Margarita, CA 92688For SaleMLS ID #PW26170734, Gilbert Suniga, First Team Real Estate. CRMLS
Local buyer's agents are ready to help
