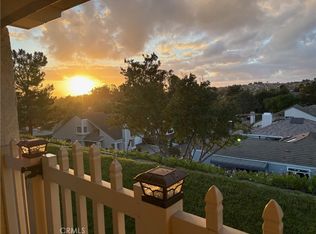
Outstanding location. Located at the end of a short, 4 home, cul-de-sac, you are surrounded by a large, shaded, greenbelt. This location provides a quiet and serene environment for all of the living areas within the home. You have the unusual combination of having nice views and relaxing privacy.
This open concept floorplan offers 2 spacious bedrooms along with a comfortable den. The kitchen, dining area and living room are all combined into one great room with vaulted ceilings which adds a modern feel to the floorplan. The kitchen and flooring have been remodeled in the past and the house has been replumbed. You will find this home to be a comfortable environment that could be enjoyed in its present condition, or a perfect candidate for future remodeling.
For sale
Listed by: GoToHome • Jack Roemer • Contact: 949-636-2628
$1,025,000
28302 Borgona, Mission Viejo, CA 92692
2beds
1,503sqft
:
Get pre-qualified$7,158/mo
Single Family Residence
Built in 1981
3,478 Square Feet Lot
$1,008,700 Zestimate®
$682/sqft
$614/mo HOA
What's special
- 12 days |
- 436 |
- 10 |
Zillow last checked:
Listing updated:
Listed by:
Jack Roemer DRE #01136899 949-636-2628,
GoToHome
Source: CRMLS,MLS#: OC26161688 Originating MLS: California Regional MLS
Originating MLS: California Regional MLSFacts & features
Interior
Bedrooms & bathrooms
- Bedrooms: 2
- Bathrooms: 2
- Full bathrooms: 2
- Main level bathrooms: 2
- Main level bedrooms: 2
Rooms
- Room types: Bedroom, Den, Primary Bedroom, Other
Primary bedroom
- Features: Main Level Primary
Bedroom
- Features: Bedroom on Main Level
Other
- Features: Walk-In Closet(s)
Heating
- Central
Cooling
- Central Air
Appliances
- Laundry: In Garage
Features
- Bedroom on Main Level, Main Level Primary, Walk-In Closet(s)
- Has fireplace: Yes
- Fireplace features: Gas, Living Room
- Common walls with other units/homes: No Common Walls
Interior area
- Total interior livable area: 1,503 sqft
Property
Parking
- Total spaces: 2
- Parking features: Garage - Attached
- Attached garage spaces: 2
Features
- Levels: One
- Stories: 1
- Entry location: 1
- Pool features: Association
- Has view: Yes
- View description: Park/Greenbelt, Hills
Lot
- Size: 3,478 Square Feet
- Features: Cul-De-Sac
Details
- Parcel number: 78611151
- Special conditions: Trust
Construction
Type & style
- Home type: SingleFamily
- Property subtype: Single Family Residence
Condition
- New construction: No
- Year built: 1981
Utilities & green energy
- Sewer: Public Sewer
- Water: Public
Community & HOA
Community
- Features: Sidewalks
- Senior community: Yes
- Subdivision: Casta Del Sol - Fiesta (Cf)
HOA
- Has HOA: Yes
- Amenities included: Clubhouse, Fitness Center, Pickleball, Pool, Spa/Hot Tub
- HOA fee: $584 monthly
- HOA name: Casta Del Sol
- HOA phone: 949-837-4073
- Second HOA fee: $179 semi-annually
- Second HOA name: Lake Mission Viejo
- Second HOA phone: 949-770-1313
Location
- Region: Mission Viejo
Financial & listing details
- Price per square foot: $682/sqft
- Tax assessed value: $308,094
- Annual tax amount: $3,126
- Date on market: 7/24/2026
- Cumulative days on market: 13 days
- Listing terms: Cash,Cash to New Loan
- Inclusions: washer, dryer and refrigerator
Estimated market value
$1,008,700
$958,000 - $1.06M
$3,509/mo
Price history
| Date | Event | Price |
|---|---|---|
| 7/24/2026 | Listed for sale | $1,025,000+76.7%$682/sqft |
Source:  CRMLS #OC26161688 Report a problem CRMLS #OC26161688 Report a problem | ||
| 6/14/2019 | Sold | $580,000+0.9%$386/sqft |
Source:  CRMLS #OC19109066 Report a problem CRMLS #OC19109066 Report a problem | ||
| 5/24/2019 | Pending sale | $575,000$383/sqft |
Source: Surterre Properties Inc #OC19109066 Report a problem | ||
| 5/10/2019 | Listed for sale | $575,000$383/sqft |
Source: Surterre Properties Inc #OC19109066 Report a problem | ||
| 8/13/2013 | Price change | $2,300+53.3%$2/sqft |
Source: Surterre Properties Inc #OC13160546 Report a problem | ||
| 8/11/2013 | Listed for rent | $1,500-28.6%$1/sqft |
Source: Zillow Rental Network Report a problem | ||
| 6/23/2012 | Listing removed | $2,100$1/sqft |
Source: Surterre Properties Inc #S700041 Report a problem | ||
| 6/2/2012 | Listed for rent | $2,100$1/sqft |
Source: Surterre Properties Inc #S700041 Report a problem | ||
Public tax history
| Year | Property taxes | Tax assessment |
|---|---|---|
| 2025 | $3,126 +1.7% | $308,094 +2% |
| 2024 | $3,074 +2.1% | $302,053 +2% |
| 2023 | $3,011 +1.9% | $296,131 +2% |
| 2022 | $2,954 +2% | $290,325 +2% |
| 2021 | $2,897 -51.7% | $284,633 -51.9% |
| 2020 | $6,001 | $591,600 +99.8% |
| 2019 | $6,001 +99.2% | $296,063 +2% |
| 2018 | $3,013 +4% | $290,258 +2% |
| 2017 | $2,897 | $284,567 +2% |
| 2016 | $2,897 +1.9% | $278,988 +1.5% |
| 2015 | $2,842 +2.9% | $274,798 +2% |
| 2014 | $2,762 | $269,416 +0.5% |
| 2013 | -- | $268,199 +2% |
| 2012 | -- | $262,941 +2% |
| 2011 | -- | $257,786 +0.8% |
| 2010 | -- | $255,860 -0.2% |
| 2009 | -- | $256,469 +2% |
| 2008 | -- | $251,441 +2% |
| 2007 | -- | $246,511 +2% |
| 2006 | -- | $241,678 +2% |
| 2005 | -- | $236,940 +2% |
| 2004 | -- | $232,295 +1.9% |
| 2003 | -- | $228,038 +2% |
| 2002 | -- | $223,567 +2% |
| 2001 | $2,363 +1.2% | $219,184 +2% |
| 2000 | $2,336 | $214,887 |
Find assessor info on the county website
Monthly payment
Est. payment
Payment breakdown
Explore the cost of this home by adjusting the details. Changes won't be saved.Climate risks
Neighborhood: 92692
Nearby schools
GreatSchools rating
- 10/10Castille Elementary SchoolGrades: K-5Distance: 1.3 mi
- 9/10Newhart Middle SchoolGrades: 6-8Distance: 1.7 mi
- 9/10Capistrano Valley High SchoolGrades: 9-12Distance: 5.7 mi
- $909,1003 bd2 ba1.4k sqft28306 Borgona, Mission Viejo, CA 92692Off Market
- $907,9003 bd2 ba1.4k sqft23491 Ribalta, Mission Viejo, CA 92692Off Market
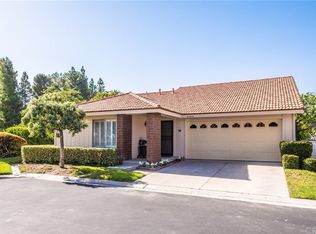
- $1,075,0003 bd2 ba1.5k sqft28296 Borgona, Mission Viejo, CA 92692Sold
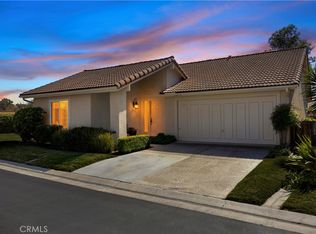
- $908,9002 bd2 ba1.4k sqft23495 Ribalta, Mission Viejo, CA 92692Off Market
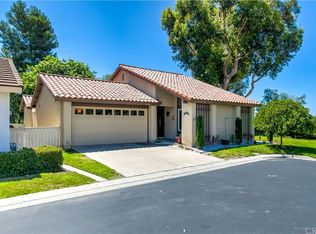
- $935,7002 bd2 ba1.4k sqft28292 Borgona, Mission Viejo, CA 92692Off Market
- $855,1002 bd2 ba1.2k sqft23485 Ribalta, Mission Viejo, CA 92692Off Market
- $941,3002 bd2 ba1.5k sqft23501 Ribalta, Mission Viejo, CA 92692Off Market
- $900,0002 bd2 ba1.5k sqft23541 Ribalta, Mission Viejo, CA 92692Sold
A local agent can set up tours, give advice and negotiate with sellers.
Similar homes
- $999,9003 bd2 ba1.4k sqft28282 Zarza, Mission Viejo, CA 92692For Sale
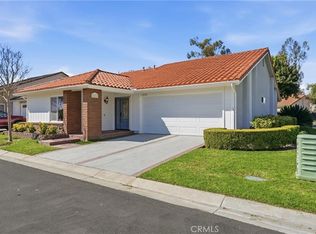 MLS ID #PW26168167, George Barr, HomeSmart, Evergreen Realty. CRMLS
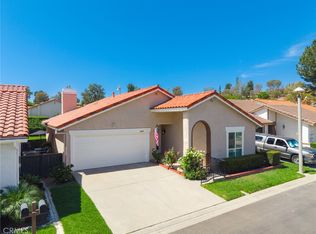
 - $1,060,0002 bd3 ba1.8k sqft28302 Alava, Mission Viejo, CA 92692For Sale
 MLS ID #OC26046370, Debbie Santoro-Stieber, Bullock Russell RE Services. CRMLS
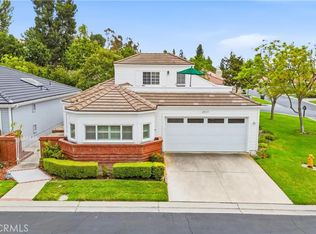
 - $800,0002 bd2 ba1.2k sqft24054 Calendula, Mission Viejo, CA 92692For Sale
 MLS ID #OC26146039, Dominic Tucci, Pacific Sotheby's Int'l Realty. CRMLS
 - $875,0003 bd3 ba1.7k sqft28315 Alava, Mission Viejo, CA 92692For Sale
 MLS ID #OC26142494, Dawn White, CENTURY 21 Affiliated. CRMLS
 - $823,5002 bd2 ba1.4k sqft28457 Alava, Mission Viejo, CA 92692For SaleMLS ID #PW26140212, Yang Kim, ReMax Tiffany Real Estate. CRMLS
- $828,0002 bd2 ba1.2k sqft27866 Torroba, Mission Viejo, CA 92692For SaleMLS ID #OC26094899, Mark Witte, eXp Realty of California Inc. CRMLS
- $1,100,0002 bd2 ba1.9k sqft21584 Marana, Mission Viejo, CA 92692For SaleMLS ID #PW26058774, Carly Zamani, zRE Group. CRMLS
- $999,0003 bd3 ba1.7k sqft33 Fuente, Rancho Santa Margarita, CA 92688For SaleMLS ID #SW26159462, Anthony Campos, Arrive Real Estate. CRMLS
- $825,0002 bd3 ba1.4k sqft28083 Saint Kitts, Mission Viejo, CA 92692For SaleMLS ID #OC26090261, Tim Morissette, Coldwell Banker Realty. CRMLS
- $1,049,0004 bd3 ba2.1k sqft24612 Zena Ct, Mission Viejo, CA 92691For SaleMLS ID #OC26145032, Eric Babcock, Real Broker. CRMLS
- $1,129,0003 bd2 ba1.3k sqft17 Jasmine Creek Ln, Laguna Hills, CA 92653For SaleMLS ID #OC26143197, Linda Battisti, Re/Max Property Connection. CRMLS
- $869,6983 bd3 ba1.4k sqft28044 Cayman #328, Mission Viejo, CA 92692For SaleMLS ID #OC26123971, Mark Benardo, Orange County Realty Services. CRMLS
- $1,058,0003 bd3 ba1.3k sqft23 Socorro, Rancho Santa Margarita, CA 92688For SaleMLS ID #OC26154436, Sherri Lex, EHM Real Estate, Inc.. CRMLS
- $1,125,0003 bd3 ba1.5k sqft10 Pasada Valiente, Rancho Santa Margarita, CA 92688For SaleMLS ID #OC26152575, Zen Ziejewski, Real Broker. CRMLS
- $999,0003 bd3 ba1.2k sqft22 La Costa Ct, Laguna Beach, CA 92651For SaleMLS ID #OC26147139, Parker Mallough, Coldwell Banker Realty. CRMLS
- $874,9003 bd3 ba1.4k sqft41 Via Lampara, Rancho Santa Margarita, CA 92688For SaleMLS ID #OC26111124, Cora Berkery, Coldwell Banker Realty. CRMLS
- $1,175,0003 bd3 ba1.6k sqft26002 McKenna Ct, Lake Forest, CA 92630For SaleMLS ID #OC26147955, Janna Mooney, Coldwell Banker Realty. CRMLS
- $999,0002 bd2 ba1.2k sqft32471 Spyglass Ct, San Juan Capistrano, CA 92675For SaleMLS ID #OC26010127, Miesha Ellard, Keller Williams OC Coastal Realty. CRMLS
- $809,0003 bd2 ba1.4k sqft24618 Zena Ct, Mission Viejo, CA 92691For SaleMLS ID #OC26130534, Greg Glick, Wise Choices Realty. CRMLS
- $884,9003 bd3 ba1.4k sqft2 Paseo Del Sol, Rancho Santa Margarita, CA 92688For SaleMLS ID #OC26053475, Brandon Brown, BayBrook Realty. CRMLS
Local buyer's agents are ready to help
