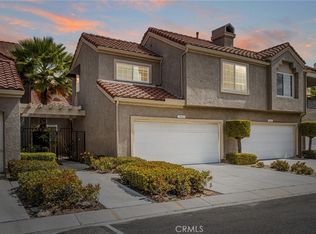
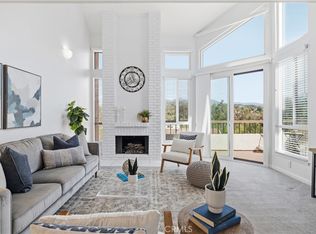
Located in the highly desirable Coral Gables community directly across from Lake Mission Viejo, this spacious condominium offers approximately 1,429 square feet of living space with 3 bedrooms, 2.5 bathrooms, and an attached 2-car garage. The versatile third bedroom can also serve as a den or home office, providing flexibility to fit a variety of lifestyles. The home features attractive luxury vinyl plank flooring, granite countertops, stainless steel kitchen appliances, private patios, and a functional floor plan designed for comfortable living. Owned solar panels help improve energy efficiency and reduce utility costs. Residents enjoy access to community amenities including a pool, as well as Lake Mission Viejo membership privileges offering boating, lakeside recreation, concerts, and seasonal fireworks. Conveniently situated near shopping, dining, and outdoor activities, this property presents an excellent opportunity to enjoy the Southern California lifestyle in one of Mission Viejo’s most sought-after lake communities.
For sale
Listed by: Orange County Realty Services • Mark Benardo • Contact: 949-916-6275
Price cut: $190 (7/22)
$869,698
28044 Cayman #328, Mission Viejo, CA 92692
3beds
1,429sqft
:
Get pre-qualified$6,149/mo
Condominium
Built in 1988
-- sqft lot
$866,700 Zestimate®
$609/sqft
$478/mo HOA
What's special
- 59 days |
- 746 |
- 35 |
Zillow last checked:
Listing updated:
Listed by:
Mark Benardo DRE #01402731 949-916-6275,
Orange County Realty Services
Source: CRMLS,MLS#: OC26123971 Originating MLS: California Regional MLS
Originating MLS: California Regional MLSFacts & features
Interior
Bedrooms & bathrooms
- Bedrooms: 3
- Bathrooms: 3
- Full bathrooms: 2
- 1/2 bathrooms: 1
- Main level bathrooms: 2
- Main level bedrooms: 2
Rooms
- Room types: Family Room, Kitchen, Primary Bedroom
Primary bedroom
- Features: Main Level Primary
Primary bedroom
- Features: Multiple Primary Suites
Bathroom
- Features: Tub Shower
Kitchen
- Features: Granite Counters
Heating
- Central, Solar
Cooling
- Central Air
Appliances
- Included: Dishwasher, Electric Range, Gas Cooktop, Disposal, Gas Range, Microwave
- Laundry: Electric Dryer Hookup, Gas Dryer Hookup
Features
- Ceiling Fan(s), Granite Counters, High Ceilings, Main Level Primary, Multiple Primary Suites
- Flooring: Laminate
- Windows: Shutters
- Has fireplace: Yes
- Fireplace features: Family Room
- Common walls with other units/homes: 1 Common Wall
Interior area
- Total interior livable area: 1,429 sqft
Video & virtual tour
Property
Parking
- Total spaces: 2
- Parking features: Assigned, Door-Multi, Garage
- Attached garage spaces: 2
Features
- Levels: Two
- Stories: 2
- Entry location: ground
- Patio & porch: Patio
- Pool features: Community, Association
- Fencing: None
- Has view: Yes
- View description: None
Lot
- Size: 0.4 Acres
Details
- Parcel number: 93084895
- Special conditions: Standard
Construction
Type & style
- Home type: Condo
- Architectural style: Spanish
- Property subtype: Condominium
- Attached to another structure: Yes
Materials
- Stucco
- Foundation: Slab
- Roof: Spanish Tile
Condition
- Turnkey
- New construction: No
- Year built: 1988
Utilities & green energy
- Sewer: Public Sewer
- Water: Public
- Utilities for property: Cable Connected, Electricity Connected, Natural Gas Connected, Sewer Connected, Water Connected
Community & HOA
Community
- Features: Sidewalks, Pool
- Security: Carbon Monoxide Detector(s), Smoke Detector(s)
- Subdivision: Coral Gardens (Cdn)
HOA
- Has HOA: Yes
- Amenities included: Pool
- HOA fee: $446 monthly
- HOA name: Palm Gardens
- HOA phone: 949-372-4039
- Second HOA fee: $193 semi-annually
- Second HOA name: Lake Mission Viejo
Location
- Region: Mission Viejo
Financial & listing details
- Price per square foot: $609/sqft
- Tax assessed value: $401,933
- Annual tax amount: $4,070
- Date on market: 6/8/2026
- Cumulative days on market: 59 days
- Listing terms: Cash,Conventional,FHA,Fannie Mae,VA Loan
- Road surface type: Paved
Estimated market value
$866,700
$823,000 - $910,000
$4,036/mo
Price history
| Date | Event | Price |
|---|---|---|
| 7/22/2026 | Price change | $869,6980%$609/sqft |
Source:  CRMLS #OC26123971 Report a problem CRMLS #OC26123971 Report a problem | ||
| 7/19/2026 | Price change | $869,8880%$609/sqft |
Source: CRMLS #OC26123971 Report a problem | ||
| 6/27/2026 | Price change | $870,000-3.3%$609/sqft |
Source: CRMLS #OC26123971 Report a problem | ||
| 6/8/2026 | Listed for sale | $899,900+74.7%$630/sqft |
Source: CRMLS #OC26123971 Report a problem | ||
| 12/5/2017 | Sold | $515,000-2.8%$360/sqft |
Source: Public Record Report a problem | ||
| 9/15/2017 | Listed for sale | $529,900+12.7%$371/sqft |
Source: John Picot #170048535 Report a problem | ||
| 4/9/2015 | Sold | $470,000+7.6%$329/sqft |
Source: Public Record Report a problem | ||
| 7/18/2013 | Sold | $437,000+15%$306/sqft |
Source: Public Record Report a problem | ||
| 8/8/2003 | Sold | $380,000+79.2%$266/sqft |
Source: Public Record Report a problem | ||
| 3/22/1999 | Sold | $212,000$148/sqft |
Source: Public Record Report a problem | ||
Public tax history
| Year | Property taxes | Tax assessment |
|---|---|---|
| 2025 | $4,070 +1.9% | $401,933 +2% |
| 2024 | $3,994 +2.4% | $394,052 +2% |
| 2023 | $3,900 +1.8% | $386,326 +2% |
| 2022 | $3,829 +2.1% | $378,751 +2% |
| 2021 | $3,752 +0.9% | $371,325 +1% |
| 2020 | $3,717 | $367,518 +2% |
| 2019 | $3,717 +2.1% | $360,312 +2% |
| 2018 | $3,642 -0.8% | $353,248 -27.4% |
| 2017 | $3,670 | $486,710 +2% |
| 2016 | $3,670 -24.5% | $477,167 +7.1% |
| 2015 | $4,859 +7.1% | $445,731 +2% |
| 2014 | $4,538 | $437,000 +18.9% |
| 2013 | -- | $367,540 |
| 2012 | -- | $367,540 -6% |
| 2011 | -- | $391,000 +6% |
| 2010 | -- | $369,000 |
| 2009 | -- | $369,000 -10.3% |
| 2008 | -- | $411,324 +2% |
| 2007 | -- | $403,259 +2% |
| 2006 | -- | $395,352 +2% |
| 2005 | -- | $387,600 +2% |
| 2004 | -- | $380,000 +65.6% |
| 2003 | -- | $229,474 +2% |
| 2002 | -- | $224,975 +2% |
| 2001 | $2,347 +1.2% | $220,564 +2% |
| 2000 | $2,319 | $216,240 |
Find assessor info on the county website
Monthly payment
Est. payment
Payment breakdown
Explore the cost of this home by adjusting the details. Changes won't be saved.Climate risks
Neighborhood: 92692
Nearby schools
GreatSchools rating
- 8/10Melinda Heights Elementary SchoolGrades: K-6Distance: 1.8 mi
- 7/10Rancho Santa Margarita Intermediate SchoolGrades: 7-8Distance: 3 mi
- 10/10Trabuco Hills High SchoolGrades: 9-12Distance: 0.9 mi
Schools provided by the listing agent
- Elementary: Melinda Heights
- Middle: Rancho Santa Margarita
- High: Trabucco Hills
Source: CRMLS. This data may not be complete. We recommend contacting the local school district to confirm school assignments for this home.
- $895,8003 bd3 ba1.5k sqft28046 Cayman #327, Mission Viejo, CA 92692Off Market

- $759,7002 bd2 ba1.2k sqft28036 Cayman #330, Mission Viejo, CA 92692Off Market
- $949,1003 bd2 ba1.4k sqft28034 Cayman #331, Mission Viejo, CA 92692Off Market
- $623,9002 bd1 ba988 sqft28048 Cayman #333, Mission Viejo, CA 92692Off Market
- $616,5002 bd1 ba988 sqft28038 Cayman #334, Mission Viejo, CA 92692Off Market
- $--3 bd2 ba1.4k sqft28034 Cayman, Mission Viejo, CA 92692Off Market
- $713,1412 bd3 ba1.2k sqft28042 Cayman #329, Mission Viejo, CA 92692Sold
- $894,0003 bd3 ba1.4k sqft28032 Cayman #332, Mission Viejo, CA 92692Sold
A local agent can set up tours, give advice and negotiate with sellers.
Similar homes
- $825,0002 bd3 ba1.4k sqft28083 Saint Kitts, Mission Viejo, CA 92692For Sale
 MLS ID #OC26090261, Tim Morissette, Coldwell Banker Realty. CRMLS
 - $865,0003 bd3 ba1.2k sqft27444 Jasmine Ave, Mission Viejo, CA 92692For Sale
 MLS ID #PW26151006, Refaat Shehata, Realty Masters & Associates. CRMLS
 - $850,0003 bd3 ba1.2k sqft27841 Persimmon #44, Mission Viejo, CA 92691For Sale
 MLS ID #OC26118309, Angela Creech, Redfin. CRMLS
 - $849,9992 bd2 ba1.3k sqft27959 Mazagon #163, Mission Viejo, CA 92692For Sale
 MLS ID #OC26027667, Matthew Carr, First Team Real Estate. CRMLS
 - $884,9003 bd3 ba1.4k sqft2 Paseo Del Sol, Rancho Santa Margarita, CA 92688For SaleMLS ID #OC26053475, Brandon Brown, BayBrook Realty. CRMLS
- $875,0003 bd3 ba1.7k sqft28315 Alava, Mission Viejo, CA 92692For SaleMLS ID #OC26142494, Dawn White, CENTURY 21 Affiliated. CRMLS
- $885,0003 bd3 ba1.3k sqft38 Carnation, Rancho Santa Margarita, CA 92688For SaleMLS ID #OC26096131, Erica Johnson, RE/MAX TerraSol. CRMLS
- $800,0002 bd2 ba1.2k sqft24054 Calendula, Mission Viejo, CA 92692For SaleMLS ID #OC26146039, Dominic Tucci, Pacific Sotheby's Int'l Realty. CRMLS
- $874,9003 bd3 ba1.4k sqft41 Via Lampara, Rancho Santa Margarita, CA 92688For SaleMLS ID #OC26111124, Cora Berkery, Coldwell Banker Realty. CRMLS
- $999,0003 bd3 ba1.7k sqft33 Fuente, Rancho Santa Margarita, CA 92688For SaleMLS ID #SW26159462, Anthony Campos, Arrive Real Estate. CRMLS
- $950,0003 bd3 ba1.7k sqft37 Mira Mesa, Rancho Santa Margarita, CA 92688For SaleMLS ID #LG26144433, William Scott, REGENCY REAL ESTATE BROKERS. CRMLS
- $1,025,0002 bd2 ba1.5k sqft28302 Borgona, Mission Viejo, CA 92692For SaleMLS ID #OC26161688, Jack Roemer, GoToHome. CRMLS
- $805,0002 bd2 ba1.1k sqft7 Emeraude Way, Aliso Viejo, CA 92656For SaleMLS ID #PW26149075, Marjorie Tyson, Coldwell Banker Envision. CRMLS
- $674,9992 bd2 ba1.1k sqft138 Via Contento, Rancho Santa Margarita, CA 92688For SaleMLS ID #PW26133165, Mary Hale, Nordine Realty, Inc. CRMLS
- $699,0002 bd2 ba975 sqft134 Sandpiper Ln, Aliso Viejo, CA 92656For SaleMLS ID #OC26169428, Mandana Sadigh, Realty One Group West. CRMLS
- $859,0002 bd2 ba1.7k sqft26746 Dulcinea, Mission Viejo, CA 92691For SaleMLS ID #OC26161928, Brenden Felix, Brenden Felix. CRMLS
- $1,099,9003 bd3 ba1.4k sqft25 Iron Horse Trl, Mission Viejo, CA 92694For SaleMLS ID #OC26086670, Elda Beach, Realty One Group West. CRMLS
- $969,0003 bd3 ba1.6k sqft118 Matisse Cir, Aliso Viejo, CA 92656For SaleMLS ID #PW26141321, Tom Carr, First Team Real Estate. CRMLS
- $1,060,0002 bd3 ba1.8k sqft28302 Alava, Mission Viejo, CA 92692For SaleMLS ID #OC26046370, Debbie Santoro-Stieber, Bullock Russell RE Services. CRMLS
- $779,8003 bd3 ba1.4k sqft22196 Caminito Zaragoza, Laguna Hills, CA 92653For SaleMLS ID #OC26117247, Ken Dembowski, RE/MAX Select One. CRMLS
Local buyer's agents are ready to help
