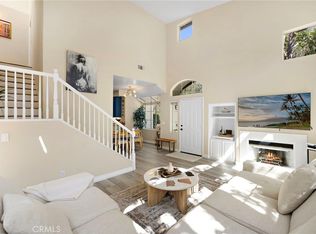
Located in the heart of Rancho Santa Margarita at 41 Via Lampara, this beautifully updated 3-bedroom, 2.5-bath townhome offers the ideal blend of comfort, convenience, and the best of Southern California living. Offered at $880,000, the spacious residence is perfectly situated directly across from Tijeras Creek Golf Club and just steps from Mesa Linda Park, while also enjoying close proximity to shopping, dining, lake amenities, and the vibrant downtown RSM lifestyle.
Surrounded by the scenic Santa Ana Mountains, the home provides easy access to hiking trails, restaurants, shopping, the 241 Toll Road, and is approximately 30 minutes from the Pacific Ocean — offering the perfect balance of outdoor recreation and everyday convenience.
Inside, the home has been thoughtfully upgraded with a stunning white kitchen featuring elegant quartz countertops, luxury vinyl plank flooring, dual-pane windows, and complete PEX repiping for added peace of mind. Additional enhancements include a Nest smart thermostat, a water softener system, abundant storage, a newer garage door motor, and a newer water heater. The spacious floor plan also features an attached 2-car garage and one of the few driveways in the community large enough to accommodate additional parking.
Step outside to a generously sized private patio adorned with mature avocado, orange, lemon, and lime trees — a tranquil outdoor retreat ideal for entertaining, gardening, or simply enjoying Southern California’s year-round sunshine.
Combining modern upgrades, functional living spaces, and an unbeatable location, this turnkey home presents a rare opportunity in one of Rancho Santa Margarita’s most desirable communities.
For sale
Listed by: Coldwell Banker Realty • Cora Berkery • Contact: 949-285-1984
Price increase: $20K (9/30)
$880,000
41 Via Lampara, Rancho Santa Margarita, CA 92688
3beds
1,407sqft
Townhouse
Built in 1991
2.81 Acres Lot
$879,400 Zestimate®
$625/sqft
$584/mo HOA
What's special
Modern upgradesNewer garage door motorStunning white kitchenFunctional living spacesGenerously sized private patioNest smart thermostatSpacious residence
- 132 days
- 793
- 35
Zillow last checked:
Listing updated:
Listed by:
Cora Berkery DRE #01415774 949-285-1984,
Coldwell Banker Realty
Source: CRMLS,MLS#: OC26111124 Originating MLS: California Regional MLS
Originating MLS: California Regional MLSFacts & features
Interior
Bedrooms & bathrooms
- Bedrooms: 3
- Bathrooms: 3
- Full bathrooms: 2
- 1/2 bathrooms: 1
- Main level bathrooms: 1
Rooms
- Room types: Bedroom, Family Room, Kitchen, Living Room, Primary Bedroom, Dining Room
Primary bedroom
- Features: Primary Suite
Bedroom
- Features: All Bedrooms Up
Bathroom
- Features: Bathroom Exhaust Fan, Bathtub, Separate Shower, Tub Shower
Kitchen
- Features: Quartz Counters
Heating
- Forced Air, See Remarks
Cooling
- Central Air
Appliances
- Included: Dishwasher, Disposal, Gas Oven, Gas Range, Microwave, Refrigerator, Water Softener
- Laundry: Washer Hookup, Electric Dryer Hookup, In Garage
Features
- Breakfast Area, Crown Molding, Cathedral Ceiling(s), Separate/Formal Dining Room, Open Floorplan, Quartz Counters, Recessed Lighting, Storage, All Bedrooms Up, Primary Suite
- Flooring: See Remarks, Vinyl
- Windows: Blinds, Double Pane Windows, Screens
- Has fireplace: Yes
- Fireplace features: Living Room
- Common walls with other units/homes: 2+ Common Walls,No One Above,No One Below
Interior area
- Total interior livable area: 1,407 sqft
Video & virtual tour
Property
Parking
- Total spaces: 2
- Parking features: Door-Multi, Driveway, Garage, Garage Door Opener, Side By Side
- Attached garage spaces: 2
Features
- Levels: Two
- Stories: 2
- Entry location: Side
- Patio & porch: Open, Patio
- Pool features: Community, Association
- Has spa: Yes
- Spa features: Association, Community
- Has view: Yes
- View description: Park/Greenbelt, Pool
Lot
- Size: 2.81 Acres
- Features: Back Yard, Front Yard, Yard
Details
- Parcel number: 93785111
- Special conditions: Standard
Construction
Type & style
- Home type: Townhouse
- Architectural style: Mediterranean,Spanish
- Property subtype: Townhouse
- Attached to another structure: Yes
Condition
- Turnkey
- New construction: No
- Year built: 1991
Utilities & green energy
- Sewer: Public Sewer
- Water: Public
- Utilities for property: Electricity Connected, Natural Gas Connected, Sewer Connected, Water Connected
Community & HOA
Community
- Features: Biking, Golf, Hiking, Park, Street Lights, Sidewalks, Pool
- Subdivision: Candelero (Can)
HOA
- Has HOA: Yes
- Amenities included: Barbecue, Picnic Area, Playground, Pool, Tennis Court(s), Trail(s)
- HOA fee: $493 monthly
- HOA name: Candelero Maintence Corp
- HOA phone: 800-232-7517
- Second HOA fee: $91 monthly
- Second HOA name: Samlarc
Location
- Region: Rancho Santa Margarita
Financial & listing details
- Price per square foot: $625/sqft
- Tax assessed value: $661,531
- Date on market: 5/27/2026
- Cumulative days on market: 132 days
- Listing terms: Cash,Cash to New Loan,Conventional,Contract,Fannie Mae,Freddie Mac,Government Loan
Estimated market value
$879,400
$835,000 - $923,000
$4,144/mo
Price history
| Date | Event | Price |
|---|---|---|
| 9/30/2026 | Listed for sale | $880,000+2.3%$625/sqft |
Source:  CRMLS #OC26111124 Report a problem CRMLS #OC26111124 Report a problem | ||
| 9/17/2026 | Contingent | $860,000$611/sqft |
Source: CRMLS #OC26111124 Report a problem | ||
| 8/20/2026 | Price change | $860,000-1.7%$611/sqft |
Source: CRMLS #OC26111124 Report a problem | ||
| 7/29/2026 | Listed for sale | $874,900$622/sqft |
Source: CRMLS #OC26111124 Report a problem | ||
| 7/16/2026 | Contingent | $874,900$622/sqft |
Source: CRMLS #OC26111124 Report a problem | ||
| 6/22/2026 | Price change | $874,900-2.8%$622/sqft |
Source: CRMLS #OC26111124 Report a problem | ||
| 5/27/2026 | Listed for sale | $899,900+57.9%$640/sqft |
Source: CRMLS #OC26111124 Report a problem | ||
| 4/10/2018 | Sold | $570,000+0.1%$405/sqft |
Source: Public Record Report a problem | ||
| 3/15/2018 | Pending sale | $569,500$405/sqft |
Source: Regency Real Estate Brokers #OC18056291 Report a problem | ||
| 3/11/2018 | Listed for sale | $569,500+10.8%$405/sqft |
Source: Regency Real Estate Brokers #OC18056291 Report a problem | ||
| 8/31/2007 | Sold | $514,000+170.5%$365/sqft |
Source: Public Record Report a problem | ||
| 5/12/1999 | Sold | $190,000$135/sqft |
Source: Public Record Report a problem | ||
Public tax history
| Year | Property taxes | Tax assessment |
|---|---|---|
| 2026 | -- | $661,531 +2% |
| 2025 | $6,644 +1.9% | $648,560 +2% |
| 2024 | $6,518 +2.2% | $635,844 +2% |
| 2023 | $6,375 +1.9% | $623,377 +2% |
| 2022 | $6,257 +9.5% | $611,154 +2% |
| 2021 | $5,716 -6.1% | $599,171 +1% |
| 2020 | $6,088 | $593,028 +2% |
| 2019 | $6,088 -11.4% | $581,400 +5.9% |
| 2018 | $6,870 +16.3% | $549,000 +10.7% |
| 2017 | $5,909 | $495,720 +2% |
| 2016 | $5,909 -4.5% | $486,000 +12.7% |
| 2015 | $6,187 +11.7% | $431,250 |
| 2014 | $5,538 | $431,250 +25% |
| 2013 | -- | $345,000 |
| 2012 | -- | $345,000 |
| 2011 | -- | $345,000 |
| 2010 | -- | $345,000 |
| 2009 | -- | $345,000 -16.3% |
| 2008 | -- | $412,000 +85.4% |
| 2007 | -- | $222,203 +2% |
| 2006 | -- | $217,847 +2% |
| 2005 | -- | $213,576 +2% |
| 2004 | -- | $209,389 +1.9% |
| 2003 | -- | $205,552 +2% |
| 2002 | -- | $201,522 +2% |
| 2001 | $3,710 +0.5% | $197,571 +2% |
| 2000 | $3,692 | $193,698 |
Find assessor info on the county website
Monthly payment
Est. payment
Payment breakdown
Explore the cost of this home by adjusting the details. Changes won't be saved.Climate risks
Neighborhood: 92688
- $1,013,4003 bd2 ba1.6k sqft1 Via Lampara, Rancho Santa Margarita, CA 92688Off Market
- $722,0002 bd2 ba1.2k sqft5 Via Lampara, Rancho Santa Margarita, CA 92688Off Market
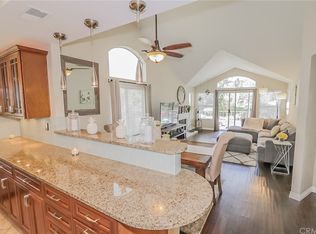
- $636,6002 bd2 ba1k sqft7 Via Lampara, Rancho Santa Margarita, CA 92688Off Market
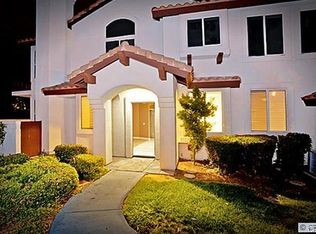
- $811,0003 bd2 ba1.4k sqft11 Via Lampara, Rancho Santa Margarita, CA 92688Off Market
Similar homes
- $899,9993 bd3 ba1.7k sqft33 Fuente, Rancho Santa Margarita, CA 92688For Sale
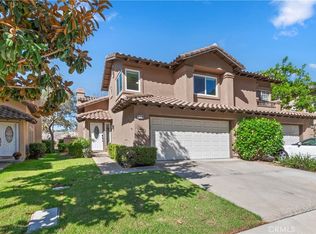 MLS ID #OC26206193, Anthony Manifold, The Agency. CRMLS
 - $835,0003 bd2 ba1.1k sqft104 Seacountry Ln, Rancho Santa Margarita, CA 92688For Sale
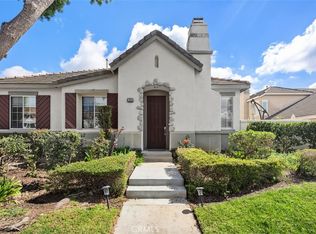 MLS ID #OC26186108, Sheri Bitetto, Douglas Elliman of California. CRMLS
 - $715,0002 bd3 ba1.2k sqft258 Pasto Rico, Rancho Santa Margarita, CA 92688For Sale
 MLS ID #OC26188753, Sari Echo, Berkshire Hathaway HomeService. CRMLS
 - $899,0003 bd3 ba1.4k sqft44 Tierra Montanosa, Rancho Santa Margarita, CA 92688For Sale
 MLS ID #OC26156405, Kraig Enyeart, eXp Realty of California Inc. CRMLS
