Beautiful single-family home superbly located in the Traditions community in the highly desirable Las Flores area, situated on an elevated lot backing to a greenbelt, with no one behind, and within walking distance of Oak Tree Park and Pool, and Las Flores K-8 School. Well-maintained Spanish influenced exterior architecture and manicured landscaping welcome you to the home. Step inside and soak in the sleek laminate floors, recessed lighting, built-in surround sound system, and a freshly painted neutral interior setting the stage for a superb living environment. The living area features a tempered glass fireplace and built-in media nooks providing a cozy gathering space. The dining area is open to the kitchen and to the living room, with direct access through sliding doors to the backyard and patio providing an ideal indoor-outdoor living space for entertaining friends and family. The spacious kitchen features warm cabinetry, Granite countertops, Stainless-Steel appliances including a new dishwasher, and a center prep island. This well-designed floor plan includes a highly sought-after main level bathroom with walk-in shower and a bonus room with vaulted ceilings and built-in cabinetry and workstation, perfect for an executive home office and can easily be converted into a 4th bedroom. Travel upstairs to the Primary Bedroom Suite which features vaulted ceilings, a walk-in closet, an en-suite primary bathroom with dual vanities, and a private view balcony perfect for an evening glass of wine while enjoying sunsets and rolling hill views. Upstairs also includes a guest bedroom suite with mirrored closet doors, laminate floors, and a full en-suite bathroom. In addition, the second level open loft space was previously converted to a spacious 3rd bedroom addition completed with permits. You will love the convenience of the upstairs laundry room with full-size appliance hook-ups and linen cupboards. The backyard is a private oasis with a spacious patio with seating areas and a drought conscious cactus garden framed by glass fencing overlooking a lush greenbelt providing an ideal environment for entertaining, relaxing, and enjoying the panoramic mountain and hills views. Features include Solar System, direct access 2 gar garage with EV Car Charger, upgraded window blinds throughout, updated carpets, and outdoor motion center lighting. Located close to shopping and dining, Tesoro High, local parks, nearby hiking and biking trails, and easy 241 Toll Road Access.
For sale
Listed by: Regency Real Estate Brokers • Jordan Bennett • Contact: 949-282-9381
$1,099,900
15 Legacy Way, Rancho Santa Margarita, CA 92688
4beds
1,689sqft
Single Family Residence
Built in 1998
3,120 Square Feet Lot
$1,103,800 Zestimate®
$651/sqft
$253/mo HOA
What's special
- 40 days
- 1,247
- 55
Zillow last checked:
Listing updated:
Listed by:
Jordan Bennett DRE #01850869 949-282-9381,
Regency Real Estate Brokers
Source: CRMLS,MLS#: OC26191189 Originating MLS: California Regional MLS
Originating MLS: California Regional MLSFacts & features
Interior
Bedrooms & bathrooms
- Bedrooms: 4
- Bathrooms: 3
- Full bathrooms: 3
- Main level bathrooms: 1
- Main level bedrooms: 1
Rooms
- Room types: Bonus Room, Bedroom, Converted Bedroom, Kitchen, Laundry, Living Room, Primary Bathroom, Primary Bedroom, Office, Other
Primary bedroom
- Features: Primary Suite
Bedroom
- Features: Bedroom on Main Level
Bathroom
- Features: Bathtub, Dual Sinks, Enclosed Toilet, Full Bath on Main Level, Linen Closet, Separate Shower, Tub Shower, Walk-In Shower
Kitchen
- Features: Granite Counters, Kitchen Island, Kitchen/Family Room Combo
Other
- Features: Walk-In Closet(s)
Heating
- Forced Air
Cooling
- Central Air
Appliances
- Included: Dishwasher, Gas Cooktop, Disposal, Microwave
- Laundry: Inside, Laundry Room, Upper Level
Features
- Built-in Features, Ceiling Fan(s), Cathedral Ceiling(s), Granite Counters, In-Law Floorplan, Open Floorplan, Recessed Lighting, Wired for Sound, Bedroom on Main Level, Primary Suite, Walk-In Closet(s)
- Flooring: Carpet, Laminate
- Doors: Mirrored Closet Door(s), Sliding Doors
- Windows: Blinds
- Has fireplace: Yes
- Fireplace features: Gas, Living Room
- Common walls with other units/homes: No Common Walls
Interior area
- Total interior livable area: 1,689 sqft
Video & virtual tour
Property
Parking
- Total spaces: 4
- Parking features: Direct Access, Driveway, Garage
- Attached garage spaces: 2
- Uncovered spaces: 2
Features
- Levels: Two
- Stories: 2
- Entry location: 1
- Patio & porch: Concrete, Covered, Enclosed, Patio
- Pool features: Community, Association
- Has spa: Yes
- Spa features: Association, Community
- Fencing: Glass,Wood
- Has view: Yes
- View description: Canyon, Park/Greenbelt, Hills, Mountain(s), Trees/Woods
Lot
- Size: 3,120 Square Feet
- Features: Back Yard, Front Yard, Greenbelt, Landscaped, Near Park, Yard
Details
- Parcel number: 78017106
- Special conditions: Standard
Construction
Type & style
- Home type: SingleFamily
- Architectural style: Spanish
- Property subtype: Single Family Residence
Materials
- Stucco
- Foundation: Slab
- Roof: Spanish Tile
Condition
- Additions/Alterations,Updated/Remodeled
- New construction: No
- Year built: 1998
Details
- Builder model: A- Jones Home
- Builder name: Shea Homes
Utilities & green energy
- Electric: Photovoltaics Third-Party Owned
- Sewer: Public Sewer
- Water: Public
Community & HOA
Community
- Features: Biking, Curbs, Foothills, Hiking, Sidewalks, Park, Pool
- Subdivision: Traditions (Trad)
HOA
- Has HOA: Yes
- Amenities included: Sport Court, Picnic Area, Playground, Pickleball, Pool, Spa/Hot Tub, Tennis Court(s), Trail(s)
- HOA fee: $118 monthly
- HOA name: Traditions
- HOA phone: 949-833-2600
- Second HOA fee: $135 monthly
- Second HOA name: Las Flores Maintenance
- Second HOA phone: 800-428-5588
Location
- Region: Rancho Santa Margarita
Financial & listing details
- Price per square foot: $651/sqft
- Tax assessed value: $916,386
- Date on market: 9/3/2026
- Cumulative days on market: 41 days
- Listing terms: Cash,Cash to New Loan
- Exclusions: All wall mounted TVs and TV mounts, washer, dryer
- Road surface type: Paved
Estimated market value
$1,103,800
$1.05M - $1.16M
$4,741/mo
Price history
| Date | Event | Price |
|---|---|---|
| 10/9/2026 | Listed for sale | $1,099,900$651/sqft |
Source:  CRMLS #OC26191189 Report a problem CRMLS #OC26191189 Report a problem | ||
| 9/28/2026 | Contingent | $1,099,900$651/sqft |
Source: CRMLS #OC26191189 Report a problem | ||
| 9/3/2026 | Listed for sale | $1,099,900+32.5%$651/sqft |
Source: CRMLS #OC26191189 Report a problem | ||
| 6/22/2021 | Sold | $830,000+3.9%$491/sqft |
Source: Public Record Report a problem | ||
| 6/19/2021 | Pending sale | $799,000+34.3%$473/sqft |
Source: CRMLS #PW21099595 Report a problem | ||
| 7/22/2015 | Listing removed | $595,000$352/sqft |
Source: iPro Real Estate #PW15077724 Report a problem | ||
| 6/10/2015 | Listed for sale | $595,000+40.7%$352/sqft |
Source: iPro Real Estate #PW15077724 Report a problem | ||
| 6/11/2003 | Sold | $423,000+53.8%$250/sqft |
Source: Public Record Report a problem | ||
| 4/10/2000 | Sold | $275,000+6.2%$163/sqft |
Source: Public Record Report a problem | ||
| 10/23/1998 | Sold | $259,000$153/sqft |
Source: Public Record Report a problem | ||
Public tax history
| Year | Property taxes | Tax assessment |
|---|---|---|
| 2026 | -- | $916,386 +2% |
| 2025 | $9,176 +1.9% | $898,418 +2% |
| 2024 | $9,002 +2.3% | $880,802 +2% |
| 2023 | $8,803 +1.9% | $863,532 +2% |
| 2022 | $8,638 +28.9% | $846,600 +43.5% |
| 2021 | $6,703 -0.7% | $589,835 +1% |
| 2020 | $6,748 | $583,787 +2% |
| 2019 | $6,748 -8% | $572,341 +2% |
| 2018 | $7,338 -3.8% | $561,119 +2% |
| 2017 | $7,630 | $550,117 +2% |
| 2016 | $7,630 -0.7% | $539,331 +1.5% |
| 2015 | $7,684 +0.3% | $531,230 +2% |
| 2014 | $7,665 | $520,824 +14.9% |
| 2013 | -- | $453,120 |
| 2012 | -- | $453,120 -4% |
| 2011 | -- | $472,000 +8.3% |
| 2010 | -- | $436,000 -3.8% |
| 2009 | -- | $453,000 -2.9% |
| 2008 | -- | $466,415 +2% |
| 2007 | -- | $457,270 +2% |
| 2006 | -- | $448,304 +2% |
| 2005 | -- | $439,514 +2% |
| 2004 | -- | $430,897 +47.7% |
| 2003 | -- | $291,725 +2% |
| 2002 | -- | $286,005 +2% |
| 2001 | $4,777 +5.3% | $280,398 +6.1% |
| 2000 | $4,535 | $264,169 |
Find assessor info on the county website
Monthly payment
Est. payment
Payment breakdown
Explore the cost of this home by adjusting the details. Changes won't be saved.Climate risks
Neighborhood: Las Flores
Nearby schools
Schools provided by the listing agent
- Elementary: Las Flores
- Middle: Las Flores
- High: Tesoro
Source: CRMLS. This data may not be complete. We recommend contacting the local school district to confirm school assignments for this home.
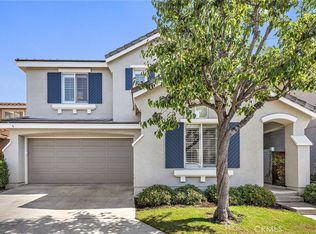
- $1,110,0003 bd3 ba1.4k sqft38 Legacy Way, Rancho Santa Margarita, CA 92688Sold
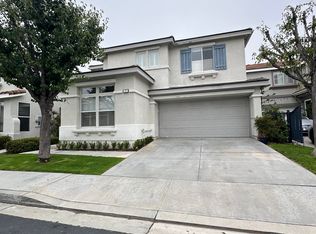
- $994,2003 bd3 ba1.4k sqft37 Legacy Way, Rancho Santa Margarita, CA 92688Off Market
- $1,120,0003 bd3 ba1.8k sqft39 Legacy Way, Rancho Santa Margarita, CA 92688Sold

- $1,123,0003 bd3 ba1.8k sqft39 Legacy, Las Flores, CA 92688Off Market
Similar homes
- $1,099,0003 bd3 ba1.5k sqft21 Calle Del Mar, Rancho Santa Margarita, CA 92688For Sale
 MLS ID #OC26139370, Derek Kadan, Prime Property Associates. CRMLS
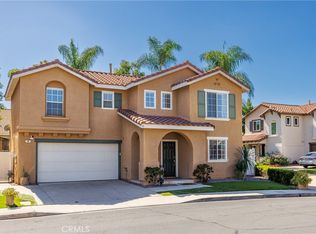
 - $1,200,0003 bd3 ba1.8k sqft4 Velarde Ct, Rancho Santa Margarita, CA 92688For Sale
 MLS ID #OC26213544, Virginia Hall, Virginia Hall, Broker. CRMLS
 - $1,110,0003 bd3 ba1.5k sqft15 Honey Tree Farm, Mission Viejo, CA 92694For Sale
 MLS ID #IV26219986, LISA SOLTESZ, OPENDOOR BROKERAGE INC.. CRMLS
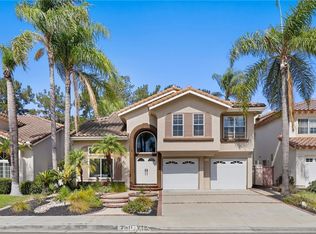
 - $1,199,0004 bd3 ba2k sqft26611 Domingo Dr, Mission Viejo, CA 92692For Sale
 MLS ID #OC26203737, William Soto, Redfin. CRMLS
