**Sellers are in escrow & highly motivated to secure a successful sale. Don’t miss this opportunity—bring your offer!**
**Welcome to Cabrillo Vista, one of Rancho Santa Margarita’s most desirable neighborhoods!** This beautifully cared-for home showcases true pride of ownership, stunning Saddleback Mountain views and a thoughtfully designed interior. The spacious kitchen and dining areas flow into a spectacular family room with soaring vaulted ceilings and over 430 square feet of living space. French doors open to a covered Alumawood patio, creating the perfect indoor-outdoor setting for relaxing and entertaining.
Numerous upgrades include a **remodeled kitchen with custom cabinetry (2019), all three remodeled bathrooms (2023), and a brand-new 4-ton Rheem A/C system installed in June 2026** with a 10-year compressor and parts warranty and 5-year labor warranty. Additional features include LED lighting, ceiling fans throughout, Elfa® closet and laundry shelving, custom upstairs cabinetry, a resurfaced bonus room ceiling, epoxy-coated garage floor and a **2026 LiftMaster Wi-Fi garage door opener** operated by phone or keypad.
Enjoy walking distance to a community pool, plus access to **SAMLARC amenities including pools, parks, hiking and biking trails, year-round community events and the beautiful Santa Margarita Beach Club.** With its exceptional location, mountain views, extensive upgrades and outstanding community amenities, this home offers the best of the Rancho Santa Margarita lifestyle.
For sale
Listed by: Virginia Hall, Broker • Virginia Hall • Contact: 7149254983
$1,200,000
4 Velarde Ct, Rancho Santa Margarita, CA 92688
3beds
1,857sqft
Single Family Residence
Built in 1997
4,386 Square Feet Lot
$1,183,100 Zestimate®
$646/sqft
$91/mo HOA
What's special
- 15 days
- 568
- 30
Likely to sell faster than
Zillow last checked:
Listing updated:
Listed by:
Virginia Hall DRE #00748129 7149254983,
Virginia Hall, Broker
Source: CRMLS,MLS#: OC26213544 Originating MLS: California Regional MLS
Originating MLS: California Regional MLSFacts & features
Interior
Bedrooms & bathrooms
- Bedrooms: 3
- Bathrooms: 3
- Full bathrooms: 2
- 1/2 bathrooms: 1
- Main level bathrooms: 1
Rooms
- Room types: Bedroom, Great Room, Other
Bedroom
- Features: All Bedrooms Up
Bathroom
- Features: Bathtub, Dual Sinks, Tub Shower
Other
- Features: Walk-In Closet(s)
Heating
- Central
Cooling
- Central Air
Appliances
- Included: Dishwasher, Gas Cooktop, Disposal, Gas Oven, Microwave, Water Heater
- Laundry: Laundry Closet
Features
- Ceiling Fan(s), Cathedral Ceiling(s), Granite Counters, Storage, All Bedrooms Up, Walk-In Closet(s)
- Has fireplace: No
- Fireplace features: None
- Common walls with other units/homes: No Common Walls
Interior area
- Total interior livable area: 1,857 sqft
Video & virtual tour
Property
Parking
- Total spaces: 2
- Parking features: Door-Multi, Garage
- Attached garage spaces: 2
Features
- Levels: Two
- Stories: 2
- Entry location: FRONT DOOR
- Pool features: Association
- Has view: Yes
- View description: Hills
Lot
- Size: 4,386 Square Feet
- Features: 0-1 Unit/Acre, Sprinkler System
Details
- Parcel number: 80606116
- Special conditions: Standard
Construction
Type & style
- Home type: SingleFamily
- Property subtype: Single Family Residence
Condition
- New construction: No
- Year built: 1997
Utilities & green energy
- Sewer: Public Sewer, Sewer Tap Paid
- Water: Public
Community & HOA
Community
- Features: Biking, Dog Park, Hiking, Park
- Security: Security System
- Subdivision: Cabrillo Vista (Cavi)
HOA
- Has HOA: Yes
- Amenities included: Clubhouse, Sport Court, Dog Park, Outdoor Cooking Area, Other Courts, Picnic Area, Playground, Pickleball, Pool, Recreation Room, Spa/Hot Tub, Trail(s)
- HOA fee: $91 monthly
- HOA name: Samlarc
- HOA phone: 949-448-6000
Location
- Region: Rancho Santa Margarita
Financial & listing details
- Price per square foot: $646/sqft
- Tax assessed value: $1,040,400
- Date on market: 10/1/2026
- Cumulative days on market: 15 days
- Listing terms: Cash,Cash to New Loan,Conventional,FHA,Fannie Mae,Government Loan
- Exclusions: The Seller plans to take the hanging shelves installed in the Garage unless otherwise negotiated
Estimated market value
$1,183,100
$1.12M - $1.24M
$4,852/mo
Price history
| Date | Event | Price |
|---|---|---|
| 10/1/2026 | Listed for sale | $1,200,000+20%$646/sqft |
Source:  CRMLS #OC26213544 Report a problem CRMLS #OC26213544 Report a problem | ||
| 8/31/2023 | Sold | $1,000,000+77%$539/sqft |
Source: Public Record Report a problem | ||
| 9/23/2013 | Sold | $565,000+1.1%$304/sqft |
Source: Public Record Report a problem | ||
| 8/30/2013 | Pending sale | $559,000$301/sqft |
Source: Evergreen Realty, HomeSmart #OC13172391 Report a problem | ||
| 8/26/2013 | Listed for sale | $559,000+100.4%$301/sqft |
Source: Evergreen Realty, HomeSmart #OC13172391 Report a problem | ||
| 11/2/2000 | Sold | $279,000+55%$150/sqft |
Source: Public Record Report a problem | ||
| 3/13/1998 | Sold | $180,000$97/sqft |
Source: Public Record Report a problem | ||
Public tax history
| Year | Property taxes | Tax assessment |
|---|---|---|
| 2026 | -- | $1,040,400 +2% |
| 2025 | $10,372 +1.9% | $1,020,000 +2% |
| 2024 | $10,176 +49.7% | $1,000,000 +50.2% |
| 2023 | $6,796 +1.9% | $665,714 +2% |
| 2022 | $6,669 +3% | $652,661 +2% |
| 2021 | $6,476 +0.9% | $639,864 +1% |
| 2020 | $6,416 | $633,303 +2% |
| 2019 | $6,416 -9.8% | $620,886 +2% |
| 2018 | $7,114 +0.5% | $608,712 +2% |
| 2017 | $7,082 | $596,777 +2% |
| 2016 | $7,082 +2% | $585,076 +1.5% |
| 2015 | $6,943 +1.1% | $576,288 +2% |
| 2014 | $6,865 | $565,000 +45% |
| 2013 | -- | $389,604 +2% |
| 2012 | -- | $381,965 +2% |
| 2011 | -- | $374,476 +0.8% |
| 2010 | -- | $371,678 -0.2% |
| 2009 | -- | $372,562 +2% |
| 2008 | -- | $365,257 +2% |
| 2007 | -- | $358,096 +2% |
| 2006 | -- | $351,075 +2% |
| 2005 | -- | $344,192 +16.4% |
| 2004 | -- | $295,690 +1.9% |
| 2003 | -- | $290,271 +2% |
| 2002 | -- | $284,580 +2% |
| 2001 | $4,697 +37.7% | $279,000 +48.4% |
| 2000 | $3,412 | $187,957 |
Find assessor info on the county website
Monthly payment
Est. payment
Payment breakdown
Explore the cost of this home by adjusting the details. Changes won't be saved.Climate risks
Neighborhood: 92688
Nearby schools
Schools provided by the listing agent
- Elementary: Tijeras Creek
- Middle: Las Flores
- High: Tesoro
Source: CRMLS. This data may not be complete. We recommend contacting the local school district to confirm school assignments for this home.
- $1,110,7004 bd3 ba1.7k sqft6 Velarde Ct, Rancho Santa Margarita, CA 92688Off Market
- $1,062,0004 bd2 ba1.5k sqft2 Velarde Ct, Rancho Santa Margarita, CA 92688Off Market
- $1,012,7003 bd3 ba1.4k sqft19 Monticello Ln, Rancho Santa Margarita, CA 92688Off Market
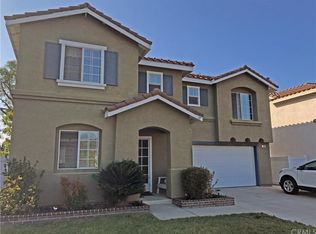
- $1,037,2004 bd2 ba1.5k sqft8 Velarde Ct, Rancho Santa Margarita, CA 92688Off Market
Similar homes
- $1,099,0003 bd3 ba1.5k sqft21 Calle Del Mar, Rancho Santa Margarita, CA 92688For Sale
 MLS ID #OC26139370, Derek Kadan, Prime Property Associates. CRMLS
 - $1,049,9003 bd3 ba1.5k sqft10 Pasada Valiente, Rancho Santa Margarita, CA 92688For Sale
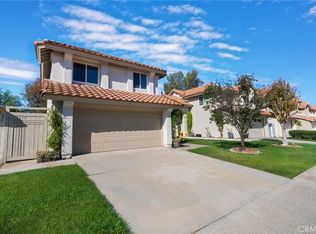 MLS ID #OC26152575, Zen Ziejewski, Real Broker. CRMLS
 - $1,099,9004 bd3 ba1.6k sqft15 Legacy Way, Rancho Santa Margarita, CA 92688For Sale
 MLS ID #OC26191189, Jordan Bennett, Regency Real Estate Brokers. CRMLS
 - $1,050,0003 bd3 ba1.4k sqft16 Crucillo, Rancho Santa Margarita, CA 92688For Sale
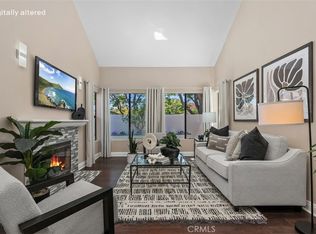 MLS ID #OC26181642, Lisa Piltz, Bullock Russell RE Services. CRMLS
