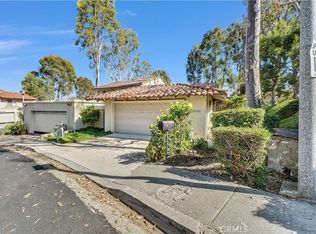
Welcome to this beautifully upgraded single-family detached home located in Campanilla, within the gated San Juan Hills community of San Juan Capistrano. Thoughtfully updated with quality finishes and timeless design, this home offers a warm, inviting atmosphere in an exceptional location just minutes from everything San Juan Capistrano and the coast have to offer.
At the heart of the home is the beautifully remodeled kitchen, completed in 2025 with both style and functionality in mind. Highlights include new countertops and backsplash, a farmhouse sink, new GE appliances, and a Café stove and refrigerator. The kitchen opens seamlessly to the main living and dining areas, creating an ideal space for everyday living and entertaining.
Downstairs, wide-plank solid oak hardwood flooring, installed in 2024, adds warmth and character throughout the main living spaces. Milgard windows and doors fill the home with abundant natural light and offer the added benefit of a lifetime warranty. Upstairs, the thoughtfully designed floor plan features comfortable bedrooms and a versatile loft that provides the perfect space for a home office, media room, playroom, or potential fourth bedroom.
Step outside to a private backyard designed for enjoying the Southern California lifestyle, with plenty of space for al fresco dining, entertaining friends and family, or simply unwinding around the fire pit.
Residents of this private, gated community enjoy a peaceful neighborhood setting surrounded by some of the best that South Orange County has to offer. Hiking and biking trails, historic downtown San Juan Capistrano, River Street Marketplace, San Juan Hills Golf Club, shopping, dining, and entertainment are all nearby. Dana Point Harbor and some of Southern California’s most beautiful beaches are also just a short drive away.
With extensive recent upgrades, a flexible floor plan, low HOA dues, and no Mello-Roos, this move-in-ready home offers an exceptional opportunity to enjoy the best of the San Juan Capistrano lifestyle.
Under contract
Listed by: Van Doren Properties • Phillip Van Doren • Contact: 714-815-2669
$1,300,000
28346 Camino Del Rio, San Juan Capistrano, CA 92675
3beds
1,858sqft
Single Family Residence
Built in 2013
9.87 Acres Lot
$1,284,200 Zestimate®
$700/sqft
$235/mo HOA
What's special
Versatile loftFarmhouse sinkAbundant natural lightBeautifully remodeled kitchenNew ge appliancesNew countertops and backsplashComfortable bedrooms
- 20 days
- 1,704
- 83
Zillow last checked:
Listing updated:
Listed by:
Phillip Van Doren DRE #01937484 714-815-2669,
Van Doren Properties
Source: CRMLS,MLS#: PV26195570 Originating MLS: California Regional MLS
Originating MLS: California Regional MLSFacts & features
Interior
Bedrooms & bathrooms
- Bedrooms: 3
- Bathrooms: 3
- Full bathrooms: 2
- 1/2 bathrooms: 1
- Main level bathrooms: 1
Rooms
- Room types: Bedroom, Den, Entry/Foyer, Kitchen, Laundry, Loft, Living Room
Bedroom
- Features: All Bedrooms Up
Bathroom
- Features: Bathtub, Dual Sinks, Granite Counters, Remodeled, Separate Shower, Tub Shower, Walk-In Shower
Kitchen
- Features: Built-in Trash/Recycling, Granite Counters, Kitchen Island, Kitchen/Family Room Combo, Pots & Pan Drawers, Remodeled, Self-closing Cabinet Doors, Self-closing Drawers, Updated Kitchen, Walk-In Pantry
Heating
- Central
Cooling
- Central Air
Appliances
- Included: 6 Burner Stove, Built-In Range, Dishwasher, Gas Cooktop, Gas Oven, Gas Range, Gas Water Heater, Refrigerator, Range Hood, Self Cleaning Oven, Tankless Water Heater
- Laundry: Washer Hookup, Gas Dryer Hookup, Inside, Laundry Room, Upper Level
Features
- Granite Counters, Open Floorplan, Recessed Lighting, All Bedrooms Up, Loft
- Flooring: Wood
- Windows: Blinds, Double Pane Windows, Screens
- Has fireplace: Yes
- Fireplace features: Living Room
- Common walls with other units/homes: No Common Walls
Interior area
- Total interior livable area: 1,858 sqft
Property
Parking
- Total spaces: 2
- Parking features: Direct Access, Garage
- Attached garage spaces: 2
Accessibility
- Accessibility features: None
Features
- Levels: Two
- Stories: 2
- Entry location: 1
- Exterior features: Lighting, Fire Pit
- Pool features: None
- Has spa: Yes
- Spa features: Above Ground, Heated, Private
Lot
- Size: 9.87 Acres
- Features: 0-1 Unit/Acre, Drip Irrigation/Bubblers, Street Level
Details
- Parcel number: 93454307
- Special conditions: Standard
Construction
Type & style
- Home type: SingleFamily
- Property subtype: Single Family Residence
Materials
- Drywall, Stucco
- Foundation: Slab
Condition
- Turnkey
- New construction: No
- Year built: 2013
Details
- Builder name: Taylor Morrison
Utilities & green energy
- Electric: 220 Volts For Spa, Standard
- Sewer: Public Sewer
- Water: Public
- Utilities for property: Electricity Connected, Natural Gas Connected, Sewer Connected, Water Connected
Community & HOA
Community
- Features: Hiking, Park, Storm Drain(s), Street Lights, Sidewalks, Gated
- Security: Carbon Monoxide Detector(s), Fire Detection System, Security Gate, Gated Community, Smoke Detector(s), Security Lights
- Subdivision: Campanilla
HOA
- Has HOA: Yes
- Amenities included: Sport Court, Maintenance Grounds, Playground
- HOA fee: $235 monthly
- HOA name: Campanilla
- HOA phone: 949-367-9430
Location
- Region: San Juan Capistrano
Financial & listing details
- Price per square foot: $700/sqft
- Tax assessed value: $1,200,000
- Date on market: 9/9/2026
- Cumulative days on market: 21 days
- Listing terms: Conventional
- Road surface type: Paved
Estimated market value
$1,284,200
$1.22M - $1.35M
$5,358/mo
Price history
| Date | Event | Price |
|---|---|---|
| 9/26/2026 | Listing removed | $1,300,000$700/sqft |
Source:  CRMLS #PV26195570 Report a problem CRMLS #PV26195570 Report a problem | ||
| 9/9/2026 | Listed for sale | $1,300,000+81.8%$700/sqft |
Source: CRMLS #PV26195570 Report a problem | ||
| 8/10/2021 | Sold | $715,000-4.5%$385/sqft |
Source: Public Record Report a problem | ||
| 11/22/2017 | Sold | $749,000+12.9%$403/sqft |
Source:  CRMLS #OC17154022 Report a problem CRMLS #OC17154022 Report a problem | ||
| 8/29/2014 | Sold | $663,500$357/sqft |
Source: Public Record Report a problem | ||
Public tax history
| Year | Property taxes | Tax assessment |
|---|---|---|
| 2026 | -- | $1,200,000 +25.6% |
| 2025 | $10,112 +1.2% | $955,087 +2% |
| 2024 | $9,990 +2.7% | $936,360 +2% |
| 2023 | $9,728 -5.1% | $918,000 +2% |
| 2022 | $10,246 +26% | $900,000 +14.3% |
| 2021 | $8,132 +0.9% | $787,332 +1% |
| 2020 | $8,060 | $779,259 +2% |
| 2019 | $8,060 +1.9% | $763,980 +2% |
| 2018 | $7,911 +9.9% | $749,000 +9.1% |
| 2017 | $7,200 | $686,655 +2% |
| 2016 | $7,200 +1.9% | $673,192 +1.5% |
| 2015 | $7,068 +108.2% | $663,081 +105.8% |
| 2014 | $3,395 | $322,137 |
Find assessor info on the county website
Monthly payment
Est. payment
Payment breakdown
Explore the cost of this home by adjusting the details. Changes won't be saved.Climate risks
Neighborhood: 92675
Nearby schools
Schools provided by the listing agent
- Elementary: Ambuehl
- Middle: Marco Forester
- High: San Juan Hills
Source: CRMLS. This data may not be complete. We recommend contacting the local school district to confirm school assignments for this home.
- $1,564,3004 bd3 ba2.4k sqft28276 Camino Del Rio, San Juan Capistrano, CA 92675Off Market
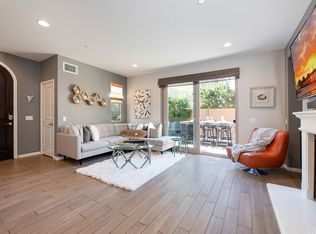
- $1,415,9004 bd3 ba2.4k sqft28270 Camino Del Rio, San Juan Capistrano, CA 92675Off Market
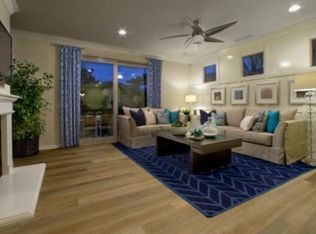
- $1,649,6004 bd3 ba2.4k sqft28340 Camino Del Rio, San Juan Capistrano, CA 92675Off Market
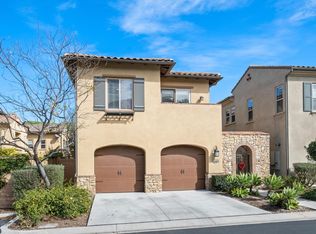
- $1,298,4003 bd3 ba1.8k sqft28272 Camino Del Rio, San Juan Capistrano, CA 92675Off Market

Similar homes
- $1,370,0003 bd3 ba1.7k sqft31937 Via Encima, San Juan Capistrano, CA 92675For Sale
 MLS ID #OC26176350, Shane Jager, CENTURY 21 Affiliated. CRMLS
 - $1,150,0002 bd3 ba1.6k sqft27831 Paseo Del Sol, San Juan Capistrano, CA 92675For Sale
 MLS ID #OC26108639, Dawn Leibovitz, Compass. CRMLS
 - $1,266,0003 bd2 ba1.4k sqft25642 Windjammer Dr, San Juan Capistrano, CA 92675For Sale
 MLS ID #OC26160463, Michael Evans, Balboa Real Estate, Inc. CRMLS
 - $1,325,0003 bd2 ba1.4k sqft32452 Spyglass Ct, San Juan Capistrano, CA 92675For Sale
 MLS ID #LG26179112, Jennifer Dudley-Pieropan, The W Collection, Inc.. CRMLS
Local buyer's agents are ready to help
