Welcome to 4 Via Jacinto, a completely remodeled home in Rancho Santa Margarita blending modern luxury with thoughtful design. Premium upgrades include LED recessed lighting throughout, 9-inch-wide luxury LVP flooring, fresh interior paint, new baseboards, dual-pane windows, reliable PEX plumbing, and a serviced HVAC system with new mechanical ducts. The main level features a bright, open floor plan achieved through a fully permitted wall removal between the kitchen, nook, and dining room. The living room serves as a stunning centerpiece, offering a striking porcelain feature wall anchored by an upgraded electric fireplace. The completely reimagined, expanded chef’s kitchen integrates beautifully into the dining area and features a massive peninsula, extra cabinets, and an added pantry. The removal of the kitchen soffits reveals unobstructed high ceilings, maximizing the space. It is finished with quartz countertops, a matching backsplash, slim light oak shaker cabinetry, a high-end 5-burner gas range, microwave, and dishwasher. The first floor also includes a laundry room, a fully upgraded bathroom with designer porcelain and quartz surfaces, and a downstairs bedroom. This versatile bedroom features a double-door entryway, perfect for an office or family room expansion. Upstairs, the primary suite serves as a private sanctuary with hill views from its balcony. The spa-like retreat features a walk-in shower, standalone soaking tub, new designer double vanity, and a walk-in closet. The second upstairs bedroom functions as a junior suite, complete with a mirrored closet and a private en-suite bathroom with a new soaking tub and vanity. Outside, upgrades continue with a freshly painted exterior, patio cover, and newer fencing, all framed by upgraded lighting, fresh sod, and an updated landscaping system. This residence offers a rare opportunity to own a meticulously detailed, turnkey home.
For sale
Listed by: First Team Real Estate • Nancy Aynehchi • Contact: 714-496-8852
$1,188,888
4 Via Jacinto, Rancho Santa Margarita, CA 92688
3beds
1,723sqft
Single Family Residence
Built in 1994
3,600 Square Feet Lot
$1,171,400 Zestimate®
$690/sqft
$319/mo HOA
What's special
- 11 days
- 892
- 35
Likely to sell faster than
Zillow last checked:
Listing updated:
Listed by:
Nancy Aynehchi DRE #01450929 714-496-8852,
First Team Real Estate
Source: CRMLS,MLS#: OC26186929 Originating MLS: California Regional MLS
Originating MLS: California Regional MLSFacts & features
Interior
Bedrooms & bathrooms
- Bedrooms: 3
- Bathrooms: 3
- Full bathrooms: 2
- 1/2 bathrooms: 1
- Main level bathrooms: 1
- Main level bedrooms: 1
Rooms
- Room types: Bedroom, Entry/Foyer, Family Room, Kitchen, Laundry, Living Room, Primary Bathroom, Primary Bedroom, Office, Dining Room
Primary bedroom
- Features: Primary Suite
Bedroom
- Features: Bedroom on Main Level
Bathroom
- Features: Bathtub, Closet, Dual Sinks, Full Bath on Main Level, Linen Closet, Quartz Counters, Remodeled, Separate Shower, Tub Shower, Upgraded
Kitchen
- Features: Kitchen/Family Room Combo, Quartz Counters, Remodeled, Self-closing Cabinet Doors, Self-closing Drawers, Updated Kitchen
Heating
- Central
Cooling
- Central Air
Appliances
- Included: Dishwasher, Electric Oven, Free-Standing Range, Disposal, Microwave, Water Heater
- Laundry: Washer Hookup, Gas Dryer Hookup, Inside, Laundry Room
Features
- Breakfast Bar, Balcony, Separate/Formal Dining Room, Eat-in Kitchen, High Ceilings, Open Floorplan, Quartz Counters, Recessed Lighting, Bedroom on Main Level, Primary Suite
- Flooring: Tile, Vinyl
- Doors: Sliding Doors
- Windows: Double Pane Windows, Screens
- Has fireplace: Yes
- Fireplace features: Living Room
- Common walls with other units/homes: No Common Walls
Interior area
- Total interior livable area: 1,723 sqft
Property
Parking
- Total spaces: 2
- Parking features: Door-Multi, Garage, Garage Door Opener, No Driveway, Side By Side
- Attached garage spaces: 2
Accessibility
- Accessibility features: Accessible Doors
Features
- Levels: Two
- Stories: 2
- Entry location: 1
- Patio & porch: Concrete, Patio, Wrap Around
- Exterior features: Lighting, Rain Gutters
- Pool features: Community, Association
- Has spa: Yes
- Spa features: Association, Community
- Fencing: Wood
- Has view: Yes
- View description: Neighborhood
Lot
- Size: 3,600 Square Feet
- Features: 0-1 Unit/Acre, Cul-De-Sac, Sprinklers In Rear, Lawn, Landscaped, Level, Sprinklers On Side, Sprinkler System, Zero Lot Line
Details
- Parcel number: 80527134
- Special conditions: Standard
Construction
Type & style
- Home type: SingleFamily
- Architectural style: Traditional
- Property subtype: Single Family Residence
Materials
- Stucco
- Foundation: Slab
- Roof: Tile
Condition
- Updated/Remodeled,Turnkey
- New construction: No
- Year built: 1994
Utilities & green energy
- Electric: Standard
- Sewer: Public Sewer
- Water: Public
- Utilities for property: Electricity Connected, Natural Gas Connected, Sewer Connected, Water Connected
Community & HOA
Community
- Features: Golf, Gutter(s), Street Lights, Sidewalks, Pool
- Security: Carbon Monoxide Detector(s), Smoke Detector(s)
- Subdivision: Villavante (Vvt)
HOA
- Has HOA: Yes
- Amenities included: Outdoor Cooking Area, Pool, Spa/Hot Tub
- HOA fee: $228 monthly
- HOA name: Villavante Maintenance Corp.
- HOA phone: 714-508-9070
- Second HOA fee: $91 monthly
- Second HOA name: Samlarc
- Second HOA phone: 888-679-2500
Location
- Region: Rancho Santa Margarita
Financial & listing details
- Price per square foot: $690/sqft
- Tax assessed value: $493,246
- Date on market: 9/6/2026
- Cumulative days on market: 11 days
- Listing terms: Cash,Cash to New Loan,Conventional
Estimated market value
$1,171,400
$1.11M - $1.23M
$4,988/mo
Price history
| Date | Event | Price |
|---|---|---|
| 9/7/2026 | Listed for sale | $1,188,888+208.8%$690/sqft |
Source:  CRMLS #OC26186929 Report a problem CRMLS #OC26186929 Report a problem | ||
| 6/21/2022 | Listing removed | -- |
Source: Zillow Rental Manager Report a problem | ||
| 6/14/2022 | Listed for rent | $3,950+27.4%$2/sqft |
Source: Zillow Rental Manager Report a problem | ||
| 5/23/2020 | Listing removed | $3,100$2/sqft |
Source: First Team Real Estate #OC20072331 Report a problem | ||
| 4/12/2020 | Listed for rent | $3,100+3.5%$2/sqft |
Source: First Team Real Estate #OC20072331 Report a problem | ||
| 6/21/2019 | Listing removed | $2,995$2/sqft |
Source: First Team Real Estate #OC19117466 Report a problem | ||
| 5/25/2019 | Listed for rent | $2,995$2/sqft |
Source: First Team Real Estate #OC19117466 Report a problem | ||
| 9/1/2011 | Sold | $385,000-3.5%$223/sqft |
Source: Public Record Report a problem | ||
| 7/23/2011 | Price change | $399,000-2.7%$232/sqft |
Source: Regency Real Estate Brokers, Inc. #S657965 Report a problem | ||
| 7/7/2011 | Price change | $409,900+2.5%$238/sqft |
Source: Regency Real Estate Brokers, Inc. #S657965 Report a problem | ||
| 5/29/2011 | Price change | $399,900-2.4%$232/sqft |
Source: Regency Real Estate Brokers, Inc. #S657965 Report a problem | ||
| 5/8/2011 | Listed for sale | $409,900+34%$238/sqft |
Source: Regency Real Estate Brokers, Inc. #S657965 Report a problem | ||
| 6/8/2001 | Sold | $306,000+64.5%$178/sqft |
Source: Public Record Report a problem | ||
| 6/14/1995 | Sold | $186,000$108/sqft |
Source: Public Record Report a problem | ||
Public tax history
| Year | Property taxes | Tax assessment |
|---|---|---|
| 2026 | -- | $493,246 +2% |
| 2025 | $4,940 +1.9% | $483,575 +2% |
| 2024 | $4,846 +2.3% | $474,094 +2% |
| 2023 | $4,739 +1.9% | $464,799 +2% |
| 2022 | $4,649 +13.1% | $455,686 +2% |
| 2021 | $4,110 -9.1% | $446,751 +1% |
| 2020 | $4,520 | $442,171 +2% |
| 2019 | $4,520 -7.7% | $433,501 +2% |
| 2018 | $4,897 +1.1% | $425,001 +2% |
| 2017 | $4,846 | $416,668 +2% |
| 2016 | $4,846 -6% | $408,499 +1.5% |
| 2015 | $5,154 +2.2% | $402,363 +2% |
| 2014 | $5,043 | $394,482 +0.5% |
| 2013 | -- | $392,700 +2% |
| 2012 | -- | $385,000 +7% |
| 2011 | -- | $359,897 +0.8% |
| 2010 | -- | $357,208 -0.2% |
| 2009 | -- | $358,057 +2% |
| 2008 | -- | $351,037 +2% |
| 2007 | -- | $344,154 +2% |
| 2006 | -- | $337,406 +2% |
| 2005 | -- | $330,791 +2% |
| 2004 | -- | $324,305 +1.9% |
| 2003 | -- | $318,362 +2% |
| 2002 | -- | $312,120 +50.8% |
| 2001 | $3,823 +0.9% | $206,936 +2% |
| 2000 | $3,788 | $202,879 |
Find assessor info on the county website
Monthly payment
Est. payment
Payment breakdown
Explore the cost of this home by adjusting the details. Changes won't be saved.Climate risks
Neighborhood: 92688
Nearby schools
Schools provided by the listing agent
- Elementary: Arroyo Vista
- High: Tesoro
Source: CRMLS. This data may not be complete. We recommend contacting the local school district to confirm school assignments for this home.
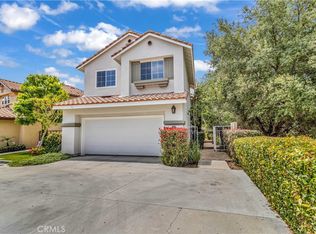
- $1,055,0003 bd3 ba1.6k sqft2 Via Jacinto, Rancho Santa Margarita, CA 92688Sold
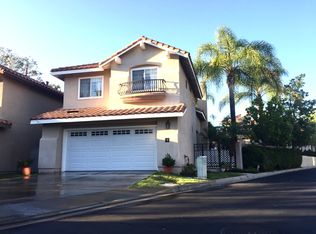
- $1,157,1003 bd3 ba1.7k sqft6 Via Jacinto, Rancho Santa Margarita, CA 92688Off Market

- $1,164,7003 bd3 ba1.6k sqft3 Via Linda, Rancho Santa Margarita, CA 92688Off Market
- $---- bd-- ba-- sqft3 Via Linda, Rancho Santa Margarita, CA 92688Off Market
Similar homes
- $1,150,0004 bd3 ba2k sqft7 Via Encanto, Rancho Santa Margarita, CA 92688For Sale
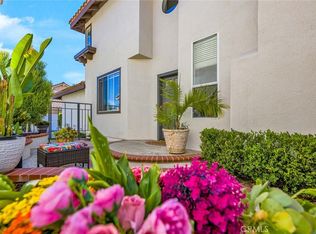 MLS ID #OC26152563, Christina Ford, Ford Realty Group. CRMLS
 - $1,095,0003 bd3 ba1.4k sqft12 Willowbrook Ln, Rancho Santa Margarita, CA 92688For Sale
 MLS ID #OC26193823, Arnold Maula, HomeSmart, Evergreen Realty. CRMLS
 - $975,0003 bd3 ba1.7k sqft35 Via Encanto, Rancho Santa Margarita, CA 92688For Sale
 MLS ID #PW26170734, Gilbert Suniga, First Team Real Estate. CRMLS
 - $1,099,0003 bd3 ba1.5k sqft56 Acorn Rdg, Rancho Santa Margarita, CA 92688For Sale
 MLS ID #OC26166224, Denise Mellor, First Team Real Estate. CRMLS
Local buyer's agents are ready to help
