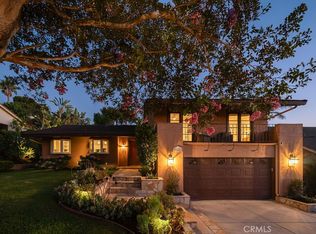
VIEWS, VIEWS, VIEWS! Enjoy breathtaking, expansive city and mountain views from this beautifully situated cul-de-sac home, nestled on a gorgeous lot in a highly desirable neighborhood with highly rated schools. COMPLETELY RENOVATED INSIDE AND OUT, this exceptional residence seamlessly blends modern luxury, thoughtful design, and everyday functionality.
Step inside to soaring ceilings and elegant designer chandeliers that create an impressive first impression. The PRIMARY BEDROOM WITH VIEWS IS CONVENIENTLY LOCATED ON THE FIRST FLOOR, and offers a luxurious retreat with a beautifully renovated en-suite bathroom and a HUGE WALK-IN CLOSET.
The stunning open-concept kitchen features beautiful quartz countertops, high-end appliances, and a spacious layout that opens directly to the backyard, creating an ideal setting for entertaining and enjoying the spectacular views.
Throughout the home, every space has been thoughtfully designed and utilized, with abundant cabinetry and linen closets providing exceptional storage while maintaining a clean and sophisticated aesthetic. The WASHER AND DRYER ARE CONVENIENTLY LOCATED ON THE SECOND FLOOR for easy everyday living.
Additional upgrades include NEW WINDOWS, NEW FLOORING THROUGHOUT, FRESH INTERIOR AND EXTERIOR PAINT, RE-PIPED PLUMBING, AND A PROFESSIONALLY FINISHED EPOXY FLOOR IN THE GARAGE. From the designer lighting and carefully selected finishes to the functional layout and extensive renovations, this home truly SHOWS LIKE A DESIGNER RESIDENCE.
Set in a quiet area with beautiful views, a desirable location, and highly rated schools nearby, this exceptional property offers the perfect combination of style, comfort, and functionality.
Coming soon 09/23
Listed by: First Team Real Estate • Dalileh Sajjadi • Contact: 310-927-4270
$1,599,000
28501 Botorrita, Mission Viejo, CA 92692
4beds
1,650sqft
Single Family Residence
Built in 1980
5,400 Square Feet Lot
$1,279,500 Zestimate®
$969/sqft
$83/mo HOA
What's special
- 1 day
- 108
- 4
Zillow last checked:
Listing updated:
Listed by:
Dalileh Sajjadi DRE #01987446 310-927-4270,
First Team Real Estate,
Dennis Gournias DRE #02165678 949-991-8840,
First Team Real Estate
Source: CRMLS,MLS#: OC26202289 Originating MLS: California Regional MLS
Originating MLS: California Regional MLSFacts & features
Interior
Bedrooms & bathrooms
- Bedrooms: 4
- Bathrooms: 3
- Full bathrooms: 2
- 1/2 bathrooms: 1
- Main level bathrooms: 2
- Main level bedrooms: 1
Rooms
- Room types: Bedroom, Entry/Foyer, Family Room, Kitchen, Living Room, Primary Bathroom, Primary Bedroom, Other, Dining Room
Primary bedroom
- Features: Main Level Primary
Primary bedroom
- Features: Primary Suite
Bedroom
- Features: Bedroom on Main Level
Bathroom
- Features: Bathroom Exhaust Fan, Bathtub, Closet, Dual Sinks, Full Bath on Main Level, Multiple Shower Heads, Quartz Counters, Remodeled, Separate Shower, Tub Shower
Kitchen
- Features: Quartz Counters, Remodeled, Self-closing Cabinet Doors, Updated Kitchen
Other
- Features: Walk-In Closet(s)
Heating
- Central, Natural Gas
Cooling
- Central Air
Appliances
- Included: Dishwasher, Gas Range, Microwave, Refrigerator, Range Hood, Vented Exhaust Fan, Dryer, Washer
- Laundry: Washer Hookup, Inside, Upper Level
Features
- Breakfast Bar, Separate/Formal Dining Room, Eat-in Kitchen, High Ceilings, Open Floorplan, Quartz Counters, Recessed Lighting, Two Story Ceilings, Bedroom on Main Level, Main Level Primary, Primary Suite, Walk-In Closet(s)
- Flooring: Laminate
- Windows: Double Pane Windows
- Has fireplace: Yes
- Fireplace features: Living Room
- Common walls with other units/homes: No Common Walls
Interior area
- Total interior livable area: 1,650 sqft
Property
Parking
- Total spaces: 4
- Parking features: Door-Single, Driveway, Garage Faces Front, Garage
- Attached garage spaces: 2
- Uncovered spaces: 2
Features
- Levels: Two
- Stories: 2
- Entry location: Front
- Patio & porch: Concrete, Patio
- Pool features: None
- Spa features: None
- Fencing: Fair Condition
- Has view: Yes
- View description: City Lights, Hills, Mountain(s), Neighborhood, Panoramic
- Waterfront features: Lake Privileges
Lot
- Size: 5,400 Square Feet
- Features: 0-1 Unit/Acre, Back Yard, Cul-De-Sac
Details
- Parcel number: 78603214
- Special conditions: Standard
Construction
Type & style
- Home type: SingleFamily
- Property subtype: Single Family Residence
Materials
- Foundation: Slab
Condition
- Turnkey
- New construction: No
- Year built: 1980
Utilities & green energy
- Electric: Electricity - On Property
- Sewer: Public Sewer
- Water: Public
- Utilities for property: Electricity Connected, Natural Gas Connected, Sewer Connected, Water Connected
Community & HOA
Community
- Features: Curbs, Gutter(s), Park, Sidewalks
- Subdivision: Cordova Vista (Cv)
HOA
- Has HOA: Yes
- Amenities included: Clubhouse, Sport Court, Dock, Fire Pit, Outdoor Cooking Area, Other Courts, Picnic Area, Playground
- HOA fee: $158 quarterly
- HOA name: Oso Valley Greenbelt
- HOA phone: 949-716-3998
- Second HOA fee: $179 semi-annually
- Second HOA name: Lake Mission Viejo
- Second HOA phone: 949-770-1313
Location
- Region: Mission Viejo
Financial & listing details
- Price per square foot: $969/sqft
- Tax assessed value: $322,789
- Date on market: 9/16/2026
- Listing terms: Cash,Cash to New Loan,Conventional,1031 Exchange
- Road surface type: Paved
Estimated market value
$1,279,500
$1.20M - $1.36M
$5,141/mo
Price history
| Date | Event | Price |
|---|---|---|
| 1/28/2026 | Sold | $1,215,000+1.4%$736/sqft |
Source:  CRMLS #OC26003052 Report a problem CRMLS #OC26003052 Report a problem | ||
| 1/15/2026 | Pending sale | $1,198,000+230.9%$726/sqft |
Source: CRMLS #OC26003052 Report a problem | ||
| 9/23/2023 | Listing removed | -- |
Source: Zillow Rentals Report a problem | ||
| 9/5/2023 | Price change | $3,950-4.8%$2/sqft |
Source: Zillow Rentals Report a problem | ||
| 9/1/2023 | Price change | $4,150+9.2%$3/sqft |
Source: Zillow Rentals Report a problem | ||
| 8/3/2023 | Listed for rent | $3,800$2/sqft |
Source: Zillow Rentals Report a problem | ||
| 7/27/2023 | Listing removed | -- |
Source: Zillow Rentals Report a problem | ||
| 7/16/2023 | Price change | $3,800+10.1%$2/sqft |
Source: Zillow Rentals Report a problem | ||
| 6/29/2023 | Listed for rent | $3,450$2/sqft |
Source: Zillow Rentals Report a problem | ||
| 2/23/1999 | Sold | $362,000$219/sqft |
Source: Agent Provided Report a problem | ||
Public tax history
| Year | Property taxes | Tax assessment |
|---|---|---|
| 2026 | -- | $322,789 +2% |
| 2025 | $3,212 +1.7% | $316,460 +2% |
| 2024 | $3,158 +2.1% | $310,255 +2% |
| 2023 | $3,092 +1.9% | $304,172 +2% |
| 2022 | $3,033 +2% | $298,208 +2% |
| 2021 | $2,975 +1% | $292,361 +1% |
| 2020 | $2,945 | $289,364 +2% |
| 2019 | $2,945 +2% | $283,691 +2% |
| 2018 | $2,888 +4% | $278,129 +2% |
| 2017 | $2,777 | $272,676 +2% |
| 2016 | $2,777 +1.9% | $267,330 +1.5% |
| 2015 | $2,724 +2.9% | $263,315 +2% |
| 2014 | $2,648 | $258,158 +0.5% |
| 2013 | -- | $256,992 +2% |
| 2012 | -- | $251,953 +2% |
| 2011 | -- | $247,013 +0.8% |
| 2010 | -- | $245,167 -0.2% |
| 2009 | -- | $245,751 +2% |
| 2008 | -- | $240,933 +2% |
| 2007 | -- | $236,209 +2% |
| 2006 | -- | $231,578 +2% |
| 2005 | -- | $227,038 +2% |
| 2004 | -- | $222,587 +1.9% |
| 2003 | -- | $218,508 +2% |
| 2002 | -- | $214,224 +2% |
| 2001 | $2,325 +1.2% | $210,024 +2% |
| 2000 | $2,298 | $205,906 |
Find assessor info on the county website
Monthly payment
Est. payment
Payment breakdown
Explore the cost of this home by adjusting the details. Changes won't be saved.Climate risks
Neighborhood: 92692
Nearby schools
Schools provided by the listing agent
- Elementary: Reilly
- Middle: Newhart
- High: Capistrano Valley
Source: CRMLS. This data may not be complete. We recommend contacting the local school district to confirm school assignments for this home.
- $1,084,4004 bd2 ba1.4k sqft28495 Botorrita, Mission Viejo, CA 92692Off Market
- $1,240,0003 bd2 ba1.4k sqft28511 Botorrita, Mission Viejo, CA 92692Sold

- $1,182,0003 bd3 ba1.9k sqft28491 Botorrita, Mission Viejo, CA 92692Off Market
- $1,170,5004 bd2 ba1.9k sqft28515 Botorrita, Mission Viejo, CA 92692Off Market
Similar homes
- $1,695,0004 bd3 ba1.8k sqft25621 Via Viento, Mission Viejo, CA 92691For Sale
 MLS ID #OC26201711, Danielle Wilson, Compass. CRMLS
 - $1,599,0004 bd3 ba2.3k sqft43 Cantata Dr, Mission Viejo, CA 92692For Sale
 MLS ID #OC26176516, Julie Tran, Pacific Sotheby's Int'l Realty. CRMLS
 - $1,449,9904 bd2 ba1.6k sqft23436 Ancia Ln, Mission Viejo, CA 92691For Sale
 MLS ID #PW26193703, Karl Parize, Momentum Realty Group. CRMLS
 - $1,075,0003 bd2 ba1.5k sqft24056 Calendula, Mission Viejo, CA 92692For Sale
 MLS ID #OC26199456, Mike Rode, Devine Propertie/Devine Realty. CRMLS
Local buyer's agents are ready to help
