Completely renovated single-story beauty at the end of a quiet Lake Forest cul-de-sac! Offering a rare 2,400+ sq ft layout, this home features 3 bedrooms—all with elegantly remodeled ensuite bathrooms. Notably, one large bedroom and bathroom suite features its own dedicated exterior entrance, offering perfect flexibility for a potential rental unit, guest suite, or private ADU.The heart of the home features an open-concept chef’s kitchen anchored by a massive waterfall quartz island. High-quality details abound, including elegant tile work, a deep farmhouse sink, a microwave drawer, a 36" stove, and a feature-packed LG refrigerator. This central space seamlessly connects the living, dining, and family rooms for an effortless everyday flow. For added versatility, a cleverly integrated bonus/game room comes fully equipped with its own private bathroom and shower. Positioned on a massive 9,000-square-foot pie-shaped lot, the property boasts a sprawling, wrap-around garden accented by mature citrus trees. An oversized driveway provides rare, highly sought-after backyard access with ample parking space for a boat, RV, or extra vehicles. Beyond the property line, enjoy resort-style community living with exclusive access to the Sun and Sail Club’s private lake, pools, pickleball and tennis courts, fitness center, and trails. This property is a true one-of-a-kind single-story masterpiece.
For sale
Listed by: Pinnacle Realty Advisors • Randy Argue • Contact: 949-677-3331
$1,548,000
25495 Morningstar Rd, Lake Forest, CA 92630
3beds
2,400sqft
Single Family Residence
Built in 1978
9,000 Square Feet Lot
$1,515,200 Zestimate®
$645/sqft
$121/mo HOA
What's special
- 51 days
- 968
- 77
Zillow last checked:
Listing updated:
Listed by:
Randy Argue DRE #02044639 949-677-3331,
Pinnacle Realty Advisors
Source: CRMLS,MLS#: OC26227072 Originating MLS: California Regional MLS
Originating MLS: California Regional MLSFacts & features
Interior
Bedrooms & bathrooms
- Bedrooms: 3
- Bathrooms: 5
- 3/4 bathrooms: 4
- 1/2 bathrooms: 1
- Main level bathrooms: 5
- Main level bedrooms: 3
Rooms
- Room types: Bonus Room, Bedroom, Family Room, Game Room, Kitchen, Living Room, Primary Bedroom, Dining Room
Primary bedroom
- Features: Main Level Primary
Primary bedroom
- Features: Primary Suite
Bedroom
- Features: All Bedrooms Down
Bathroom
- Features: Bathroom Exhaust Fan, Dual Sinks, Quartz Counters, Separate Shower, Vanity, Walk-In Shower
Kitchen
- Features: Built-in Trash/Recycling, Kitchen Island, Kitchen/Family Room Combo, Pots & Pan Drawers, Quartz Counters, Remodeled, Self-closing Cabinet Doors, Self-closing Drawers, Updated Kitchen
Heating
- Forced Air
Cooling
- Central Air
Appliances
- Included: Dishwasher, Gas Range, Gas Water Heater, Ice Maker, Microwave, Refrigerator, Range Hood
- Laundry: In Garage
Features
- Breakfast Bar, Block Walls, Ceiling Fan(s), Separate/Formal Dining Room, High Ceilings, Open Floorplan, All Bedrooms Down, Main Level Primary, Primary Suite
- Flooring: Laminate
- Windows: Plantation Shutters, Skylight(s), Shutters
- Has fireplace: Yes
- Fireplace features: Living Room
- Common walls with other units/homes: No Common Walls
Interior area
- Total interior livable area: 2,400 sqft
Property
Parking
- Total spaces: 3
- Parking features: Door-Multi, Garage, Oversized, RV Access/Parking, RV Covered
- Attached garage spaces: 3
Accessibility
- Accessibility features: Accessible Doors
Features
- Levels: One
- Stories: 1
- Entry location: side
- Patio & porch: Rear Porch, Brick, Concrete
- Pool features: Community, Association
- Has spa: Yes
- Spa features: Community
- Fencing: Block
Lot
- Size: 9,000 Square Feet
- Features: 0-1 Unit/Acre, Cul-De-Sac, Front Yard, Garden, Landscaped, Sprinkler System
Details
- Parcel number: 61427211
- Special conditions: Standard
Construction
Type & style
- Home type: SingleFamily
- Property subtype: Single Family Residence
Materials
- Stucco
- Foundation: Slab
- Roof: Mixed
Condition
- Building Permit,Updated/Remodeled
- New construction: No
- Year built: 1978
Utilities & green energy
- Electric: 220 Volts in Garage, Standard
- Sewer: Public Sewer
- Water: Public
Community & HOA
Community
- Features: Lake, Storm Drain(s), Suburban, Sidewalks, Pool
- Security: Smoke Detector(s)
- Subdivision: Lake Forest Shores (Lfs)
HOA
- Has HOA: Yes
- Amenities included: Fitness Center, Pickleball, Pool, Tennis Court(s), Trail(s)
- HOA fee: $121 monthly
- HOA name: Lake Forest II
- HOA phone: 949-586-0860
Location
- Region: Lake Forest
Financial & listing details
- Price per square foot: $645/sqft
- Tax assessed value: $1,080,000
- Date on market: 10/20/2026
- Cumulative days on market: 51 days
- Listing terms: Cash,Cash to Existing Loan,Conventional
- Road surface type: Paved
Estimated market value
$1,515,200
$1.44M - $1.59M
$5,831/mo
Price history
| Date | Event | Price |
|---|---|---|
| 10/20/2026 | Listed for sale | $1,548,000+43.3%$645/sqft |
Source:  CRMLS #OC26227072 Report a problem CRMLS #OC26227072 Report a problem | ||
| 12/8/2025 | Sold | $1,080,000-8.3%$450/sqft |
Source: CRMLS #PW25254381 Report a problem | ||
| 11/14/2025 | Contingent | $1,178,000$491/sqft |
Source: CRMLS #PW25254381 Report a problem | ||
| 11/5/2025 | Listed for sale | $1,178,000+180.5%$491/sqft |
Source: CRMLS #PW25254381 Report a problem | ||
| 11/21/2011 | Sold | $420,000-34.9%$175/sqft |
Source: Public Record Report a problem | ||
| 9/29/2006 | Sold | $645,000+200%$269/sqft |
Source: Public Record Report a problem | ||
| 3/11/1998 | Sold | $215,000$90/sqft |
Source: Public Record Report a problem | ||
Public tax history
| Year | Property taxes | Tax assessment |
|---|---|---|
| 2026 | -- | $1,080,000 +78.1% |
| 2025 | $6,352 +1.8% | $606,449 +2% |
| 2024 | $6,242 +11.5% | $594,558 +11.2% |
| 2023 | $5,599 +6.2% | $534,722 +6.5% |
| 2022 | $5,271 +2% | $501,938 +2% |
| 2021 | $5,166 +0.9% | $492,097 +1% |
| 2020 | $5,120 | $487,052 +2% |
| 2019 | $5,120 +2% | $477,502 +2% |
| 2018 | $5,018 +4% | $468,140 +2% |
| 2017 | $4,826 | $458,961 +2% |
| 2016 | $4,826 +1.7% | $449,962 +1.5% |
| 2015 | $4,746 +3.5% | $443,204 +2% |
| 2014 | $4,587 | $434,523 +0.5% |
| 2013 | -- | $432,560 +3% |
| 2012 | -- | $420,000 -8.3% |
| 2011 | -- | $458,000 |
| 2010 | -- | $458,000 -6.5% |
| 2009 | -- | $490,000 -17.8% |
| 2008 | -- | $596,000 -7.6% |
| 2007 | -- | $645,000 +156.8% |
| 2006 | -- | $251,211 +2% |
| 2005 | -- | $246,286 +2% |
| 2004 | -- | $241,457 +1.9% |
| 2003 | -- | $237,032 +2% |
| 2002 | -- | $232,385 +2% |
| 2001 | $2,372 +1.1% | $227,829 +2% |
| 2000 | $2,347 | $223,362 |
Find assessor info on the county website
Monthly payment
Est. payment
Payment breakdown
Explore the cost of this home by adjusting the details. Changes won't be saved.Climate risks
Neighborhood: 92630
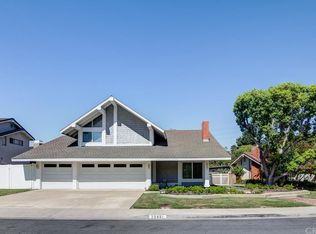
- $1,334,0004 bd3 ba2k sqft25491 Morningstar Rd, Lake Forest, CA 92630Off Market

- $1,260,0004 bd3 ba1.9k sqft25485 Morningstar Rd, Lake Forest, CA 92630Sold
- $1,356,7005 bd3 ba2.6k sqft21942 Sagebrush Cir, Lake Forest, CA 92630Off Market
- $1,359,5004 bd2 ba2.4k sqft21946 Sagebrush Cir, Lake Forest, CA 92630Off Market
Similar homes
- $1,698,9005 bd3 ba2.8k sqft25031 Castlewood, Lake Forest, CA 92630For Sale
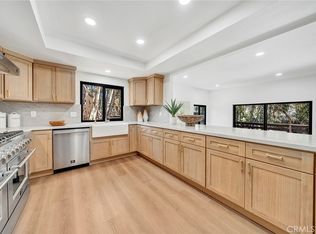 MLS ID #OC26215256, Alek Tan, Prosource Financial Group, Inc. CRMLS
 - $1,269,9994 bd3 ba1.8k sqft25805 Chapel Hill Dr, Lake Forest, CA 92630For Sale
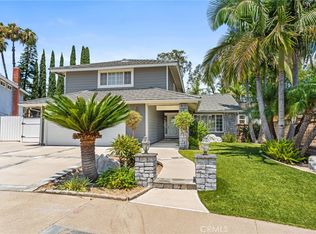 MLS ID #OC26159867, Alan Neilson, CENTURY 21 Affiliated. CRMLS
 - $1,745,0004 bd3 ba2k sqft22627 Lakeside Ln, Lake Forest, CA 92630For Sale
 MLS ID #OC26169176, Aren Kizirian, Pacific Sotheby's Int'l Realty. CRMLS
 - $1,798,0005 bd4 ba2.7k sqft624 Pelion, Lake Forest, CA 92630For Sale
 MLS ID #OC26184471, Zachary Doan, Aspero Realty, Inc. CRMLS
