Welcome to this stunning 2022-built corner-lot home in the highly desirable Rise Park community of Irvine’s Great Park Neighborhoods. This bright and beautifully upgraded Lennar Adagio II Residence One offers 3 bedrooms, 2.5 bathrooms, and a 2-car garage, blending modern elegance with everyday comfort. The open-concept floor plan features a spacious living and dining area filled with natural light and seamlessly connected to the gourmet kitchen. Designed for both entertaining and daily living, the kitchen showcases a large center island, quartz countertops, soft-close cabinetry, under-cabinet lighting, stainless steel appliances, and a built-in refrigerator. Luxury vinyl plank flooring extends throughout the main level and upstairs, complemented by plantation shutters, recessed lighting, and designer finishes throughout. Upstairs, two secondary bedrooms share a full bathroom with dual vanities, while a convenient laundry room provides additional storage. Privately situated in its own wing, the luxurious primary suite features a private balcony, spacious walk-in closet, dual vanities, soaking tub, and oversized walk-in shower, creating a relaxing retreat.
Ideally located within walking distance of award-winning Irvine Unified schools, including Solis Park K-8 and Portola High School. Residents enjoy access to exceptional Great Park amenities, including resort-style pools and spas, parks, playgrounds, sports courts, BBQ areas, recreation centers, and miles of walking and biking trails. This exceptional corner-lot home offers the perfect combination of luxury, convenience, and the vibrant Great Park lifestyle.
For sale
Listed by: Alink Realty Group • Fang Liu • Contact: 412-608-4463
Price cut: $41K (9/29)
$1,549,000
200 Chorus, Irvine, CA 92618
3beds
2,318sqft
Condominium
Built in 2022
-- sqft lot
$1,522,400 Zestimate®
$668/sqft
$240/mo HOA
What's special
- 115 days
- 330
- 28
Zillow last checked:
Listing updated:
Listed by:
Fang Liu DRE #02283139 412-608-4463,
Alink Realty Group,
Min Zhang DRE #01714040,
Alink Realty Group
Source: CRMLS,MLS#: OC26165992 Originating MLS: California Regional MLS
Originating MLS: California Regional MLSFacts & features
Interior
Bedrooms & bathrooms
- Bedrooms: 3
- Bathrooms: 3
- Full bathrooms: 2
- 1/2 bathrooms: 1
- Main level bathrooms: 1
Rooms
- Room types: Bedroom, Kitchen, Laundry, Living Room, Primary Bathroom, Primary Bedroom, Other
Bedroom
- Features: All Bedrooms Up
Bathroom
- Features: Bathtub
Kitchen
- Features: Kitchen Island
Other
- Features: Walk-In Closet(s)
Heating
- Central
Cooling
- Central Air
Appliances
- Included: Dishwasher, Electric Oven, Microwave, Refrigerator
- Laundry: Inside, Laundry Room, Upper Level
Features
- Open Floorplan, All Bedrooms Up, Walk-In Closet(s)
- Windows: Blinds, Shutters
- Has fireplace: No
- Fireplace features: None
- Common walls with other units/homes: No Common Walls
Interior area
- Total interior livable area: 2,318 sqft
Property
Parking
- Total spaces: 2
- Parking features: Garage
- Attached garage spaces: 2
Features
- Levels: Two
- Stories: 2
- Entry location: 1
- Pool features: Community, Association
- Has view: Yes
- View description: Neighborhood
Lot
- Size: 0.59 Acres
- Features: Close to Clubhouse, Near Park, Street Level
Details
- Parcel number: 93011536
- Special conditions: Standard
Construction
Type & style
- Home type: Condo
- Property subtype: Condominium
Condition
- New construction: No
- Year built: 2022
Details
- Builder name: Lennar
Utilities & green energy
- Sewer: Public Sewer
- Water: Public
Community & HOA
Community
- Features: Biking, Dog Park, Street Lights, Suburban, Sidewalks, Water Sports, Park, Pool
- Security: Carbon Monoxide Detector(s), Fire Detection System, Smoke Detector(s)
- Subdivision: Rise Park
HOA
- Has HOA: Yes
- Amenities included: Clubhouse, Sport Court, Fire Pit, Meeting Room, Outdoor Cooking Area, Barbecue, Picnic Area, Playground, Pool, Recreation Room, Spa/Hot Tub, Trail(s)
- HOA fee: $240 monthly
- HOA name: Great Park
- HOA phone: 949-448-6070
Location
- Region: Irvine
Financial & listing details
- Price per square foot: $668/sqft
- Tax assessed value: $1,872,720
- Date on market: 7/29/2026
- Cumulative days on market: 115 days
- Listing terms: Cash,Conventional
Estimated market value
$1,522,400
$1.45M - $1.60M
$5,532/mo
Price history
| Date | Event | Price |
|---|---|---|
| 9/29/2026 | Price change | $1,549,000-2.6%$668/sqft |
Source:  CRMLS #OC26165992 Report a problem CRMLS #OC26165992 Report a problem | ||
| 7/30/2026 | Listed for sale | $1,590,000-11.7%$686/sqft |
Source: CRMLS #OC26165992 Report a problem | ||
| 7/8/2024 | Listing removed | -- |
Source: CRMLS #OC24137341 Report a problem | ||
| 7/5/2024 | Listed for rent | $5,150-6.4%$2/sqft |
Source: CRMLS #OC24137341 Report a problem | ||
| 6/24/2024 | Sold | $1,800,000+6.5%$777/sqft |
Source: CRMLS #OC24090506 Report a problem | ||
| 5/17/2024 | Contingent | $1,690,000$729/sqft |
Source: CRMLS #OC24090506 Report a problem | ||
| 5/8/2024 | Listed for sale | $1,690,000+5.6%$729/sqft |
Source: CRMLS #OC24090506 Report a problem | ||
| 8/21/2022 | Listing removed | -- |
Source: Zillow Rental Manager Report a problem | ||
| 8/8/2022 | Price change | $5,500-8.3%$2/sqft |
Source: Zillow Rental Manager Report a problem | ||
| 7/26/2022 | Listed for rent | $6,000$3/sqft |
Source: Zillow Rental Manager Report a problem | ||
| 3/21/2022 | Listing removed | -- |
Source:  Lennar Homes Report a problem Lennar Homes Report a problem | ||
| 2/22/2022 | Listed for sale | $1,599,990$690/sqft |
Source: Lennar Homes Report a problem | ||
Public tax history
| Year | Property taxes | Tax assessment |
|---|---|---|
| 2026 | -- | $1,872,720 +2% |
| 2025 | $26,654 +10% | $1,836,000 +13.6% |
| 2024 | $24,232 +2.2% | $1,616,689 +2% |
| 2023 | $23,702 +96.4% | $1,584,990 +237.9% |
| 2022 | $12,070 | $469,028 |
Find assessor info on the county website
Monthly payment
Est. payment
Payment breakdown
Explore the cost of this home by adjusting the details. Changes won't be saved.Climate risks
Neighborhood: Orange County Great Park
Similar homes
- $1,599,9993 bd3 ba2.5k sqft109 Glance, Irvine, CA 92618For Sale
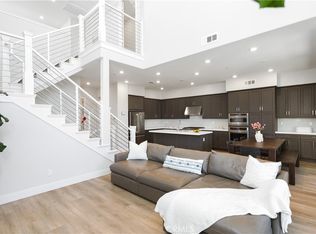 MLS ID #OC26189791, Hannah Park, Keller Williams Realty Irvine. CRMLS
 - $1,798,0004 bd4 ba2.4k sqft151 Scale, Irvine, CA 92618For Sale
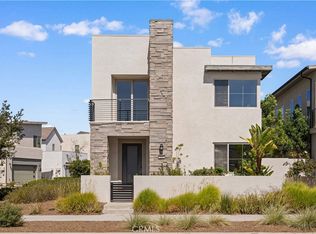 MLS ID #TR26207715, Annie Xiao Zhang, Universal Elite Inc.. CRMLS
 - $1,735,0003 bd3 ba2.5k sqft272 Merit, Irvine, CA 92618For Sale
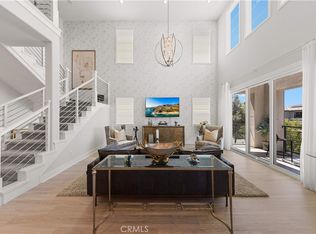 MLS ID #OC26146793, Lucy Liu, Keller Williams Realty Irvine. CRMLS
 - $1,550,0003 bd3 ba1.7k sqft716 Spring Gdn, Irvine, CA 92618For Sale
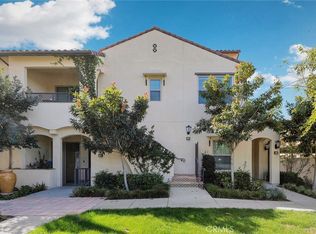 MLS ID #OC26033555, Ruohan Wang, Balboa Real Estate, Inc. CRMLS
