Open views of the iconic Great Park Balloon and Wild Rivers Waterpark from the upstairs primary bedroom, reserved land directly across the street, and abundant natural light set this rare Rise Park end-unit home apart. Built by Pulte Homes in 2021, this two-story detached condo features the Ascent Phase 2 Plan 3 floor plan with approximately 2,669 square feet, 4 bedrooms, and 4 full bathrooms, including a first-floor bedroom and full bath.
The open-concept kitchen showcases an oversized island, upgraded quartz countertops, a full-height backsplash, and KitchenAid stainless steel appliances, including a 36-inch five-burner cooktop, double ovens, and a range hood. A premium JennAir dishwasher and oversized built-in side-by-side refrigerator complete the kitchen. Stacked cabinetry provides ample storage, and upgraded soft-close cabinets and drawers are featured throughout the home.
Additional upgrades include premium wood/LVP flooring in the main living areas, 8-foot interior doors, and multi-panel sliding glass doors. The yard features $50,000 in upgrades. The garage is equipped with a Tesla charger, and the rooftop solar system is fully paid off.
Ideally located in the highly regarded Irvine Unified School District, the home is within walking distance of Portola High School and approximately five minutes by car from Woodbury Town Center. Enjoy convenient access to shopping and dining at Irvine Spectrum Center and South Coast Plaza, with Laguna Beach a short drive away.
For sale
Listed by: TopSky Realty Inc • Renee Ren • 714-310-6908
$1,790,000
215 Sawbuck, Irvine, CA 92618
4beds
2,669sqft
Condominium
Built in 2021
-- sqft lot
$1,732,200 Zestimate®
$671/sqft
$240/mo HOA
What's special
- 9 days
- 431
- 26
Zillow last checked:
Listing updated:
Listed by:
Renee Ren DRE #01965418 714-310-6908,
TopSky Realty Inc
Source: CRMLS,MLS#: OC26239202 Originating MLS: California Regional MLS
Facts & features
Interior
Bedrooms & bathrooms
- Bedrooms: 4
- Bathrooms: 4
- Full bathrooms: 4
- Main level bathrooms: 1
- Main level bedrooms: 1
Rooms
- Room types: Bedroom, Family Room, Kitchen, Laundry, Living Room, Other
Bedroom
- Features: Multi-Level Bedroom
Bedroom
- Features: Bedroom on Main Level
Bathroom
- Features: Bathtub, Closet, Quartz Counters, Tub Shower
Kitchen
- Features: Kitchen Island, Quartz Counters
Other
- Features: Walk-In Closet(s)
Heating
- Central
Cooling
- Central Air
Appliances
- Included: Built-In Range, Double Oven, Dishwasher, Freezer, Disposal, Gas Oven, Microwave
- Laundry: Gas Dryer Hookup, Inside, Laundry Room, Upper Level
Features
- Eat-in Kitchen, Open Floorplan, Quartz Counters, Recessed Lighting, Bedroom on Main Level, Walk-In Closet(s)
- Flooring: Carpet, Wood
- Has fireplace: No
- Fireplace features: None
- Common walls with other units/homes: No Common Walls
Interior area
- Total interior livable area: 2,669 sqft
Property
Parking
- Total spaces: 2
- Parking features: Garage, Garage Faces Rear
- Attached garage spaces: 2
Features
- Levels: Two
- Stories: 2
- Entry location: Front door
- Pool features: Community, Association
- Has view: Yes
- View description: City Lights, Park/Greenbelt, Mountain(s), Neighborhood
Lot
- Size: 1.14 Acres
Details
- Parcel number: 93017623
- Special conditions: Standard
Construction
Type & style
- Home type: Condo
- Property subtype: Condominium
Condition
- Turnkey
- New construction: No
- Year built: 2021
Utilities & green energy
- Sewer: Public Sewer
- Water: Public
Green energy
- Energy generation: Solar
Community & HOA
Community
- Features: Biking, Curbs, Hiking, Park, Sidewalks, Pool
- Subdivision: Rise Park
HOA
- Has HOA: Yes
- Amenities included: Clubhouse, Fire Pit, Outdoor Cooking Area, Barbecue, Picnic Area, Playground, Pool, Spa/Hot Tub, Tennis Court(s)
- HOA fee: $240 monthly
- HOA name: Great Park Neighborhoods Community Association
- HOA phone: 949-733-3232
Location
- Region: Irvine
Financial & listing details
- Price per square foot: $671/sqft
- Tax assessed value: $1,522,180
- Date on market: 11/6/2026
- Cumulative days on market: 9 days
- Listing terms: Cash,Cash to New Loan,Conventional
- Inclusions: Flatscreen TV in the living room, washer and dryer
Estimated market value
$1,732,200
$1.65M - $1.82M
Not available
Price history
| Date | Event | Price |
|---|---|---|
| 11/6/2026 | Listed for sale | $1,790,000+35.7%$671/sqft |
Source:  CRMLS #OC26239202 Report a problem | ||
| 9/10/2025 | Listing removed | $6,000$2/sqft |
Source: CRMLS #OC25148001 Report a problem | ||
| 7/15/2025 | Price change | $6,000-7.7%$2/sqft |
Source: CRMLS #OC25148001 Report a problem | ||
| 7/2/2025 | Listed for rent | $6,500$2/sqft |
Source: CRMLS #OC25148001 Report a problem | ||
| 6/17/2021 | Listing removed | -- |
Source:  Pulte Report a problem | ||
| 5/15/2021 | Listed for sale | $1,318,620+3.8%$494/sqft |
Source: Pulte Report a problem | ||
| 4/22/2021 | Listing removed | -- |
Source: Pulte Report a problem | ||
| 4/2/2021 | Listed for sale | $1,270,880$476/sqft |
Source: Pulte Report a problem | ||
Public tax history
| Year | Property taxes | Tax assessment |
|---|---|---|
| 2026 | -- | $1,522,180 +2% |
| 2025 | $23,362 +2% | $1,492,334 +2% |
| 2024 | $22,902 +2.2% | $1,463,073 +2% |
| 2023 | $22,402 -23% | $1,434,386 +2% |
| 2022 | $29,111 | $1,406,261 |
Find assessor info on the county website
Monthly payment
Est. payment
Payment breakdown
Explore the cost of this home by adjusting the details. Changes won't be saved.Climate risks
Neighborhood: Orange County Great Park


Similar homes
- $1,850,0004 bd5 ba3.2k sqft135 Sawbuck, Irvine, CA 92618For Sale
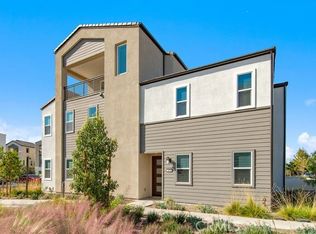 MLS ID #OC26234478, Changqing Xiong, Pacific Sterling Realty. CRMLS
- $1,798,0004 bd4 ba2.4k sqft151 Scale, Irvine, CA 92618For Sale
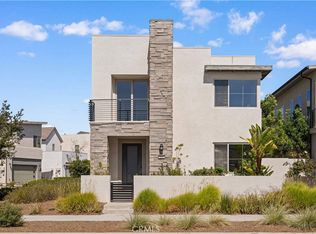 MLS ID #TR26207715, Annie Xiao Zhang, Universal Elite Inc.. CRMLS
- $1,699,0004 bd4 ba2.6k sqft446 Chorus, Irvine, CA 92618For Sale
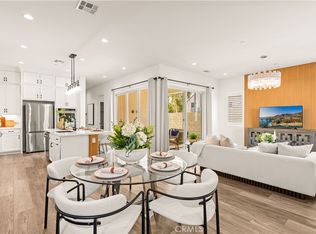 MLS ID #OC26231696, Irene Zhang, Keller Williams Realty Irvine. CRMLS
- $1,599,9993 bd3 ba2.5k sqft109 Glance, Irvine, CA 92618For Sale
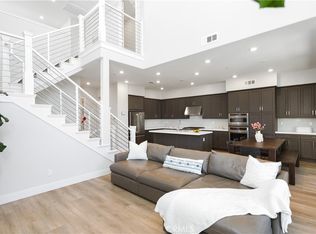 MLS ID #OC26189791, Hannah Park, Keller Williams Realty Irvine. CRMLS
