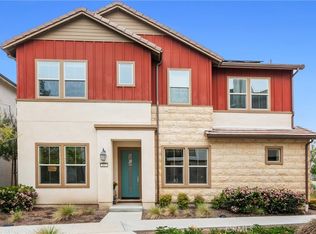
Welcome to this stunning modern end-unit residence in Irvine’s highly desirable Great Park community! Built by Lennar in 2020 and meticulously maintained by the original owner, this bright and spacious home offers 3 bedrooms, 3 bathrooms, plus a versatile top-floor bonus room—perfect for a home office, media room, gym, or playroom. One of the home’s most desirable features is its exceptionally convenient floor plan: all primary living spaces—including the bedrooms, kitchen, dining, and main living areas—are thoughtfully situated on the second level, minimizing the need to constantly navigate multiple flights of stairs, unlike many multi-level floor plans commonly found throughout Great Park. An additional third-floor bonus room provides valuable extra space and flexibility while keeping everyday living comfortably centered on one main level.
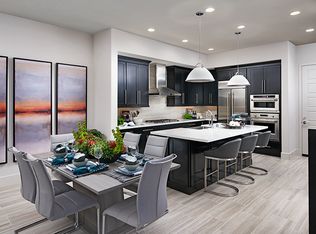
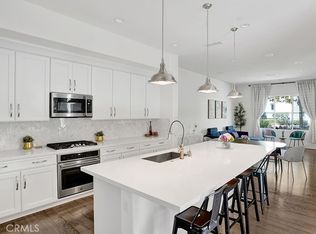
Soaring ceilings, abundant natural light, waterproof hardwood flooring, and sleek contemporary finishes enhance the open-concept living, dining, and kitchen areas. The modern kitchen features a large center island, while two bathrooms offer double-sink vanities. Additional highlights include a dedicated laundry room with sink and cabinetry, solar system, and attached 2-car garage with direct access.
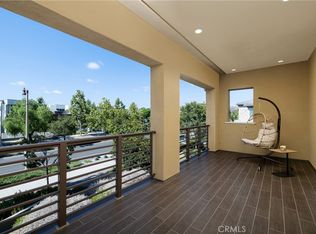
Enjoy exceptional indoor-outdoor living with extra-large balconies on both the second and third floors, including an oversized balcony with scenic views—perfect for relaxing or entertaining.
Residents enjoy resort-style Great Park amenities including pools & spas, pickleball and sport courts, clubhouses, BBQ areas, fire pits, playgrounds, dog parks, and biking trails. Walking distance to Cadence Park School and conveniently located near Irvine’s award-winning schools, parks, shopping, dining, and recreation. Modern Irvine living at its best—an exceptional opportunity not to be missed!
For sale
Listed by: REAL BROKERAGE TECHNOLOGIES • Jing Chen • Contact: 626-576-8811
$1,389,000
115 Frame, Irvine, CA 92618
3beds
2,892sqft
Condominium
Built in 2020
-- sqft lot
$1,360,000 Zestimate®
$480/sqft
$538/mo HOA
What's special
- 47 days
- 361
- 23
Likely to sell faster than
Zillow last checked:
Listing updated:
Listed by:
Jing Chen DRE #01911286 626-576-8811,
REAL BROKERAGE TECHNOLOGIES,
Ken Heting Dai DRE #02174166,
Re/Max Champions Upland
Source: CRMLS,MLS#: CV26174260 Originating MLS: California Regional MLS
Originating MLS: California Regional MLSFacts & features
Interior
Bedrooms & bathrooms
- Bedrooms: 3
- Bathrooms: 3
- Full bathrooms: 2
- 1/2 bathrooms: 1
- Main level bathrooms: 3
- Main level bedrooms: 3
Rooms
- Room types: Bonus Room, Bedroom, Entry/Foyer, Exercise Room, Family Room, Kitchen, Laundry, Loft, Primary Bathroom, Primary Bedroom, Office, Other, Pantry
Primary bedroom
- Features: Primary Suite
Primary bedroom
- Features: Main Level Primary
Bedroom
- Features: Bedroom on Main Level
Bathroom
- Features: Bathroom Exhaust Fan, Bathtub, Dual Sinks, Enclosed Toilet, Full Bath on Main Level, Separate Shower, Upgraded, Walk-In Shower
Kitchen
- Features: Granite Counters, Kitchen Island, Kitchen/Family Room Combo, Remodeled, Updated Kitchen, Walk-In Pantry
Pantry
- Features: Walk-In Pantry
Heating
- Central
Cooling
- Central Air
Appliances
- Included: Dishwasher, Gas Cooktop, Disposal, Gas Oven, Gas Range, Gas Water Heater, Microwave, Refrigerator, Range Hood, Water To Refrigerator, Water Heater, Water Purifier
- Laundry: Washer Hookup, Gas Dryer Hookup, Inside, Laundry Room
Features
- Built-in Features, Balcony, High Ceilings, Open Floorplan, Pantry, Recessed Lighting, Storage, Two Story Ceilings, Wired for Data, Bedroom on Main Level, Loft, Main Level Primary, Primary Suite, Walk-In Pantry, Walk-In Closet(s)
- Flooring: Vinyl, Wood
- Has fireplace: No
- Fireplace features: None
- Common walls with other units/homes: 1 Common Wall,End Unit
Interior area
- Total interior livable area: 2,892 sqft
Property
Parking
- Total spaces: 2
- Parking features: Garage, Garage Door Opener
- Attached garage spaces: 2
Features
- Levels: Three Or More
- Stories: 3
- Entry location: Front
- Patio & porch: Enclosed, Patio, Stone
- Pool features: Community, Association
- Has spa: Yes
- Spa features: Community
- Has view: Yes
- View description: Mountain(s)
Lot
- Size: 0.26 Acres
Details
- Parcel number: 93064856
- Special conditions: Standard
Construction
Type & style
- Home type: Condo
- Property subtype: Condominium
- Attached to another structure: Yes
Condition
- Updated/Remodeled,Turnkey
- New construction: No
- Year built: 2020
Utilities & green energy
- Sewer: Public Sewer
- Water: Public
- Utilities for property: Electricity Connected, Natural Gas Connected, Sewer Connected, Water Connected
Community & HOA
Community
- Features: Biking, Dog Park, Park, Street Lights, Sidewalks, Pool
- Security: Smoke Detector(s)
- Subdivision: Lennar
HOA
- Has HOA: Yes
- Amenities included: Clubhouse, Sport Court, Dog Park, Fire Pit, Meeting Room, Management, Maintenance Front Yard, Other Courts, Barbecue, Picnic Area, Playground, Pickleball, Pool, Spa/Hot Tub, Trail(s)
- HOA fee: $298 monthly
- HOA name: Great Park Neighborhoods
- HOA phone: 800-232-7517
- Second HOA fee: $240 monthly
- Second HOA name: Fristservice
- Second HOA phone: 949-855-1800
Location
- Region: Irvine
Financial & listing details
- Price per square foot: $480/sqft
- Tax assessed value: $1,037,822
- Date on market: 8/10/2026
- Cumulative days on market: 47 days
- Listing terms: Cash,Cash to New Loan,Conventional
Estimated market value
$1,360,000
$1.29M - $1.43M
$6,206/mo
Price history
| Date | Event | Price |
|---|---|---|
| 8/10/2026 | Listed for sale | $1,389,000+44.7%$480/sqft |
Source:  CRMLS #CV26174260 Report a problem CRMLS #CV26174260 Report a problem | ||
| 9/8/2020 | Listing removed | $959,990$332/sqft |
Source: Lennar Report a problem | ||
| 9/3/2020 | Listed for sale | $959,990+4.3%$332/sqft |
Source: Lennar Report a problem | ||
| 6/26/2020 | Listing removed | $919,990$318/sqft |
Source: Lennar Report a problem | ||
| 5/24/2020 | Listed for sale | $919,990$318/sqft |
Source: Lennar Report a problem | ||
Public tax history
| Year | Property taxes | Tax assessment |
|---|---|---|
| 2026 | -- | $1,037,822 +2% |
| 2025 | $18,690 +2% | $1,017,473 +2% |
| 2024 | $18,322 +2.2% | $997,523 +2% |
| 2023 | $17,930 +2% | $977,964 +2% |
| 2022 | $17,578 -19.7% | $958,789 +2% |
| 2021 | $21,891 | $939,990 |
Find assessor info on the county website
Monthly payment
Est. payment
Payment breakdown
Explore the cost of this home by adjusting the details. Changes won't be saved.Climate risks
Neighborhood: Orange County Great Park
Similar homes
- $1,395,0003 bd4 ba2k sqft177 Frame, Irvine, CA 92618For Sale
 MLS ID #OC25260463, Jack Damaola, Great Park Realty. CRMLS
 - $1,350,0003 bd4 ba2.2k sqft745 Beacon, Irvine, CA 92618For Sale
 MLS ID #OC26118549, Stephenie Falcone, Onyx Homes. CRMLS
 - $1,250,0003 bd3 ba1.9k sqft251 Follyhatch, Irvine, CA 92618For Sale
 MLS ID #OC26182570, Nicole Gong, Coldwell Banker Realty. CRMLS
 - $1,798,0004 bd4 ba2.4k sqft151 Scale, Irvine, CA 92618For Sale
 MLS ID #TR26171448, Annie Xiao Zhang, Universal Elite Inc.. CRMLS
