Welcome to 73 Wildvine, a beautifully maintained detached home in Irvine’s desirable Cypress Village community. Built in 2016, this 3-bedroom, 2.5-bath residence offers 1,704 square feet of comfortable living space with an attached 2-car garage.
The bright, open-concept main level features abundant natural light and seamless flow between the living, dining, and kitchen areas. The spacious kitchen offers a large center island, granite countertops, ample cabinetry, and stainless steel appliances. Upstairs are the primary suite, two additional bedrooms, and a conveniently located laundry room.
Enjoy a private, low-maintenance backyard with extensive hardscape and a pergola—ideal for outdoor dining, relaxing, and entertaining.
A standout feature is the home’s excellent interior location—just steps from Arbor Park and the community pool, approximately a 4-minute walk to Cypress Village Elementary, and set away from major roads for a quieter residential setting. Cypress Village offers pools, parks, playgrounds, and sports facilities.
Additional highlights include a low HOA of approximately $135/month, low Mello-Roos of approximately $1,700/year, and a Sunrun solar and battery system that produced approximately 9,400 kWh in 2025. Centrally located in Irvine, the home offers convenient access throughout the city and is approximately a 3-minute drive to I-5.
For sale
Listed by: Real Broker • Ernie He • Contact: 949-490-0490
$1,688,880
73 Wildvine, Irvine, CA 92620
3beds
1,704sqft
Condominium
Built in 2016
-- sqft lot
$1,623,800 Zestimate®
$991/sqft
$135/mo HOA
What's special
- 10 days
- 138
- 4
Zillow last checked:
Listing updated:
Listed by:
Ernie He DRE #02228528 949-490-0490,
Real Broker
Source: CRMLS,MLS#: OC26190810 Originating MLS: California Regional MLS
Originating MLS: California Regional MLSFacts & features
Interior
Bedrooms & bathrooms
- Bedrooms: 3
- Bathrooms: 3
- Full bathrooms: 2
- 1/2 bathrooms: 1
- Main level bathrooms: 1
Rooms
- Room types: Bedroom, Great Room, Kitchen, Laundry, Living Room, Primary Bathroom, Primary Bedroom, Other
Primary bedroom
- Features: Primary Suite
Bedroom
- Features: All Bedrooms Up
Kitchen
- Features: Granite Counters, Kitchen Island, Pots & Pan Drawers
Other
- Features: Walk-In Closet(s)
Heating
- Central, Forced Air, Zoned
Cooling
- Central Air, Electric, Zoned
Appliances
- Included: Convection Oven, Dishwasher, Electric Oven, Gas Cooktop, Gas Water Heater, Microwave, Range Hood, Water Softener, Tankless Water Heater, Water Purifier
- Laundry: Washer Hookup, Gas Dryer Hookup, Laundry Room, Stacked, Upper Level
Features
- Breakfast Bar, Eat-in Kitchen, All Bedrooms Up, Primary Suite, Walk-In Closet(s)
- Flooring: Carpet, Vinyl
- Has fireplace: No
- Fireplace features: None
- Common walls with other units/homes: No Common Walls
Interior area
- Total interior livable area: 1,704 sqft
Property
Parking
- Total spaces: 2
- Parking features: Direct Access, Garage Faces Front, Garage, Side By Side
- Attached garage spaces: 2
Features
- Levels: Two
- Stories: 2
- Entry location: 1
- Patio & porch: Open, Patio
- Exterior features: Lighting, Rain Gutters
- Pool features: Community, Association
- Has spa: Yes
- Spa features: Community
- Fencing: Block,Privacy
Lot
- Size: 0.38 Acres
- Features: Back Yard, Landscaped, Street Level
Details
- Parcel number: 93131811
- Special conditions: Standard
Construction
Type & style
- Home type: Condo
- Architectural style: Spanish
- Property subtype: Condominium
Materials
- Roof: Spanish Tile
Condition
- New construction: No
- Year built: 2016
Utilities & green energy
- Electric: Electricity - On Property, 220 Volts in Garage, Photovoltaics on Grid, Photovoltaics Third-Party Owned
- Sewer: Public Sewer
- Water: Public
- Utilities for property: Electricity Connected, Natural Gas Connected, Sewer Connected, Water Connected
Community & HOA
Community
- Features: Curbs, Park, Street Lights, Suburban, Sidewalks, Pool
- Security: Carbon Monoxide Detector(s), Smoke Detector(s)
- Subdivision: Jasmine (Cvjas)
HOA
- Has HOA: Yes
- Amenities included: Sport Court, Pool, Spa/Hot Tub
- HOA fee: $135 monthly
- HOA name: Cypress Village Community Association
- HOA phone: 949-855-1800
Location
- Region: Irvine
Financial & listing details
- Price per square foot: $991/sqft
- Tax assessed value: $931,445
- Date on market: 9/6/2026
- Cumulative days on market: 10 days
- Listing terms: Cash,Conventional
Estimated market value
$1,623,800
$1.54M - $1.70M
$4,661/mo
Price history
| Date | Event | Price |
|---|---|---|
| 9/8/2026 | Listed for sale | $1,688,880$991/sqft |
Source:  CRMLS #OC26190810 Report a problem CRMLS #OC26190810 Report a problem | ||
| 8/13/2025 | Listing removed | $5,300$3/sqft |
Source: CRMLS #OC25150500 Report a problem | ||
| 7/11/2025 | Price change | $5,300-8.6%$3/sqft |
Source: CRMLS #OC25150500 Report a problem | ||
| 7/6/2025 | Listed for rent | $5,800$3/sqft |
Source: CRMLS #OC25150500 Report a problem | ||
Public tax history
| Year | Property taxes | Tax assessment |
|---|---|---|
| 2026 | -- | $931,445 +2% |
| 2025 | $12,432 +1.6% | $913,182 +2% |
| 2024 | $12,234 +1.8% | $895,277 +2% |
| 2023 | $12,016 +1.6% | $877,723 +2% |
| 2022 | $11,824 +1.6% | $860,513 +2% |
| 2021 | $11,641 +0.8% | $843,641 +1% |
| 2020 | $11,549 | $834,991 +2% |
| 2019 | $11,549 +0.6% | $818,619 +2% |
| 2018 | $11,480 -2.4% | $802,568 +2% |
| 2017 | $11,761 | $786,832 +30865.4% |
| 2016 | $11,761 | $2,541 |
Find assessor info on the county website
Monthly payment
Est. payment
Payment breakdown
Explore the cost of this home by adjusting the details. Changes won't be saved.Climate risks
Neighborhood: Cypress Village
Nearby schools
Schools provided by the listing agent
- Middle: Jeffrey Trail
- High: Irvine
Source: CRMLS. This data may not be complete. We recommend contacting the local school district to confirm school assignments for this home.

Similar homes
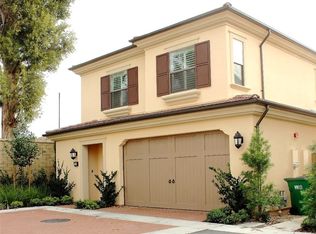
- $1,694,0003 bd3 ba1.8k sqft59 Island Coral, Irvine, CA 92620For Sale
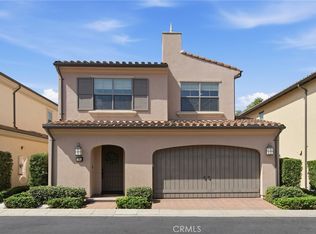 MLS ID #OC26165995, Sally Durham, Keller Williams Realty Irvine. CRMLS
 - $1,699,0003 bd3 ba1.8k sqft73 Island Coral, Irvine, CA 92620For Sale
 MLS ID #PW26156481, Sarah Lee, JK Realtage Group Inc.. CRMLS
 - $1,499,0003 bd4 ba1.8k sqft66 Fairymoss, Irvine, CA 92620For Sale
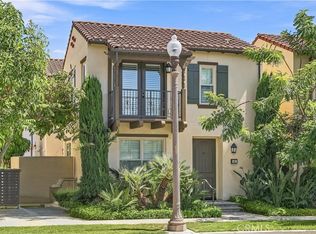 MLS ID #OC26176887, Monica Yeung, Wetrust Realty. CRMLS
 - $1,599,0003 bd3 ba1.9k sqft54 Great Lawn, Irvine, CA 92620For Sale
 MLS ID #PW26192313, Joe Liuzzi, North Hills Realty. CRMLS
Local buyer's agents are ready to help
