NEW $60K + Price Improvement!! Welcome to 25 Vermillion, a beautifully appointed residence on a PREMIUM CORNER LOT in the highly sought-after hillside community of Quail Hill. Ideally located just moments from Commons Park, the resort-style pool, fitness center, Quail Hill Shopping Center, and award-winning Alderwood Elementary School, this exceptional home offers an ideal blend of comfort, convenience, and timeless elegance. From the moment you arrive, you'll be captivated by the home's charming architecture, inviting curb appeal, and corner-lot setting that fills the interior with abundant natural light. Inside, thoughtfully designed living spaces showcase soaring ceilings, expansive windows, and an open-concept floor plan ideal for both everyday living and entertaining. The spacious living and dining areas flow seamlessly into the chef-inspired kitchen, featuring generous cabinetry, ample preparation space, and an ideal layout for gathering with family and friends. The desirable floor plan offers generously sized bedrooms, including a luxurious primary suite with a spa-inspired bath, dual vanities, and a spacious walk-in closet. Large windows throughout the home capture pleasant neighborhood and hillside views.
Step outside to your own private outdoor sanctuary where beautifully maintained landscaping creates the perfect setting for morning coffee, weekend gatherings, or relaxing under Southern California's year-round sunshine. Residents enjoy Quail Hill's exceptional amenities, including pools, parks, fitness facilities, tennis courts, playgrounds, and scenic hiking and biking trails. Ideally positioned near Irvine Spectrum, world-class shopping and dining, major employment centers, John Wayne Airport, and Orange County's renowned beaches, 25 Vermillion presents a rare opportunity to enjoy one of Irvine's most desirable neighborhoods. Experience elevated living. Welcome home.
For sale
Listed by: Coldwell Banker Realty • Douglas Swardstrom • Contact: 949-302-4883
Price cut: $55K (10/11)
$1,340,000
25 Vermillion, Irvine, CA 92603
3beds
1,741sqft
Condominium
Built in 2004
-- sqft lot
$1,324,200 Zestimate®
$770/sqft
$475/mo HOA
What's special
- 127 days
- 691
- 17
Zillow last checked:
Listing updated:
Listed by:
Douglas Swardstrom DRE #01041404 949-302-4883,
Coldwell Banker Realty,
Rachel Swardstrom DRE #01907305 949-573-0260,
Coldwell Banker Realty
Source: CRMLS,MLS#: OC26124747 Originating MLS: California Regional MLS
Originating MLS: California Regional MLSFacts & features
Interior
Bedrooms & bathrooms
- Bedrooms: 3
- Bathrooms: 3
- Full bathrooms: 3
- Main level bathrooms: 1
- Main level bedrooms: 1
Rooms
- Room types: Bedroom, Entry/Foyer, Family Room, Kitchen, Laundry, Living Room, Primary Bathroom, Primary Bedroom, Other, Retreat, Dining Room
Bedroom
- Features: Bedroom on Main Level
Bathroom
- Features: Bathroom Exhaust Fan, Bathtub, Dual Sinks, Full Bath on Main Level, Remodeled, Soaking Tub, Separate Shower, Upgraded, Vanity, Walk-In Shower
Kitchen
- Features: Kitchen/Family Room Combo, Stone Counters, Remodeled, Updated Kitchen
Other
- Features: Walk-In Closet(s)
Heating
- Forced Air
Cooling
- Central Air
Appliances
- Included: 6 Burner Stove, Dishwasher, Freezer, Gas Cooktop, Disposal, Microwave, Refrigerator, Self Cleaning Oven, Water Heater, Dryer, Washer
- Laundry: Inside, Laundry Room, Upper Level
Features
- Built-in Features, Breakfast Area, Ceiling Fan(s), Separate/Formal Dining Room, Eat-in Kitchen, High Ceilings, Open Floorplan, Stone Counters, Recessed Lighting, Wired for Data, Bedroom on Main Level, Walk-In Closet(s)
- Flooring: Carpet, Wood
- Windows: Custom Covering(s)
- Has fireplace: Yes
- Fireplace features: Gas Starter, Living Room
- Common walls with other units/homes: 1 Common Wall,End Unit
Interior area
- Total interior livable area: 1,741 sqft
Property
Parking
- Total spaces: 2
- Parking features: Direct Access, Door-Single, Garage, Garage Door Opener, Garage Faces Rear, Side By Side
- Attached garage spaces: 2
Features
- Levels: Two
- Stories: 2
- Entry location: Floor
- Patio & porch: Front Porch
- Pool features: Community, Association
- Has spa: Yes
- Spa features: Association, Community
- Has view: Yes
- View description: Neighborhood
Lot
- Size: 1.31 Acres
- Features: 11-15 Units/Acre, Corner Lot, Level, Near Park, Rectangular Lot, Street Level
Details
- Parcel number: 93634161
- Special conditions: Standard
Construction
Type & style
- Home type: Condo
- Architectural style: Mediterranean
- Property subtype: Condominium
- Attached to another structure: Yes
Materials
- Stucco
- Foundation: Combination
Condition
- Updated/Remodeled,Turnkey
- New construction: No
- Year built: 2004
Details
- Builder model: Plan2
- Builder name: California Pacific
Utilities & green energy
- Sewer: Public Sewer
- Water: Public
- Utilities for property: Cable Not Available, Electricity Connected, Phone Connected, Sewer Connected, Water Connected
Community & HOA
Community
- Features: Biking, Curbs, Foothills, Preserve/Public Land, Street Lights, Suburban, Sidewalks, Park, Pool
- Security: Carbon Monoxide Detector(s), Smoke Detector(s)
- Subdivision: Casalon (Casa)
HOA
- Has HOA: Yes
- Amenities included: Sport Court, Fitness Center, Fire Pit, Maintenance Front Yard, Outdoor Cooking Area, Barbecue, Picnic Area, Pickleball, Pool, Pet Restrictions, Pets Allowed, Spa/Hot Tub, Tennis Court(s), Trail(s)
- HOA fee: $160 monthly
- HOA name: Quail Hill Commuity
- HOA phone: 866-377-0779
- Second HOA fee: $315 monthly
- Second HOA name: Casalon Community
- Second HOA phone: 949-855-1800
Location
- Region: Irvine
Financial & listing details
- Price per square foot: $770/sqft
- Tax assessed value: $812,741
- Date on market: 6/9/2026
- Cumulative days on market: 127 days
- Listing terms: Cash to New Loan
Estimated market value
$1,324,200
$1.26M - $1.39M
$4,664/mo
Price history
| Date | Event | Price |
|---|---|---|
| 10/11/2026 | Price change | $1,340,000-3.9%$770/sqft |
Source:  CRMLS #OC26124747 Report a problem CRMLS #OC26124747 Report a problem | ||
| 8/29/2026 | Price change | $1,395,000-1.8%$801/sqft |
Source: CRMLS #OC26124747 Report a problem | ||
| 7/23/2026 | Price change | $1,420,000-4.6%$816/sqft |
Source: CRMLS #OC26124747 Report a problem | ||
| 6/10/2026 | Listed for sale | $1,488,000+128.9%$855/sqft |
Source: CRMLS #OC26124747 Report a problem | ||
| 3/20/2014 | Sold | $650,000+21933.9%$373/sqft |
Source: Public Record Report a problem | ||
| 6/5/2011 | Listing removed | $2,800$2/sqft |
Source: Weichert Realtors #S659105 Report a problem | ||
| 5/31/2011 | Price change | $2,800-5.1%$2/sqft |
Source: Weichert Realtors #S659105 Report a problem | ||
| 5/17/2011 | Listed for rent | $2,950$2/sqft |
Source: California Real Estate Svcs #S659105 Report a problem | ||
| 3/15/2010 | Listing removed | $2,950$2/sqft |
Source: Weichert Realtors #S607478 Report a problem | ||
| 3/6/2010 | Listed for sale | $2,950-99.6%$2/sqft |
Source: Weichert Realtors #S607478 Report a problem | ||
| 12/21/2004 | Sold | $712,500$409/sqft |
Source: Public Record Report a problem | ||
Public tax history
| Year | Property taxes | Tax assessment |
|---|---|---|
| 2026 | -- | $812,741 +2% |
| 2025 | $9,296 -8% | $796,805 +2% |
| 2024 | $10,100 +1.9% | $781,182 +2% |
| 2023 | $9,915 +1.9% | $765,865 +2% |
| 2022 | $9,726 +1.6% | $750,849 +2% |
| 2021 | $9,570 +1% | $736,127 +1% |
| 2020 | $9,478 | $728,579 +2% |
| 2019 | $9,478 +1.8% | $714,294 +2% |
| 2018 | $9,313 +3.6% | $700,289 +2% |
| 2017 | $8,988 | $686,558 +2% |
| 2016 | $8,988 +2.6% | $673,097 +1.5% |
| 2015 | $8,757 +0.5% | $662,987 +1.7% |
| 2014 | $8,713 | $652,125 +25% |
| 2013 | -- | $521,700 |
| 2012 | -- | $521,700 -6% |
| 2011 | -- | $555,000 +11.9% |
| 2010 | -- | $496,000 |
| 2009 | -- | $496,000 -17.1% |
| 2008 | -- | $598,500 -19.2% |
| 2007 | -- | $741,076 +2% |
| 2006 | -- | $726,546 +2% |
| 2005 | -- | $712,300 |
Find assessor info on the county website
Monthly payment
Est. payment
Payment breakdown
Explore the cost of this home by adjusting the details. Changes won't be saved.Climate risks
Neighborhood: Quail Hill
Nearby schools
Schools provided by the listing agent
- Elementary: Alderwood
- Middle: Rancho San Joaquin
- High: University
Source: CRMLS. This data may not be complete. We recommend contacting the local school district to confirm school assignments for this home.
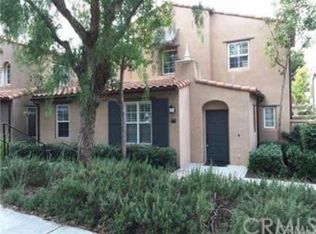

Similar homes
- $1,300,0003 bd3 ba1.7k sqft33 Nightshade, Irvine, CA 92603For Sale
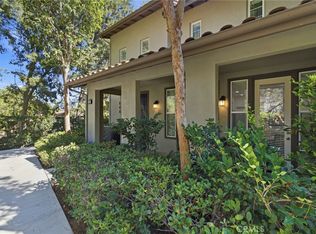 MLS ID #OC26199001, Debbie Crockett, First Team Real Estate. CRMLS
 - $1,198,0002 bd3 ba1.2k sqft118 Coral Rose, Irvine, CA 92603For Sale
 MLS ID #OC26176207, Jim Watson, Real Broker. CRMLS
 - $989,0002 bd3 ba1k sqft78 Duet, Irvine, CA 92603For Sale
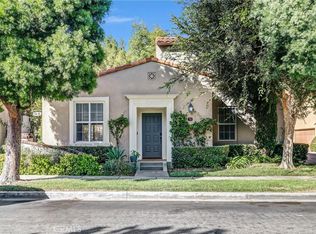 MLS ID #PW26165241, Nicole Vu, Compass. CRMLS
 - $1,198,0002 bd2 ba1.3k sqft141 Danbrook, Irvine, CA 92603For Sale
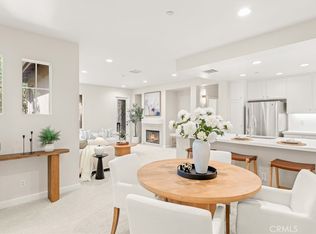 MLS ID #OC26128312, Amy Liu, Compass. CRMLS
