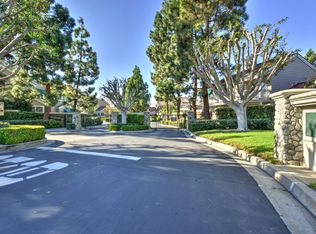
Location, location, location! Welcome to this beautifully updated home in The Cove at Woodbridge, a desirable gated community just steps from the scenic walking paths along North Lake, as well as nearby dining, shopping and everyday conveniences.
Step inside to an impressive living room with soaring ceilings and an open, light-filled feel. The beautifully laminate main level flows to a private outdoor retreat designed for both relaxing and entertaining, complete with a built-in barbecue, outdoor spa and bar area. Sliding glass doors provide an effortless connection between indoor and outdoor living.
The remodeled kitchen features updated cabinetry, upgraded Bosch appliances, an induction cooktop and walk-in pantry, while the former breakfast nook has been thoughtfully transformed into a versatile den, providing additional living or work-from-home space. Plantation shutters and motorized window treatments add comfort, privacy and style.
Upstairs, the spacious primary suite features vaulted ceilings, a private balcony and an updated primary bathroom with a large soaking tub and separate walk-in shower. The generous secondary bedroom offers an en-suite bath, and an additional upstairs tech area provides flexible space for work or study.
Additional highlights include a brand-new air-conditioning system installed in September 2026, new carpet installed in 2023, updated flooring, remodeled kitchen (2020), updated primary bath, secondary bathroom updates, motorized window treatments, ceiling fans, indoor laundry and a two-car garage with built-in storage shelving.
Enjoy the best of the Woodbridge lifestyle, with beautiful lakes, walking paths, recreation and community amenities nearby. This home offers an inviting combination of comfort, style and an exceptional Irvine location.
For sale
Listed by: HomeSmart, Evergreen Realty • Michelle Yeam • Contact: 949-290-9072
$1,299,000
6 Seadrift #81, Irvine, CA 92604
2beds
1,986sqft
Condominium
Built in 1985
-- sqft lot
$1,286,600 Zestimate®
$654/sqft
$847/mo HOA
What's special
- 6 days
- 411
- 15
Likely to sell faster than
Zillow last checked:
Listing updated:
Listed by:
Michelle Yeam DRE #02093263 949-290-9072,
HomeSmart, Evergreen Realty
Source: CRMLS,MLS#: OC26185218 Originating MLS: California Regional MLS
Originating MLS: California Regional MLSFacts & features
Interior
Bedrooms & bathrooms
- Bedrooms: 2
- Bathrooms: 3
- Full bathrooms: 2
- 1/2 bathrooms: 1
- Main level bathrooms: 1
Rooms
- Room types: Bedroom, Den, Family Room, Kitchen, Laundry, Living Room, Primary Bathroom, Primary Bedroom, Office, Other, Pantry, Dining Room
Primary bedroom
- Features: Primary Suite
Bedroom
- Features: All Bedrooms Up
Bathroom
- Features: Bathtub, Dual Sinks, Granite Counters, Quartz Counters, Remodeled, Soaking Tub, Separate Shower
Kitchen
- Features: Granite Counters, Remodeled, Self-closing Cabinet Doors, Self-closing Drawers, Updated Kitchen
Other
- Features: Walk-In Closet(s)
Pantry
- Features: Walk-In Pantry
Heating
- Forced Air
Cooling
- Central Air
Appliances
- Included: Barbecue, Dishwasher, Electric Cooktop, Electric Oven, Microwave, Refrigerator
- Laundry: Washer Hookup, Gas Dryer Hookup, Inside
Features
- Built-in Features, Balcony, Cathedral Ceiling(s), Separate/Formal Dining Room, Eat-in Kitchen, High Ceilings, All Bedrooms Up, Primary Suite, Walk-In Pantry, Walk-In Closet(s)
- Flooring: Carpet, Laminate, Tile
- Windows: Double Pane Windows, Shutters
- Has fireplace: Yes
- Fireplace features: Gas, Living Room
- Common walls with other units/homes: 1 Common Wall
Interior area
- Total interior livable area: 1,986 sqft
Video & virtual tour
Property
Parking
- Total spaces: 2
- Parking features: Garage, On Street
- Attached garage spaces: 2
Features
- Levels: Two
- Stories: 2
- Entry location: 1
- Patio & porch: Brick, Concrete
- Pool features: Community, In Ground, Association
- Fencing: Stucco Wall
- Has view: Yes
- View description: Neighborhood, Trees/Woods
Lot
- Size: 1.9 Acres
- Features: 0-1 Unit/Acre, Back Yard, Sprinklers In Rear, Yard
Details
- Parcel number: 93467096
- Special conditions: Standard
Construction
Type & style
- Home type: Condo
- Architectural style: Cape Cod
- Property subtype: Condominium
- Attached to another structure: Yes
Materials
- Foundation: Slab, Stone
Condition
- Turnkey
- New construction: No
- Year built: 1985
Details
- Builder name: Jim Peters
Utilities & green energy
- Electric: 220 Volts in Kitchen
- Sewer: Public Sewer
- Water: Public
- Utilities for property: Cable Connected, Electricity Connected, Natural Gas Connected, Sewer Connected, Water Connected
Community & HOA
Community
- Features: Biking, Curbs, Lake, Street Lights, Urban, Gated, Pool
- Security: Carbon Monoxide Detector(s), Gated Community, Smoke Detector(s)
- Subdivision: Cove (Cv)
HOA
- Has HOA: Yes
- Amenities included: Call for Rules, Clubhouse, Controlled Access, Dock, Electricity, Gas, Maintenance Grounds, Outdoor Cooking Area, Other Courts, Barbecue, Picnic Area, Playground, Pool, Recreation Room, Spa/Hot Tub, Tennis Court(s), Trail(s)
- Services included: Earthquake Insurance, Pest Control
- HOA fee: $690 monthly
- HOA name: Woodbridge Cove
- HOA phone: 949-334-6025
- Second HOA fee: $157 monthly
- Second HOA name: Woodbridge Village Association
- Second HOA phone: 949-786-1800
Location
- Region: Irvine
Financial & listing details
- Price per square foot: $654/sqft
- Tax assessed value: $937,033
- Date on market: 9/15/2026
- Cumulative days on market: 6 days
- Listing terms: Cash,Cash to New Loan,Conventional,1031 Exchange,FHA,Fannie Mae,VA Loan
Estimated market value
$1,286,600
$1.22M - $1.35M
$5,645/mo
Price history
| Date | Event | Price |
|---|---|---|
| 9/15/2026 | Listed for sale | $1,299,000+54.6%$654/sqft |
Source:  CRMLS #OC26185218 Report a problem CRMLS #OC26185218 Report a problem | ||
| 12/3/2019 | Sold | $840,000-4%$423/sqft |
Source: Public Record Report a problem | ||
| 12/3/2019 | Listed for sale | $875,000$441/sqft |
Source: First Team Real Estate #OC19216124 Report a problem | ||
| 11/6/2019 | Pending sale | $875,000$441/sqft |
Source: First Team Real Estate #OC19216124 Report a problem | ||
| 11/6/2019 | Listed for sale | $875,000$441/sqft |
Source: First Team Real Estate #OC19216124 Report a problem | ||
| 10/29/2019 | Pending sale | $875,000$441/sqft |
Source: First Team Real Estate #OC19216124 Report a problem | ||
| 9/18/2019 | Listed for sale | $875,000-0.6%$441/sqft |
Source: First Team Real Estate #OC19216124 Report a problem | ||
| 1/14/2019 | Listing removed | $880,000$443/sqft |
Source: KW Laguna #OC18190572 Report a problem | ||
| 8/10/2018 | Listed for sale | $880,000+127.4%$443/sqft |
Source: Keller Williams Realty #OC18190572 Report a problem | ||
| 6/7/2000 | Sold | $387,000+21.3%$195/sqft |
Source: Public Record Report a problem | ||
| 4/11/1994 | Sold | $319,000$161/sqft |
Source: Public Record Report a problem | ||
Public tax history
| Year | Property taxes | Tax assessment |
|---|---|---|
| 2026 | -- | $937,033 +2% |
| 2025 | $9,818 +2.1% | $918,660 +2% |
| 2024 | $9,614 +2.6% | $900,648 +2% |
| 2023 | $9,366 +1.9% | $882,989 +2% |
| 2022 | $9,189 +2.3% | $865,676 +2% |
| 2021 | $8,980 -15.5% | $848,702 +1% |
| 2020 | $10,627 +18.1% | $840,000 +57.5% |
| 2019 | $9,001 +59.3% | $533,211 +2% |
| 2018 | $5,650 +4% | $522,756 +2% |
| 2017 | $5,434 | $512,506 +2% |
| 2016 | $5,434 +4.6% | $502,457 +1.5% |
| 2015 | $5,195 +3.5% | $494,910 +2% |
| 2014 | $5,017 | $485,216 +0.5% |
| 2013 | -- | $483,024 +2% |
| 2012 | -- | $473,553 +2% |
| 2011 | -- | $464,268 +0.8% |
| 2010 | -- | $460,799 -0.2% |
| 2009 | -- | $461,894 +2% |
| 2008 | -- | $452,838 +2% |
| 2007 | -- | $443,959 +2% |
| 2006 | -- | $435,254 +2% |
| 2005 | -- | $426,720 +2% |
| 2004 | -- | $418,353 +1.9% |
| 2003 | -- | $410,686 +2% |
| 2002 | -- | $402,634 +2% |
| 2001 | $3,950 +9.2% | $394,740 +12% |
| 2000 | $3,616 | $352,495 |
Find assessor info on the county website
Monthly payment
Est. payment
Payment breakdown
Explore the cost of this home by adjusting the details. Changes won't be saved.Climate risks
Neighborhood: Woodbridge
Nearby schools
Schools provided by the listing agent
- Elementary: Eastshore
- Middle: Lakeside
- High: Woodbridge
Source: CRMLS. This data may not be complete. We recommend contacting the local school district to confirm school assignments for this home.
Similar homes
- $999,0003 bd3 ba1.6k sqft10 Goldenbush, Irvine, CA 92604For Sale
 MLS ID #PW26197518, Chris Kwon, Real Broker. CRMLS
 - $1,024,8883 bd3 ba1.4k sqft15 Snapdragon #8, Irvine, CA 92604For Sale
 MLS ID #OC26084243, Ruth Bruno, Regency Real Estate Brokers. CRMLS
 - $1,198,0002 bd2 ba1.4k sqft12 Rana, Irvine, CA 92612For Sale
 MLS ID #PW26145592, Katherine Han, Coldwell Banker Best Realty. CRMLS
 - $1,395,0003 bd3 ba1.7k sqft25 Vermillion, Irvine, CA 92603For Sale
 MLS ID #OC26124747, Douglas Swardstrom, Coldwell Banker Realty. CRMLS
