Welcome to 11 Almond Tree Lane, a beautifully refreshed residence offering an exceptional blend of style, space, and value in one of Irvine's most desirable communities. Thoughtfully updated with brand-new flooring, new baseboards, and fresh interior paint throughout, this move-in-ready home showcases timeless finishes and a bright, inviting ambiance.
Situated on a generously sized lot, the property enjoys a premium location adjacent to an expansive greenbelt, creating the privacy and openness of a corner lot while surrounding the home with lush greenery. The oversized driveway provides ample parking and enhances the home's impressive curb appeal.
Designed for both everyday living and effortless entertaining, the outdoor spaces are truly special. A private front courtyard features a sparkling pool, creating a resort-inspired setting that's perfect for relaxing or gathering with family and friends. In addition to the courtyard, the home offers a separate backyard, providing a rare combination of multiple outdoor living areas with endless possibilities for dining, play, gardening, or simply enjoying Southern California's year-round climate.
Offering an outstanding opportunity for buyers seeking exceptional value without compromising on location or lifestyle, this home is priced to sell and ready for its next chapter. Enjoy close proximity to award-winning Irvine schools, parks, shopping, dining, and major commuter routes. This is a rare chance to own a beautifully updated home with generous indoor and outdoor living spaces in one of Orange County's most sought-after neighborhoods.
For sale
Listed by: Real Broker • Jamie Wilkinson • Contact: 949-981-6717
Price cut: $60K (8/12)
$1,690,000
11 Almond Tree Ln, Irvine, CA 92612
3beds
2,089sqft
Single Family Residence
Built in 1972
5,000 Square Feet Lot
$1,648,300 Zestimate®
$809/sqft
$399/mo HOA
What's special
- 78 days
- 921
- 49
Zillow last checked:
Listing updated:
Listed by:
Jamie Wilkinson DRE #00710492 949-981-6717,
Real Broker,
Darius Tabrizy DRE #02241820,
Real Broker
Source: CRMLS,MLS#: OC26157287 Originating MLS: California Regional MLS
Originating MLS: California Regional MLSFacts & features
Interior
Bedrooms & bathrooms
- Bedrooms: 3
- Bathrooms: 3
- Full bathrooms: 2
- 1/2 bathrooms: 1
- Main level bathrooms: 1
Rooms
- Room types: Bedroom, Family Room, Kitchen, Laundry, Living Room, Primary Bedroom
Primary bedroom
- Features: Primary Suite
Bedroom
- Features: All Bedrooms Up
Bathroom
- Features: Bathroom Exhaust Fan, Dual Sinks, Linen Closet, Quartz Counters, Tub Shower
Kitchen
- Features: Granite Counters, Kitchen Island, Pots & Pan Drawers
Heating
- Forced Air
Cooling
- Central Air
Appliances
- Included: Built-In Range, Double Oven, Dishwasher, Disposal, Refrigerator, Range Hood, Water Heater, Dryer, Washer
- Laundry: Electric Dryer Hookup, Gas Dryer Hookup, Inside, Upper Level
Features
- Breakfast Bar, Granite Counters, Storage, All Bedrooms Up, Primary Suite
- Doors: Sliding Doors
- Has fireplace: Yes
- Fireplace features: Gas, Gas Starter, Living Room
- Common walls with other units/homes: No Common Walls
Interior area
- Total interior livable area: 2,089 sqft
Property
Parking
- Total spaces: 2
- Parking features: Door-Single, Driveway, Driveway Up Slope From Street, Garage
- Garage spaces: 2
Accessibility
- Accessibility features: None
Features
- Levels: Two
- Stories: 2
- Entry location: 1
- Patio & porch: Covered
- Exterior features: Rain Gutters
- Has private pool: Yes
- Pool features: Heated, In Ground, Pool Cover, Private, Association
- Has spa: Yes
- Spa features: Association, Community, Gunite, Heated, In Ground
- Fencing: Average Condition,Wood
- Has view: Yes
- View description: Park/Greenbelt, Neighborhood
Lot
- Size: 5,000 Square Feet
- Features: 11-15 Units/Acre, Front Yard, Sprinklers In Front, Near Park, Percolate, Paved
Details
- Parcel number: 45314233
- Special conditions: Standard
Construction
Type & style
- Home type: SingleFamily
- Property subtype: Single Family Residence
Materials
- Foundation: Slab
Condition
- Turnkey
- New construction: No
- Year built: 1972
Utilities & green energy
- Sewer: Public Sewer
- Water: Public
- Utilities for property: Cable Available, Electricity Available, Electricity Connected, Natural Gas Available, Natural Gas Connected, Phone Available, Sewer Available, Sewer Connected, Water Available, Water Connected
Community & HOA
Community
- Features: Curbs, Gutter(s), Storm Drain(s), Street Lights, Suburban, Sidewalks, Park
- Security: Carbon Monoxide Detector(s), Smoke Detector(s)
- Subdivision: Village Iii (Village Park) (V3)
HOA
- Has HOA: Yes
- Amenities included: Barbecue, Picnic Area, Playground, Pool, Spa/Hot Tub
- HOA fee: $399 monthly
- HOA name: VPCA
- HOA phone: 949-786-8722
Location
- Region: Irvine
Financial & listing details
- Price per square foot: $809/sqft
- Tax assessed value: $842,288
- Date on market: 7/18/2026
- Cumulative days on market: 78 days
- Listing terms: Conventional
- Road surface type: Paved
Estimated market value
$1,648,300
$1.57M - $1.73M
$6,028/mo
Price history
| Date | Event | Price |
|---|---|---|
| 8/12/2026 | Price change | $1,690,000-3.4%$809/sqft |
Source:  CRMLS #OC26157287 Report a problem CRMLS #OC26157287 Report a problem | ||
| 7/19/2026 | Listed for sale | $1,750,000+168%$838/sqft |
Source: CRMLS #OC26157287 Report a problem | ||
| 6/22/2011 | Sold | $653,000+0.5%$313/sqft |
Source: Public Record Report a problem | ||
| 5/10/2011 | Price change | $649,800-5.1%$311/sqft |
Source: Platinum Properties #s651542 Report a problem | ||
| 5/9/2011 | Price change | $685,000-7.2%$328/sqft |
Source: Platinum Properties #s651542 Report a problem | ||
| 3/16/2011 | Listed for sale | $738,000-5.3%$353/sqft |
Source: Coldwell Banker Platinum Prop #S651542 Report a problem | ||
| 7/18/2005 | Sold | $779,000$373/sqft |
Source: Public Record Report a problem | ||
Public tax history
| Year | Property taxes | Tax assessment |
|---|---|---|
| 2026 | -- | $842,288 +2% |
| 2025 | $8,706 +2.1% | $825,773 +2% |
| 2024 | $8,524 +2.6% | $809,582 +2% |
| 2023 | $8,306 +1.8% | $793,708 +2% |
| 2022 | $8,157 +2.3% | $778,146 +2% |
| 2021 | $7,975 +0.6% | $762,889 +1% |
| 2020 | $7,930 | $755,067 +2% |
| 2019 | $7,930 +2.3% | $740,262 +2% |
| 2018 | $7,755 +3.9% | $725,748 +2% |
| 2017 | $7,461 | $711,518 +2% |
| 2016 | $7,461 +4.7% | $697,567 +1.5% |
| 2015 | $7,127 +2.7% | $687,089 +2% |
| 2014 | $6,937 | $673,630 +1.8% |
| 2013 | -- | $661,706 +1.3% |
| 2012 | -- | $653,000 +4.8% |
| 2011 | -- | $623,000 -5.6% |
| 2010 | -- | $660,000 +14.2% |
| 2009 | -- | $578,000 -16.3% |
| 2008 | -- | $690,500 -15.3% |
| 2007 | -- | $814,980 +2% |
| 2006 | -- | $799,000 +149.1% |
| 2005 | -- | $320,692 +2% |
| 2004 | -- | $314,404 +1.9% |
| 2003 | -- | $308,642 +2% |
| 2002 | -- | $302,591 +2% |
| 2001 | $2,981 +1.4% | $296,658 +2% |
| 2000 | $2,941 | $290,842 |
Find assessor info on the county website
Monthly payment
Est. payment
Payment breakdown
Explore the cost of this home by adjusting the details. Changes won't be saved.Climate risks
Neighborhood: University Park
Nearby schools
Schools provided by the listing agent
- Elementary: University Park
- Middle: Rancho San Joaquin
- High: University
Source: CRMLS. This data may not be complete. We recommend contacting the local school district to confirm school assignments for this home.
Similar homes
- $1,599,0003 bd3 ba2k sqft49 Pinewood, Irvine, CA 92604For Sale
 MLS ID #NP26136109, Josef Szigeti, Douglas Elliman Of California. CRMLS
 - $1,699,0004 bd3 ba2.5k sqft17 Deerwood W, Irvine, CA 92604For Sale
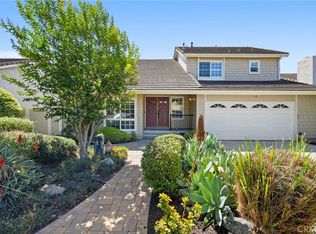 MLS ID #OC26155438, Sarah Mejia, The Agency. CRMLS
 - $1,730,0005 bd3 ba2.6k sqft14912 Mayten Ave, Irvine, CA 92606For Sale
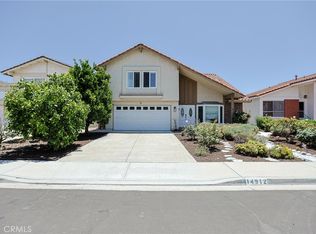 MLS ID #PW26200985, Kiem-Ai Thieu, Kiem-Ai Thieu, Broker. CRMLS
 - $1,880,0005 bd3 ba2.3k sqft19 Tiara, Irvine, CA 92614For Sale
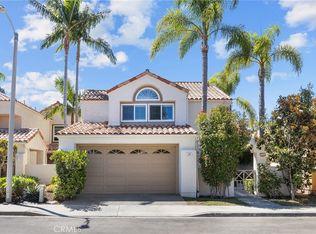 MLS ID #OC26139966, Emma Cohen, Latitude 33 Real Estate. CRMLS
