NEW PRICE! Rare single-family home in Westpark Promenade, with NO Mello-Roos and just $58/month HOA.
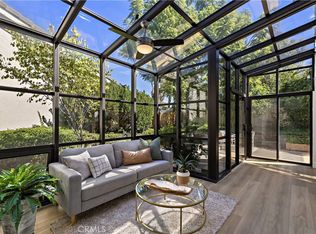
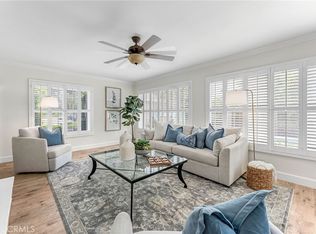
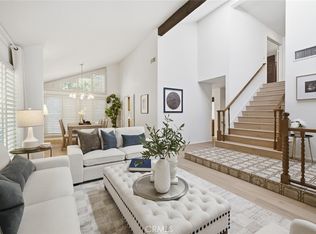
This beautifully refreshed 5-bedroom, 3-bath home sits on a quiet interior street, with approximately 2,363 sq ft on a 4,050 sq ft lot. Soaring 11-foot sunroom with abundant natural light create an open, inviting feel ceilings. A main-level bedroom and full bath offer flexibility for guests, multi-generational living, or a home office. Upstairs, the primary suite features vaulted ceilings, a walk-in closet, and a private ensuite bath, plus three additional spacious bedrooms.
RECENT UPGRADES: fresh interior and exterior paint, new lighting, a new 200-amp electrical panel, a new EV charger, and a newly transformed low-maintenance backyard perfect for entertaining.
Enjoy resort-style community amenities including three pools and spas, tennis and basketball courts, playgrounds, and multiple parks. Zoned for award-winning Irvine Unified schools, with walking distance to Westpark Elementary, South Lake Middle, and Woodbridge High (buyer to verify).
Minutes to Diamond Jamboree, UCI, and the 405, and about 10–15 minutes to South Coast Plaza, Irvine Spectrum, and Newport Beach. Nearby greenbelts connect to the Mountains to Sea Trail.
Don’t miss this exceptional value! Photos reflect prior staging.
For sale
Listed by: Latitude 33 Real Estate • Emma Cohen • 949-401-3199
$1,780,000
19 Tiara, Irvine, CA 92614
5beds
2,363sqft
Single Family Residence
Built in 1987
4,050 Square Feet Lot
$1,759,500 Zestimate®
$753/sqft
$58/mo HOA
What's special
- 129 days
- 1,765
- 119
Zillow last checked:
Listing updated:
Listed by:
Emma Cohen DRE #02224903 949-401-3199,
Latitude 33 Real Estate,
Fei Li DRE #02075610 949-353-9999,
Latitude 33 Real Estate
Source: CRMLS,MLS#: OC26222893 Originating MLS: California Regional MLS
Facts & features
Interior
Bedrooms & bathrooms
- Bedrooms: 5
- Bathrooms: 3
- Full bathrooms: 3
- Main level bathrooms: 1
- Main level bedrooms: 1
Rooms
- Room types: Bedroom, Family Room, Foyer, Kitchen, Living Room, Primary Bathroom, Office, Other, Sunroom
Bedroom
- Features: Multi-Level Bedroom
Bedroom
- Features: Bedroom on Main Level
Bathroom
- Features: Dual Sinks, Full Bath on Main Level, Separate Shower, Walk-In Shower
Other
- Features: Walk-In Closet(s)
Heating
- Central
Cooling
- Central Air
Appliances
- Included: Dishwasher, Electric Range, Disposal, Refrigerator, Range Hood, Dryer, Washer
- Laundry: In Garage
Features
- Breakfast Area, Eat-in Kitchen, High Ceilings, Recessed Lighting, Bedroom on Main Level, Entrance Foyer, Walk-In Closet(s)
- Flooring: Laminate, Tile
- Has fireplace: Yes
- Fireplace features: Living Room
- Common walls with other units/homes: No Common Walls
Interior area
- Total interior livable area: 2,363 sqft
Video & virtual tour
Property
Parking
- Total spaces: 2
- Parking features: Garage
- Attached garage spaces: 2
Features
- Levels: One,Two
- Stories: 1
- Entry location: front door
- Pool features: Association
- Has spa: Yes
- Spa features: Association
- Fencing: Block
- Has view: Yes
- View description: Neighborhood
Lot
- Size: 4,050 Square Feet
- Features: Front Yard, Near Park, Sprinkler System
Details
- Parcel number: 44727310
- Special conditions: Standard
Construction
Type & style
- Home type: SingleFamily
- Property subtype: Single Family Residence
Condition
- New construction: No
- Year built: 1987
Utilities & green energy
- Sewer: Public Sewer
- Water: Public
Community & HOA
Community
- Features: Biking, Park
- Subdivision: Promenade (Pr)
HOA
- Has HOA: Yes
- Amenities included: Outdoor Cooking Area, Other Courts, Barbecue, Picnic Area, Playground, Pool, Spa/Hot Tub, Tennis Court(s)
- HOA fee: $58 monthly
- HOA name: Westpark
- HOA phone: 949-716-3998
Location
- Region: Irvine
Financial & listing details
- Price per square foot: $753/sqft
- Tax assessed value: $1,093,207
- Date on market: 10/14/2026
- Cumulative days on market: 130 days
- Listing terms: Cash,Conventional,1031 Exchange,FHA,VA Loan
Estimated market value
$1,759,500
$1.67M - $1.85M
$7,577/mo
Price history
| Date | Event | Price |
|---|---|---|
| 10/14/2026 | Listed for sale | $1,780,000+78%$753/sqft |
Source:  CRMLS #OC26222893 Report a problem | ||
| 4/4/2020 | Listing removed | $999,990$423/sqft |
Source: Coldwell Banker Realty #OC19280527 Report a problem | ||
| 4/4/2020 | Listed for sale | $999,990+2%$423/sqft |
Source: Coldwell Banker Realty #OC19280527 Report a problem | ||
| 4/3/2020 | Sold | $980,000-2%$415/sqft |
Source:  CRMLS #OC19280527 Report a problem | ||
| 2/18/2020 | Pending sale | $999,990$423/sqft |
Source: Coldwell Banker Realty - Newport Beach #OC19280527 Report a problem | ||
| 1/31/2020 | Price change | $999,990-2.4%$423/sqft |
Source: Coldwell Banker Realty - Newport Beach #OC19280527 Report a problem | ||
| 1/14/2020 | Price change | $1,024,900-1.3%$434/sqft |
Source: Coldwell Banker Realty - Newport Beach #OC19280527 Report a problem | ||
| 12/13/2019 | Listed for sale | $1,038,880$440/sqft |
Source: Coldwell Banker Residential Brokerage - Newport Beach #OC19280527 Report a problem | ||
Public tax history
| Year | Property taxes | Tax assessment |
|---|---|---|
| 2026 | -- | $1,093,207 +2% |
| 2025 | $11,476 +2.1% | $1,071,772 +2% |
| 2024 | $11,236 +2.6% | $1,050,757 +2% |
| 2023 | $10,948 +1.9% | $1,030,154 +2% |
| 2022 | $10,742 +2.3% | $1,009,955 +2% |
| 2021 | $10,499 -5.6% | $990,152 +50.7% |
| 2020 | $11,117 +57.2% | $657,245 +2% |
| 2019 | $7,070 -7% | $644,358 +2% |
| 2018 | $7,598 +3.6% | $631,724 +2% |
| 2017 | $7,337 | $619,338 +2% |
| 2016 | $7,337 +4.1% | $607,195 +1.5% |
| 2015 | $7,045 +3.2% | $598,075 +2% |
| 2014 | $6,830 | $586,360 +0.5% |
| 2013 | -- | $583,710 +2% |
| 2012 | -- | $572,265 +2% |
| 2011 | -- | $561,045 +0.8% |
| 2010 | -- | $556,852 -0.2% |
| 2009 | -- | $558,176 +2% |
| 2008 | -- | $547,232 +2% |
| 2007 | -- | $536,502 +2% |
| 2006 | -- | $525,983 +2% |
| 2005 | -- | $515,670 +2% |
| 2004 | -- | $505,559 +1.9% |
| 2003 | -- | $496,294 +2% |
| 2002 | -- | $486,563 +8.1% |
| 2001 | $6,272 +6.3% | $450,000 +7.1% |
| 2000 | $5,902 | $420,000 |
Find assessor info on the county website
Monthly payment
Est. payment
Payment breakdown
Explore the cost of this home by adjusting the details. Changes won't be saved.Climate risks
Neighborhood: West Park
Nearby schools
Schools provided by the listing agent
- Elementary: Westpark
- Middle: South Lake
- High: Woodbridge
Source: CRMLS. This data may not be complete. We recommend contacting the local school district to confirm school assignments for this home.

Similar homes
- $1,798,0004 bd3 ba2.2k sqft22 Santa Cruz Aisle, Irvine, CA 92606For Sale
 MLS ID #OC26187808, Miles Zhao, Keller Williams Realty Irvine. CRMLS
- $1,998,8884 bd3 ba2.4k sqft17802 Arbor Ln, Irvine, CA 92612For Sale
 MLS ID #OC26222187, Tania Grindeman, RE/MAX Select One. CRMLS
- $1,640,0003 bd3 ba2k sqft11 Almond Tree Ln, Irvine, CA 92612For Sale
 MLS ID #OC26157287, Jamie Wilkinson, Real Broker. CRMLS
- $1,748,0004 bd3 ba2.4k sqft8 Ribera, Irvine, CA 92620For Sale
 MLS ID #PW26221538, Candice Uy, T.N.G. Real Estate Consultants. CRMLS
