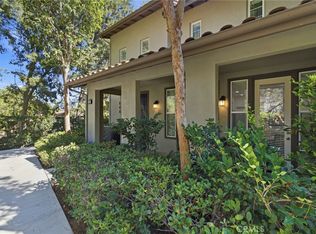
Beautifully remodeled and thoughtfully updated, this inviting Quail Hill home combines modern comfort, quality upgrades, and a flexible floor plan in Irvine's most desirable neighborhoods.
Designed with both comfort and functionality in mind, the light-filled main living area centers around a beautifully remodeled kitchen featuring white cabinetry, quartz countertops, a full designer backsplash, a suite of stainless-steel appliances, and an oversized center island. The adjoining dining area facing the backyard, while the spacious living room opens through French doors to create a seamless indoor-outdoor lifestyle. A separate family room with a fireplace and door provides additional flexibility as a media room, playroom, or quiet retreat.
The private backyard features mature landscaping and a spacious patio, creating the perfect setting for outdoor dining, entertaining, or relaxing.
A rare permitted main-level flex suite with a full bathroom offers exceptional versatility as a guest suite, fitness room, creative studio, or other flexible living space—an adaptable feature rarely found in the community.
Upstairs, the spacious primary suite features a private balcony, an organized walk-in closet, and master bath with dual vanities, a soaking tub, and seperate walk-in shower. Three additional bedrooms, a full secondary bathroom, and an upstairs laundry room complete the second floor.
Thoughtful upgrades include a Tesla solar and Powerwall energy system, reverse osmosis drinking water system, whole-house potassium water softener, wide-plank hardwood flooring, plantation shutters, and professional garage storage.
Perfectly positioned in the heart of Quail Hill, this home offers access to award-winning Alderwood Elementary School, resort-style amenities including pools, tennis courts, a fitness center, parks, and scenic trails, with Quail Hill Shopping Center featuring popular restaurants, cafés, grocery shopping, and convenient neighborhood services close by.
For sale
Listed by: Real Broker • Gang Ding • Contact: 626-531-4092
Price cut: $62K (9/6)
$1,988,000
97 Canopy, Irvine, CA 92603
5beds
2,336sqft
Condominium
Built in 2003
-- sqft lot
$1,964,600 Zestimate®
$851/sqft
$325/mo HOA
What's special
- 62 days
- 696
- 49
Zillow last checked:
Listing updated:
Listed by:
Gang Ding DRE #02091822 626-531-4092,
Real Broker,
Chang Chen DRE #02242812,
Real Broker
Source: CRMLS,MLS#: OC26167057 Originating MLS: California Regional MLS
Originating MLS: California Regional MLSFacts & features
Interior
Bedrooms & bathrooms
- Bedrooms: 5
- Bathrooms: 4
- Full bathrooms: 3
- 1/2 bathrooms: 1
- Main level bathrooms: 1
- Main level bedrooms: 1
Rooms
- Room types: Bedroom, Den, Family Room, Kitchen, Laundry, Living Room, Primary Bathroom, Primary Bedroom, Office, Other, Dining Room
Bedroom
- Features: Bedroom on Main Level
Bathroom
- Features: Bathtub, Dual Sinks, Quartz Counters, Separate Shower
Kitchen
- Features: Kitchen Island, Quartz Counters
Other
- Features: Walk-In Closet(s)
Heating
- Forced Air
Cooling
- Central Air
Appliances
- Included: Dishwasher, Disposal, Gas Oven, Gas Range, Refrigerator, Water Heater
- Laundry: Washer Hookup, Electric Dryer Hookup, Inside, Upper Level
Features
- Separate/Formal Dining Room, Bedroom on Main Level, Walk-In Closet(s)
- Has fireplace: Yes
- Fireplace features: Family Room, Gas
- Common walls with other units/homes: End Unit,No Common Walls
Interior area
- Total interior livable area: 2,336 sqft
Property
Parking
- Total spaces: 2
- Parking features: Garage - Attached
- Attached garage spaces: 2
Features
- Levels: Two
- Stories: 2
- Entry location: 1
- Pool features: Community, Association
Details
- Parcel number: 93168343
- Special conditions: Standard
Construction
Type & style
- Home type: Condo
- Property subtype: Condominium
Condition
- New construction: No
- Year built: 2003
Utilities & green energy
- Sewer: Public Sewer
- Water: Public
Community & HOA
Community
- Features: Park, Suburban, Sidewalks, Pool
- Subdivision: Laurel Quail Hill (Laur)
HOA
- Has HOA: Yes
- Amenities included: Pool, Spa/Hot Tub
- HOA fee: $160 monthly
- HOA name: Quail Hill Community Association
- HOA phone: 800-428-5588
- Second HOA fee: $165 monthly
- Second HOA name: Linden & Laurel Maintenance Association
- Second HOA phone: 949-450-0202
Location
- Region: Irvine
Financial & listing details
- Price per square foot: $851/sqft
- Tax assessed value: $2,014,500
- Date on market: 8/1/2026
- Cumulative days on market: 62 days
- Listing terms: Cash,Cash to New Loan,Conventional
Estimated market value
$1,964,600
$1.87M - $2.06M
$6,202/mo
Price history
| Date | Event | Price |
|---|---|---|
| 9/6/2026 | Price change | $1,988,000-3%$851/sqft |
Source:  CRMLS #OC26167057 Report a problem CRMLS #OC26167057 Report a problem | ||
| 8/1/2026 | Listed for sale | $2,050,000+3.8%$878/sqft |
Source: CRMLS #OC26167057 Report a problem | ||
| 7/8/2024 | Sold | $1,975,000-1.3%$845/sqft |
Source: CRMLS #OC24099205 Report a problem | ||
| 6/6/2024 | Pending sale | $2,000,000$856/sqft |
Source: CRMLS #OC24099205 Report a problem | ||
| 5/24/2024 | Contingent | $2,000,000$856/sqft |
Source: CRMLS #OC24099205 Report a problem | ||
| 5/17/2024 | Listed for sale | $2,000,000+89.6%$856/sqft |
Source: CRMLS #OC24099205 Report a problem | ||
| 12/11/2016 | Sold | $1,055,000-2.9%$452/sqft |
Source: Public Record Report a problem | ||
| 10/1/2016 | Price change | $1,087,000-0.1%$465/sqft |
Source: Coldwell Banker Residential Brokerage - Irvine #OC16183350 Report a problem | ||
| 8/20/2016 | Price change | $1,088,000+2.7%$466/sqft |
Source: Coldwell Banker Residential Brokerage - Irvine #OC16183350 Report a problem | ||
| 5/7/2016 | Price change | $1,058,888-1%$453/sqft |
Source: Keller Williams - Laguna Niguel-Laguna Beach #OC16071371 Report a problem | ||
| 4/7/2016 | Listed for sale | $1,069,999+78.9%$458/sqft |
Source: Zillow Rental Manager #Oc16071371 Report a problem | ||
| 8/1/2003 | Sold | $598,000$256/sqft |
Source: Public Record Report a problem | ||
Public tax history
| Year | Property taxes | Tax assessment |
|---|---|---|
| 2026 | -- | $2,014,500 +2% |
| 2025 | $21,696 +43.6% | $1,975,000 +64.5% |
| 2024 | $15,104 +1.9% | $1,200,407 +2% |
| 2023 | $14,823 +1.9% | $1,176,870 +2% |
| 2022 | $14,545 +1.6% | $1,153,795 +2% |
| 2021 | $14,311 +1% | $1,131,172 +1% |
| 2020 | $14,176 | $1,119,574 +2% |
| 2019 | $14,176 +1.8% | $1,097,622 +2% |
| 2018 | $13,929 +3.6% | $1,076,100 +2% |
| 2017 | $13,443 | $1,055,000 +44.1% |
| 2016 | $13,443 +34.2% | $732,170 +1.5% |
| 2015 | $10,020 +1.2% | $721,173 +2% |
| 2014 | $9,898 | $707,047 +0.5% |
| 2013 | -- | $703,852 +2% |
| 2012 | -- | $690,051 +2% |
| 2011 | -- | $676,521 +0.8% |
| 2010 | -- | $671,465 +3.9% |
| 2009 | -- | $646,000 -2.1% |
| 2008 | -- | $659,865 +2% |
| 2007 | -- | $646,927 +2% |
| 2006 | -- | $634,243 +4% |
| 2005 | -- | $609,756 +2% |
| 2004 | -- | $597,800 |
Find assessor info on the county website
Monthly payment
Est. payment
Payment breakdown
Explore the cost of this home by adjusting the details. Changes won't be saved.Climate risks
Neighborhood: Quail Hill
Nearby schools
Schools provided by the listing agent
- Elementary: Alderwood
- Middle: Rancho San Joaquin
- High: University
Source: CRMLS. This data may not be complete. We recommend contacting the local school district to confirm school assignments for this home.
Similar homes
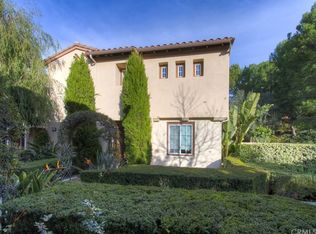
- $1,875,0003 bd3 ba2.1k sqft95 Canopy, Irvine, CA 92603For Sale
 MLS ID #OC26150616, Douglas Swardstrom, Coldwell Banker Realty. CRMLS
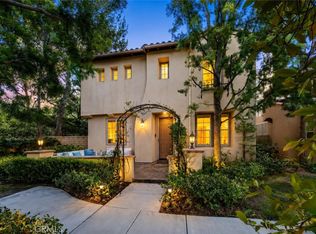
 - $1,460,0003 bd4 ba1.7k sqft14 Tall Oak, Irvine, CA 92603For Sale
 MLS ID #OC26176025, Dan Jin, Wetrust Realty. CRMLS
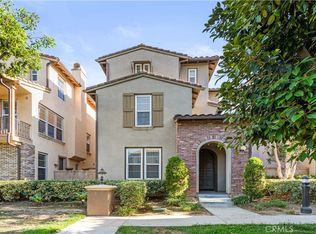
 - $1,798,0004 bd4 ba2.4k sqft151 Scale, Irvine, CA 92618For Sale
 MLS ID #TR26207715, Annie Xiao Zhang, Universal Elite Inc.. CRMLS
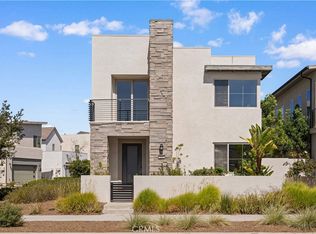
 - $1,350,0003 bd3 ba1.7k sqft33 Nightshade, Irvine, CA 92603For Sale
 MLS ID #OC26199001, Debbie Crockett, First Team Real Estate. CRMLS
