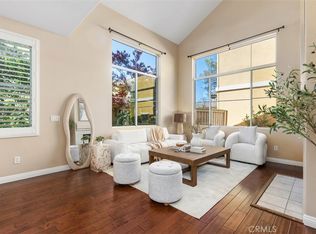
Welcome to this beautifully maintained detached single-family home in Irvine’s coveted Westpark community, offering light-filled interiors, a versatile floor plan, and exceptional everyday comfort. A gated front courtyard welcomes you into a warm and inviting home where expansive windows bathe the living spaces in natural light. Light-colored laminate flooring and fresh interior paint create a bright, clean, and contemporary feel throughout.
The spacious living and dining areas flow seamlessly together, while the open kitchen features ample cabinetry and generous counter space for both everyday living and entertaining. The adjacent dining area opens directly to the private backyard, creating an effortless indoor-outdoor connection. The cozy family room, complete with a fireplace, provides a comfortable gathering space for relaxing evenings.
A highly desirable downstairs bedroom and full bathroom offer flexibility for guests, extended family, or a home office. A separate indoor laundry room adds convenience. Upstairs, the spacious primary suite features vaulted ceilings and walk-in closets, complemented by two additional bedrooms, a full guest bathroom, and a generous loft that can serve as a home office, playroom, media area, or additional living space.
The private, low-maintenance backyard provides the perfect setting for weekend BBQs, children’s playtime, or quiet evenings at home. An attached two-car garage plus a designated outdoor parking space provides added parking convenience. Recent updates include a newer water heater and newer air heater for added peace of mind.
Enjoy all that Westpark has to offer, including resort-style pools, tennis courts, playgrounds, and more, all with low HOA dues. The home is ideally located near Crossroads, Westpark Plaza, and Centerstone, offering convenient access to shopping, dining, and everyday essentials. Easy access to the 405, 5, and 55 freeways makes commuting throughout Orange County a breeze.
Zoned for award-winning Irvine Unified schools, including Plaza Vista K–8 just a short walk away, this exceptional home combines comfort, convenience, and lasting value in one of Irvine’s most desirable communities. A wonderful opportunity to enjoy the best of Westpark living!
For sale
Listed by: Keller Williams Realty Irvine • Miles Zhao • Contact: 818-319-0374
$1,798,000
22 Santa Cruz Aisle, Irvine, CA 92606
4beds
2,250sqft
Single Family Residence
Built in 1996
3,389 Square Feet Lot
$1,760,700 Zestimate®
$799/sqft
$237/mo HOA
What's special
- 52 days
- 1,200
- 69
Zillow last checked:
Listing updated:
Listed by:
Miles Zhao DRE #01942635 818-319-0374,
Keller Williams Realty Irvine
Source: CRMLS,MLS#: OC26187808 Originating MLS: California Regional MLS
Originating MLS: California Regional MLSFacts & features
Interior
Bedrooms & bathrooms
- Bedrooms: 4
- Bathrooms: 3
- Full bathrooms: 3
- Main level bathrooms: 1
- Main level bedrooms: 1
Rooms
- Room types: Bedroom, Entry/Foyer, Family Room, Kitchen, Laundry, Loft, Living Room, Primary Bedroom, Other, Dining Room
Primary bedroom
- Features: Primary Suite
Bedroom
- Features: Bedroom on Main Level
Bathroom
- Features: Bathroom Exhaust Fan, Bathtub, Closet, Dual Sinks, Full Bath on Main Level, Stone Counters, Separate Shower, Tub Shower
Kitchen
- Features: Kitchen/Family Room Combo, Tile Counters
Other
- Features: Walk-In Closet(s)
Heating
- Central, Forced Air, Fireplace(s)
Cooling
- Central Air
Appliances
- Included: Built-In Range, Dishwasher, Gas Cooktop, Gas Oven, Refrigerator, Range Hood, Water To Refrigerator, Water Heater
- Laundry: Inside, Laundry Room
Features
- Breakfast Area, Separate/Formal Dining Room, Open Floorplan, Recessed Lighting, Tile Counters, Bedroom on Main Level, Loft, Primary Suite, Walk-In Closet(s)
- Flooring: Carpet, Laminate
- Windows: Double Pane Windows
- Has fireplace: Yes
- Fireplace features: Family Room
- Common walls with other units/homes: No Common Walls
Interior area
- Total interior livable area: 2,250 sqft
Video & virtual tour
Property
Parking
- Total spaces: 2
- Parking features: Assigned, Garage Faces Front
- Attached garage spaces: 2
Accessibility
- Accessibility features: None
Features
- Levels: Two
- Stories: 2
- Entry location: 1
- Patio & porch: Concrete
- Pool features: Community, Association
- Has spa: Yes
- Spa features: Association, Community
- Fencing: Wood
- Has view: Yes
- View description: Neighborhood
Lot
- Size: 3,389 Square Feet
- Features: 11-15 Units/Acre, Sprinklers In Rear, Sprinklers In Front
Details
- Parcel number: 43422244
- Special conditions: Standard
Construction
Type & style
- Home type: SingleFamily
- Property subtype: Single Family Residence
Materials
- Stucco
- Foundation: Slab
- Roof: Tile
Condition
- Turnkey
- New construction: No
- Year built: 1996
Utilities & green energy
- Sewer: Public Sewer
- Water: Public
- Utilities for property: Electricity Connected, Natural Gas Connected, Sewer Connected, Water Connected
Community & HOA
Community
- Features: Hiking, Street Lights, Suburban, Sidewalks, Pool
- Security: Carbon Monoxide Detector(s), Smoke Detector(s)
- Subdivision: Ravenna (Rave)
HOA
- Has HOA: Yes
- Amenities included: Sport Court, Fire Pit, Outdoor Cooking Area, Barbecue, Picnic Area, Playground, Pool, Spa/Hot Tub, Trail(s)
- HOA fee: $155 monthly
- HOA name: Ravenna Community
- HOA phone: 888-354-0135
- Second HOA fee: $82 monthly
- Second HOA name: Paseo Westpark
Location
- Region: Irvine
Financial & listing details
- Price per square foot: $799/sqft
- Tax assessed value: $436,734
- Date on market: 8/27/2026
- Cumulative days on market: 53 days
- Listing terms: Cash,Cash to New Loan,Conventional,FHA
Estimated market value
$1,760,700
$1.67M - $1.85M
$5,639/mo
Price history
| Date | Event | Price |
|---|---|---|
| 8/28/2026 | Listed for sale | $1,798,000+586.3%$799/sqft |
Source:  CRMLS #OC26187808 Report a problem CRMLS #OC26187808 Report a problem | ||
| 5/22/1997 | Sold | $262,000$116/sqft |
Source: Public Record Report a problem | ||
Public tax history
| Year | Property taxes | Tax assessment |
|---|---|---|
| 2026 | -- | $436,734 +2% |
| 2025 | $4,620 +2.2% | $428,171 +2% |
| 2024 | $4,520 +2.7% | $419,776 +2% |
| 2023 | $4,403 +2.1% | $411,546 +2% |
| 2022 | $4,314 +2.4% | $403,477 +2% |
| 2021 | $4,212 +0.6% | $395,566 +1% |
| 2020 | $4,188 | $391,510 +2% |
| 2019 | $4,188 -11.2% | $383,834 +2% |
| 2018 | $4,716 +1.8% | $376,308 +2% |
| 2017 | $4,632 | $368,930 +2% |
| 2016 | $4,632 -0.1% | $361,697 +1.5% |
| 2015 | $4,639 +3.4% | $356,264 +2% |
| 2014 | $4,486 | $349,286 +0.5% |
| 2013 | -- | $347,708 +2% |
| 2012 | -- | $340,891 +2% |
| 2011 | -- | $334,207 +0.8% |
| 2010 | -- | $331,710 -0.2% |
| 2009 | -- | $332,499 +2% |
| 2008 | -- | $325,980 +2% |
| 2007 | -- | $319,589 +2% |
| 2006 | -- | $313,323 +2% |
| 2005 | -- | $307,180 +2% |
| 2004 | -- | $301,157 +1.9% |
| 2003 | -- | $295,638 +2% |
| 2002 | -- | $289,842 +2% |
| 2001 | $5,285 +0.2% | $284,159 +2% |
| 2000 | $5,274 | $278,588 |
Find assessor info on the county website
Monthly payment
Est. payment
Payment breakdown
Explore the cost of this home by adjusting the details. Changes won't be saved.Climate risks
Neighborhood: West Park
Nearby schools
Schools provided by the listing agent
- Elementary: Plaza Vista
- Middle: Plaza Vista
- High: Irvine
Source: CRMLS. This data may not be complete. We recommend contacting the local school district to confirm school assignments for this home.

Similar homes
- $1,450,0003 bd3 ba1.7k sqft37 Del Cambrea, Irvine, CA 92606For Sale
 MLS ID #OC26173316, Debbie Sagorin, Coldwell Banker Realty. CRMLS
 - $1,425,0003 bd3 ba1.5k sqft5 Altezza, Irvine, CA 92606For Sale
 MLS ID #OC26135652, Bita Tahmasebi, Berkshire Hathaway HomeService. CRMLS
 - $1,998,8884 bd3 ba2.4k sqft17802 Arbor Ln, Irvine, CA 92612For Sale
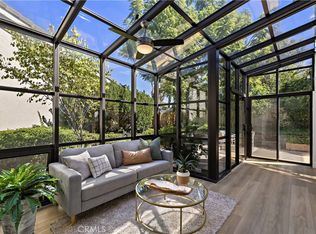 MLS ID #OC26222187, Tania Grindeman, RE/MAX Select One. CRMLS
 - $1,780,0005 bd3 ba2.3k sqft19 Tiara, Irvine, CA 92614For Sale
 MLS ID #OC26222893, Emma Cohen, Latitude 33 Real Estate. CRMLS
