Welcome to 419 Deerfield Ave, Irvine! Beautifully upgraded 3-bedroom, 3-bath home in the highly desirable Windwood Townhomes community. Filled with natural light and featuring soaring vaulted ceilings, this spacious residence offers a highly desirable first-floor bedroom and full bathroom, making it ideal for guests, multi-generational living, or a home office. Enjoy brand-new flooring, beautifully remodeled bathrooms, and an updated kitchen with modern finishes. The thoughtfully designed floor plan opens to a private courtyard with no neighbors behind, providing exceptional privacy and the perfect space for relaxing or entertaining. An attached garage offers secure parking and additional storage. Residents enjoy resort-style amenities including a swimming pool, spa, and tennis courts. Located within the award-winning Irvine Unified School District and just a short walk to 99 Ranch Market, Culver Plaza, shopping, dining, and everyday conveniences, this home offers the perfect blend of comfort, style, and an unbeatable Irvine location.
For sale
Listed by: Real Broker • Liuzhen Zheng • Contact: EugenieZheng@gmail.com
$990,000
419 Deerfield Ave #93, Irvine, CA 92606
3beds
1,297sqft
:
Get pre-qualified$7,015/mo
Condominium
Built in 1985
-- sqft lot
$968,500 Zestimate®
$763/sqft
$490/mo HOA
What's special
- 22 days |
- 891 |
- 59 |
Likely to sell faster than
Zillow last checked:
Listing updated:
Listed by:
Liuzhen Zheng DRE #01982489 EugenieZheng@gmail.com,
Real Broker,
Allison Zheng DRE #02081877,
Real Broker
Source: CRMLS,MLS#: OC26141329 Originating MLS: California Regional MLS
Originating MLS: California Regional MLSFacts & features
Interior
Bedrooms & bathrooms
- Bedrooms: 3
- Bathrooms: 3
- Full bathrooms: 3
- Main level bathrooms: 1
- Main level bedrooms: 1
Rooms
- Room types: Bedroom, Family Room, Primary Bathroom, Primary Bedroom, Other, Dining Room
Bedroom
- Features: Multi-Level Bedroom
Bedroom
- Features: Bedroom on Main Level
Bathroom
- Features: Bathroom Exhaust Fan, Bathtub, Full Bath on Main Level, Quartz Counters, Separate Shower, Tub Shower, Upgraded, Walk-In Shower
Kitchen
- Features: Remodeled, Updated Kitchen
Other
- Features: Walk-In Closet(s)
Heating
- Central
Cooling
- Central Air
Appliances
- Included: Built-In Range, Barbecue, Microwave, Refrigerator, Water Heater
- Laundry: Inside, See Remarks
Features
- Coffered Ceiling(s), Separate/Formal Dining Room, Eat-in Kitchen, High Ceilings, Quartz Counters, See Remarks, Two Story Ceilings, Bedroom on Main Level, Walk-In Closet(s)
- Doors: Sliding Doors
- Has fireplace: Yes
- Fireplace features: Living Room, See Remarks
- Common walls with other units/homes: 2+ Common Walls
Interior area
- Total interior livable area: 1,297 sqft
Property
Parking
- Total spaces: 1
- Parking features: Garage, One Space
- Attached garage spaces: 1
Accessibility
- Accessibility features: Parking, See Remarks
Features
- Levels: Two,Multi/Split
- Stories: 2
- Entry location: 1
- Pool features: Community, Association
- Has spa: Yes
- Spa features: Association, Community
- Has view: Yes
- View description: City Lights, Mountain(s), Neighborhood
Lot
- Size: 1.04 Acres
- Features: 0-1 Unit/Acre, Corner Lot
Details
- Parcel number: 93009653
- Special conditions: Standard
Construction
Type & style
- Home type: Condo
- Property subtype: Condominium
- Attached to another structure: Yes
Materials
- Drywall
- Roof: Tile
Condition
- New construction: No
- Year built: 1985
Utilities & green energy
- Electric: Standard
- Sewer: Public Sewer
- Water: Public
- Utilities for property: Electricity Connected, Natural Gas Connected, Sewer Connected, Water Connected
Community & HOA
Community
- Features: Street Lights, Sidewalks, Pool
- Security: Carbon Monoxide Detector(s)
- Subdivision: Windwood Townhomes (Th)
HOA
- Has HOA: Yes
- Amenities included: Pool, Tennis Court(s)
- HOA fee: $458 monthly
- HOA name: Windwood townhomes
- HOA phone: 949-248-3878
- Second HOA fee: $32 monthly
- Second HOA name: Windwood Maintenance
Location
- Region: Irvine
Financial & listing details
- Price per square foot: $763/sqft
- Tax assessed value: $309,689
- Annual tax amount: $3,452
- Date on market: 7/5/2026
- Cumulative days on market: 22 days
- Listing terms: Cash,Cash to New Loan
- Exclusions: Staging furniture
Estimated market value
$968,500
$920,000 - $1.02M
$3,978/mo
Price history
| Date | Event | Price |
|---|---|---|
| 7/6/2026 | Listed for sale | $990,000+391.3%$763/sqft |
Source:  CRMLS #OC26141329 Report a problem CRMLS #OC26141329 Report a problem | ||
| 9/9/1999 | Sold | $201,500$155/sqft |
Source: Public Record Report a problem | ||
Public tax history
| Year | Property taxes | Tax assessment |
|---|---|---|
| 2025 | $3,452 +2.3% | $309,689 +2% |
| 2024 | $3,376 +2.6% | $303,617 +2% |
| 2023 | $3,289 +2.1% | $297,664 +2% |
| 2022 | $3,222 +2.4% | $291,828 +2% |
| 2021 | $3,146 +0.6% | $286,106 +1% |
| 2020 | $3,128 | $283,173 +2% |
| 2019 | $3,128 +2.3% | $277,621 +2% |
| 2018 | $3,059 +4% | $272,178 +2% |
| 2017 | $2,942 | $266,842 +2% |
| 2016 | $2,942 +4.5% | $261,610 +1.5% |
| 2015 | $2,816 +3.4% | $257,681 +2% |
| 2014 | $2,723 | $252,634 +0.5% |
| 2013 | -- | $251,493 +2% |
| 2012 | -- | $246,562 +2% |
| 2011 | -- | $241,728 +0.8% |
| 2010 | -- | $239,922 -0.2% |
| 2009 | -- | $240,493 +2% |
| 2008 | -- | $235,778 +2% |
| 2007 | -- | $231,155 +2% |
| 2006 | -- | $226,623 +2% |
| 2005 | -- | $222,180 +2% |
| 2004 | -- | $217,824 +1.9% |
| 2003 | -- | $213,832 +2% |
| 2002 | -- | $209,640 +2% |
| 2001 | $2,126 +1.3% | $205,530 +2% |
| 2000 | $2,098 | $201,500 |
Find assessor info on the county website
Monthly payment
Est. payment
Payment breakdown
Explore the cost of this home by adjusting the details. Changes won't be saved.Climate risks
Neighborhood: Walnut Village
Nearby schools
GreatSchools rating
- 10/10Deerfield Elementary SchoolGrades: K-6Distance: 0.7 mi
- 9/10Venado Middle SchoolGrades: 7-8Distance: 0.9 mi
- 9/10Irvine High SchoolGrades: 9-12Distance: 1.1 mi
- $849,6002 bd2 ba1.1k sqft391 Deerfield Ave #79, Irvine, CA 92606Off Market

- $803,3002 bd1 ba1.1k sqft393 Deerfield Ave #80, Irvine, CA 92606Off Market
- $917,7002 bd2 ba1.2k sqft395 Deerfield Ave #81, Irvine, CA 92606Off Market
- $920,6002 bd2 ba1.2k sqft397 Deerfield Ave #82, Irvine, CA 92606Off Market
- $836,8002 bd1 ba1.1k sqft399 Deerfield Ave #83, Irvine, CA 92606Off Market
- $864,2002 bd3 ba1.2k sqft401 Deerfield Ave #84, Irvine, CA 92606Off Market
- $969,0003 bd3 ba1.2k sqft403 Deerfield Ave #85, Irvine, CA 92606Off Market
- $715,8002 bd1 ba890 sqft405 Deerfield Ave #86, Irvine, CA 92606Off Market
- $844,2002 bd1 ba1.1k sqft407 Deerfield Ave #87, Irvine, CA 92606Off Market
A local agent can set up tours, give advice and negotiate with sellers.
Similar homes
- $1,185,0003 bd3 ba1.3k sqft51 Ashbrook #67, Irvine, CA 92604For Sale
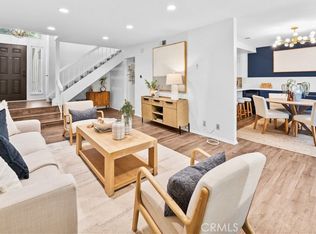 MLS ID #OC26160044, Laura liu, Real Broker. CRMLS
 - $975,0002 bd2 ba1.4k sqft16 Claret, Irvine, CA 92614For Sale
 MLS ID #WS26086290, YING WANG, Pinnacle Real Estate Group. CRMLS
 - $995,0002 bd2 ba1.2k sqft104 Navarre, Irvine, CA 92612For Sale
 MLS ID #OC26142095, Taylor McCook, Coldwell Banker Realty. CRMLS
 - $1,198,0003 bd3 ba1.4k sqft109 Tallowood, Irvine, CA 92620For Sale
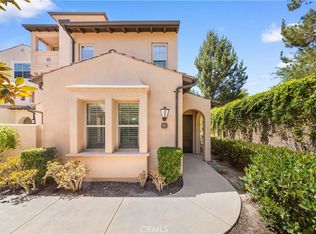 MLS ID #OC26143496, Zhou Mei, Real Broker. CRMLS
 - $950,0002 bd2 ba1.3k sqft8 Claret #49, Irvine, CA 92614For SaleMLS ID #OC26124566, Debbie Sagorin, Coldwell Banker Realty. CRMLS
- $734,0002 bd2 ba917 sqft101 Rockwood #52, Irvine, CA 92614For SaleMLS ID #NP26132726, Greg Blake, Coldwell Banker Realty. CRMLS
- $825,0002 bd2 ba1k sqft2659 Dietrich Dr, Tustin, CA 92782For SaleMLS ID #OC26084776, William White, eXp Realty of California, Inc.. CRMLS
- $895,0003 bd2 ba1.3k sqft18683 Maplewood Cir, Huntington Beach, CA 92646For SaleMLS ID #OC26134716, Wyatt Parker, Compass. CRMLS
- $1,239,0002 bd2 ba1.3k sqft141 Danbrook, Irvine, CA 92603For SaleMLS ID #OC26128312, Amy Liu, Compass. CRMLS
- $585,0002 bd2 ba1.1k sqft3645 S Bear St Unit F, Santa Ana, CA 92704For SaleMLS ID #OC26151305, Amber Colopy, Engel & Volkers Dana Point. CRMLS
- $1,066,8002 bd2 ba1.6k sqft191 Lockford, Irvine, CA 92602For SaleMLS ID #OC26074480, Janis Lee, Real Broker. CRMLS
- $719,8883 bd3 ba1.6k sqft343 W Summerfield Cir, Anaheim, CA 92802For SaleMLS ID #PW26160509, Monica Villalobos, Real Broker. CRMLS
- $1,029,0003 bd3 ba1.5k sqft87 Chandon, Laguna Niguel, CA 92677For SaleMLS ID #OC26111227, Mike Pahua, Zutila Real Estate. CRMLS
- $875,0003 bd2 ba1.6k sqft1893 S Union St #117, Anaheim, CA 92805For SaleMLS ID #PW26144901, Charisse Okamoto, Caliber Real Estate Group. CRMLS
- $688,0002 bd2 ba952 sqft400 Orange Blossom #127, Irvine, CA 92618For SaleMLS ID #OC26129299, Cindy Hou, Real Broker. CRMLS
- $1,049,0002 bd2 ba1k sqft2 Evening Breeze, Irvine, CA 92603For SaleMLS ID #OC26107827, Candice Blair, Coldwell Banker Realty. CRMLS
- $725,0002 bd2 ba1.1k sqft24564 Copper Cliff Ct #35, Lake Forest, CA 92630For SaleMLS ID #OC26119735, Jeremy Schultheiss, Coldwell Banker Realty. CRMLS
- $1,160,0003 bd3 ba1.8k sqft19953 Villa Torino, Yorba Linda, CA 92886For SaleMLS ID #OC26146901, Mark Zhong, Real Broker. CRMLS
- $1,399,8883 bd3 ba1.5k sqft4 Del Italia, Irvine, CA 92614For SaleMLS ID #OC26140497, Nancy Aynehchi, First Team Real Estate. CRMLS
- $499,5002 bd2 ba1k sqft521 S Lyon St Unit 49, Santa Ana, CA 92701For SaleMLS ID #OC26144340, Brian Wollner, Compass. CRMLS
Local buyer's agents are ready to help
