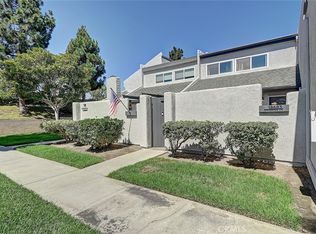
Ideally situated just 3.5 miles from the sand, this beautifully updated residence in Huntington Beach's desirable Sea Breeze Village offers the perfect blend of coastal convenience, comfort, and value. Featuring 3 bedrooms, 2 bathrooms, and an attached TWO-CAR GARAGE, the home is thoughtfully designed for both everyday living and effortless entertaining.
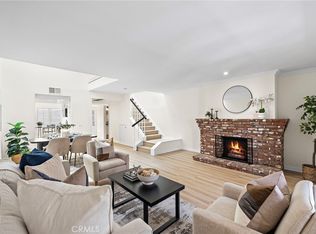
Inside, an open and inviting floor plan is enhanced by stylish flooring, recessed lighting, and abundant natural light throughout. The remodeled kitchen serves as the heart of the home, showcasing stainless steel appliances, modern finishes, and a functional workspace ideal for gathering with family and friends. Both bathrooms have been tastefully updated, creating a clean and contemporary feel.
The spacious primary suite offers a private retreat complete with its own entrance and a generously sized patio, perfect for enjoying morning coffee or unwinding in the evening. Two additional outdoor patio spaces provide multiple opportunities for relaxing, entertaining, or simply enjoying Southern California's year-round climate.
Residents of Sea Breeze Village enjoy access to a variety of community amenities, including a pool, spa, clubhouse, volleyball court, and expansive greenbelts that create a welcoming neighborhood atmosphere. Conveniently located near the popular Five Points shopping center, dining, parks, and top Huntington Beach attractions, the home is also just a short bike ride from the beach.
Whether you're searching for a primary residence, second home, or investment opportunity, this move-in-ready property offers an exceptional chance to enjoy the Huntington Beach lifestyle in one of the area's most convenient locations.
Sold for $872,500
Zillow last checked:
Listing updated:
Bought with:
Andre White, DRE #01873658
Pacific Sotheby's Int'l Realty
Source: CRMLS,MLS#: OC26134716 Originating MLS: California Regional MLS
Originating MLS: California Regional MLSPrice history
| Date | Event | Price |
|---|---|---|
| 9/10/2026 | Sold | $872,500-2.5%$642/sqft |
Source:  CRMLS #OC26134716 Report a problem CRMLS #OC26134716 Report a problem | ||
| 8/15/2026 | Pending sale | $895,000$658/sqft |
Source: CRMLS #OC26134716 Report a problem | ||
| 6/20/2026 | Listed for sale | $895,000$658/sqft |
Source: CRMLS #OC26134716 Report a problem | ||
Nearby homes
- $815,0003 bd2 ba1.3k sqft18683 Applewood Cir #16, Huntington Beach, CA 92646Sold
- $780,0002 bd2 ba1.2k sqft18692 Maplewood Cir, Huntington Beach, CA 92646Sold
- $889,0003 bd2 ba1.3k sqft18644 Applewood Cir, Huntington Beach, CA 92646For Sale

- $740,0002 bd1 ba1k sqft18721 Applewood Cir, Huntington Beach, CA 92646Sold

Get a cash offer in 3 minutes
Find out how much your home could sell for in as little as 3 minutes with a no-obligation cash offer.
Estimated market value
$872,600
