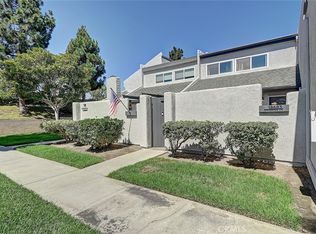
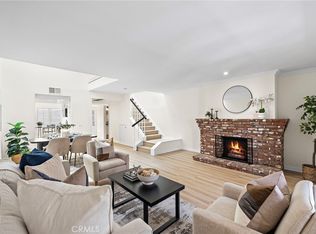
Welcome to Sea Breeze Village, where coastal living meets comfort and style. This beautifully remodeled end-unit condo is a standout in the community, offering one of the most desirable floor plans with 2 bedrooms, 2 full baths, and a spacious, light-filled layout. Freshly updated with modern paint and new carpet, the home features soaring cathedral ceilings and a cozy fireplace in the main living area—perfect for cool Southern California evenings. The kitchen is a showstopper, complete with crisp white cabinetry by Reborn Cabinets, sleek black hardware and stainless steel appliances, all overlooking a flexible dining space. The first-floor bedroom opens to a relaxing patio, while a full bath adds convenience for guests. Upstairs, a unique circular staircase leads to a versatile loft-style bedroom with another full bath and walk-in closet—ideal for a primary suite, home office, or creative space. Enjoy both front and back patios, perfect for entertaining or unwinding with sparkling city views as your backdrop. Additional features include in-unit laundry, a one-car garage, and access to the community’s pool, spa, clubhouse, and volleyball court. Just minutes from world-class beaches, shops, dining, and outdoor recreation, this is your chance to own a thoughtfully updated home in one of Huntington Beach’s best-kept secrets.
Sold for $810,000
Listed by: RE/MAX Select One • Michelle Ranieri • Contact: 949-248-8401
Bought with: Pellego, Inc.
$810,000
18714 Maplewood Cir, Huntington Beach, CA 92646
2beds
1,280sqft
Condominium
Built in 1973
-- sqft lot
$821,700 Zestimate®
$633/sqft
$3,888 Estimated rent
Home value
$821,700
$756,000 - $896,000
$3,888/mo
Zestimate® history
Owner options
List your home for rent
$3,888/mo
Rent Zestimate®
Find your next renter with Zillow Rental Manager. Plus, with online applications, you can quickly screen prospective tenants – for free.
$3,888/mo
Rent Zestimate®
Refinance and save
$5,691/mo
Est. payment
Refinancing to a lower rate could help reduce your monthly payments and save thousands over the life of the loan.
$5,691/mo
Est. payment
Explore your selling options
Work with a Zillow partner agent
Leverage their expertise and Zillow's premium Showcase listings to get your home seen by more buyers.
Get startedList with your own agent
Get your home in front of millions of buyers by listing it on Zillow.
Learn how to do itSell it yourself
Take full control of how buyers see your home on Zillow by listing For Sale by Owner (FSBO).
List your homeWhat's special
Cozy fireplaceSleek black hardwareVersatile loft-style bedroomModern paintSparkling city viewsSpacious light-filled layoutNew carpet
Zillow last checked:
Listing updated:
Listed by:
Michelle Ranieri DRE #01820679 714-369-5017,
RE/MAX Select One,
Lori McGuire DRE #00959318 949-248-8401,
RE/MAX Select One
Bought with:
Gerald Ronan, DRE #01112581
Pellego, Inc.
Source: CRMLS,MLS#: OC25151256 Originating MLS: California Regional MLS
Originating MLS: California Regional MLSFacts & features
Interior
Bedrooms & bathrooms
- Bedrooms: 2
- Bathrooms: 2
- Full bathrooms: 2
- Main level bathrooms: 1
- Main level bedrooms: 1
Rooms
- Room types: Bedroom, Family Room, Kitchen, Loft, Primary Bedroom, Other, Pantry, Dining Room
Primary bedroom
- Features: Multiple Primary Suites
Primary bedroom
- Features: Main Level Primary
Bedroom
- Features: Bedroom on Main Level
Bathroom
- Features: Bathtub, Full Bath on Main Level, Separate Shower
Kitchen
- Features: Kitchen/Family Room Combo, Remodeled, Updated Kitchen, Walk-In Pantry
Other
- Features: Walk-In Closet(s)
Pantry
- Features: Walk-In Pantry
Heating
- Forced Air
Cooling
- Central Air
Appliances
- Included: Dishwasher, Disposal, Gas Range, Microwave, Refrigerator
- Laundry: Laundry Closet
Features
- Ceiling Fan(s), Cathedral Ceiling(s), Separate/Formal Dining Room, High Ceilings, Open Floorplan, Pantry, Recessed Lighting, See Remarks, Bedroom on Main Level, Loft, Main Level Primary, Multiple Primary Suites, Walk-In Pantry, Walk-In Closet(s)
- Flooring: Carpet, Laminate, Tile
- Has fireplace: Yes
- Fireplace features: Family Room
- Common walls with other units/homes: 1 Common Wall
Interior area
- Total interior livable area: 1,280 sqft
Property
Parking
- Total spaces: 1
- Parking features: Door-Single, Garage
- Garage spaces: 1
Features
- Levels: Two
- Stories: 2
- Entry location: Gound
- Patio & porch: Rear Porch, Concrete, Front Porch, Lanai, Patio, See Remarks
- Pool features: Community, Association
- Has spa: Yes
- Spa features: Association, Community
- Has view: Yes
- View description: City Lights, Coastline, Mountain(s), Trees/Woods
- Has water view: Yes
- Water view: Coastline
Lot
- Features: Bluff, Corner Lot, Greenbelt
Details
- Parcel number: 93288049
- Special conditions: Standard
Construction
Type & style
- Home type: Condo
- Architectural style: Mediterranean,Patio Home
- Property subtype: Condominium
- Attached to another structure: Yes
Materials
- Wood Siding
- Roof: Concrete,Tile
Condition
- New construction: No
- Year built: 1973
Utilities & green energy
- Sewer: Public Sewer
- Water: Public
- Utilities for property: Cable Available, Electricity Connected, Natural Gas Connected, Phone Available, Sewer Connected, Water Connected
Community & HOA
Community
- Features: Curbs, Storm Drain(s), Street Lights, Sidewalks, Pool
- Security: Carbon Monoxide Detector(s), Smoke Detector(s)
- Subdivision: Seabreeze (Sebr)
HOA
- Has HOA: Yes
- Amenities included: Clubhouse, Sport Court, Maintenance Grounds, Barbecue, Pool, Spa/Hot Tub
- HOA fee: $550 monthly
- HOA name: Sea Breeze
- HOA phone: 800-232-7517
Location
- Region: Huntington Beach
Financial & listing details
- Price per square foot: $633/sqft
- Date on market: 7/8/2025
- Cumulative days on market: 8 days
- Listing terms: Cash,Cash to New Loan,Conventional
- Road surface type: Paved
Price history
| Date | Event | Price |
|---|---|---|
| 8/11/2025 | Sold | $810,000-1.2%$633/sqft |
Source:  CRMLS #OC25151256 Report a problem CRMLS #OC25151256 Report a problem | ||
| 8/4/2025 | Pending sale | $820,000$641/sqft |
Source: CRMLS #OC25151256 Report a problem | ||
| 7/21/2025 | Contingent | $820,000$641/sqft |
Source: CRMLS #OC25151256 Report a problem | ||
| 7/11/2025 | Listed for sale | $820,000+86.4%$641/sqft |
Source: CRMLS #OC25151256 Report a problem | ||
| 6/12/2010 | Listing removed | $439,900$344/sqft |
Source: Visual Tour #S594807 Report a problem | ||
| 11/8/2009 | Listed for sale | $439,900$344/sqft |
Source: Visual Tour #S594807 Report a problem | ||
Public tax history
Tax history is unavailable.
Neighborhood: 92646
Nearby homes
- $815,0003 bd2 ba1.3k sqft18683 Applewood Cir #16, Huntington Beach, CA 92646Sold
- $780,0002 bd2 ba1.2k sqft18692 Maplewood Cir, Huntington Beach, CA 92646Sold
- $740,0002 bd1 ba1k sqft18721 Applewood Cir, Huntington Beach, CA 92646Sold

- $895,0003 bd2 ba1.3k sqft18683 Maplewood Cir, Huntington Beach, CA 92646For Sale

- $770,0003 bd2 ba1.3k sqft18703 Applewood Cir #13, Huntington Beach, CA 92646Sold
- $871,8003 bd2 ba1.3k sqft18663 Applewood Cir #21, Huntington Beach, CA 92646Off Market
- $850,0002 bd3 ba1.3k sqft18723 Chapel Ln, Huntington Beach, CA 92646For Sale
- $824,9003 bd2 ba1.3k sqft18634 Applewood Cir #28, Huntington Beach, CA 92646Off Market
Nearby schools
GreatSchools rating
- 7/10John R. Peterson Elementary SchoolGrades: K-5Distance: 1.9 mi
- 8/10Ethel Dwyer Middle SchoolGrades: 6-8Distance: 1.9 mi
- 9/10Huntington Beach High SchoolGrades: 9-12Distance: 1.5 mi
Get a cash offer in 3 minutes
Find out how much your home could sell for in as little as 3 minutes with a no-obligation cash offer.
Estimated market value
$821,700
Get a cash offer in 3 minutes
Find out how much your home could sell for in as little as 3 minutes with a no-obligation cash offer.
Estimated market value
$821,700
- California
- Orange County
- Huntington Beach
- 92646
- 18714 Maplewood Cir
Nearby cities
Nearby neighborhoods
Nearby zip codes
Other Huntington Beach Topics
- Apartments for Rent in 92646
- Houses for Sale in 92646
- Houses for Rent in 92646
- 92646 Real Estate
- Huntington Beach Condos
- Houses for Sale in Huntington Beach
- Newest Listings in Huntington Beach
- Huntington Beach Home Values
- Huntington Beach Real Estate Agents
- Huntington Beach Refinance
- Huntington Beach Mortgage Rates
