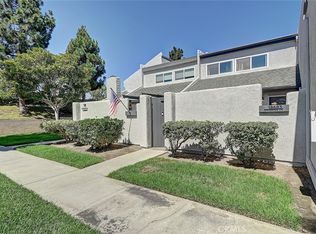
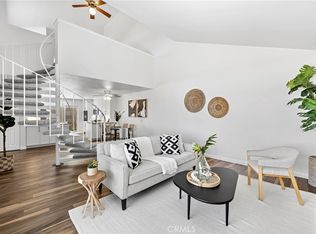
There is an effortless rhythm to this Huntington Beach residence, felt the moment you step inside. Fully remodeled and completely move in ready, the home blends clean modern design with relaxed coastal living. Every space feels open, intentional, and functional. Skylights throughout the home bring in natural light and enhance the luxury vinyl plank flooring, crown molding, recessed lighting, shutters, and consistent modern finishes. At the center of the home, the kitchen has been fully reimagined with quartz countertops, stainless steel appliances, a ceramic cooktop range, updated fixtures, recessed lighting, and a stainless sink. The kitchen opens in two directions, one side leading to a designated breakfast nook and the other flowing into the open concept living and dining areas, creating an easy layout designed for both daily living and entertaining. The living room is anchored by a custom fireplace built from vintage brick reclaimed after the historic Whittier earthquake, adding warmth and character to the modern interior. Both bedrooms are located on the second floor, along with a convenient laundry room, offering privacy and separation from the main living areas while maintaining ease and functionality throughout the home. The home includes a downstairs powder room and an upstairs full bath. Both bathrooms have been fully updated with quartz countertops, modern fixtures, new lighting, and refreshed finishes, while the upstairs bath includes an operable skylight that brings in natural light and coastal air. Two private patios extend the living space outdoors, offering quiet areas to relax or entertain. Additional upgrades include air conditioning, in unit laundry, Renaissance front and back doors, six panel interior doors, exterior dusk to dawn lighting, and a detached two-car garage. The community offers a pool, spa, clubhouse, and volleyball court. Located minutes from Main Street, Pacific City, the Huntington Beach Pier, restaurants, cafés, coastal bike trails, and beaches, the home places you in the heart of one of Southern California’s most sought after coastal lifestyles. Modern, polished, and well executed, this home delivers effortless coastal living in a prime Huntington Beach location.
Pending
Listed by: RE/MAX Select One • Michelle Ranieri • Contact: 714-369-5017
Price cut: $46K (6/19)
$789,000
18692 Maplewood Cir, Huntington Beach, CA 92646
2beds
1,248sqft
:
Get pre-qualified$5,755/mo
Condominium
Built in 1973
-- sqft lot
$784,500 Zestimate®
$632/sqft
$610/mo HOA
What's special
- 31 days |
- 435 |
- 21 |
Zillow last checked:
Listing updated:
Listed by:
Michelle Ranieri DRE #01820679 714-369-5017,
RE/MAX Select One,
Lori McGuire DRE #00959318 949-248-8401,
RE/MAX Select One
Source: CRMLS,MLS#: OC26116921 Originating MLS: California Regional MLS
Originating MLS: California Regional MLSFacts & features
Interior
Bedrooms & bathrooms
- Bedrooms: 2
- Bathrooms: 2
- Full bathrooms: 1
- 1/2 bathrooms: 1
- Main level bathrooms: 1
- Main level bedrooms: 1
Rooms
- Room types: Kitchen, Laundry, Living Room, Primary Bedroom, Dining Room
Bathroom
- Features: Bathtub, Quartz Counters, Remodeled, Separate Shower, Upgraded
Kitchen
- Features: Kitchen/Family Room Combo, Quartz Counters, Remodeled, Updated Kitchen
Heating
- Forced Air
Cooling
- Central Air
Appliances
- Included: Dishwasher, Disposal, Gas Range, Microwave, Refrigerator
- Laundry: Electric Dryer Hookup, Gas Dryer Hookup, Inside, Upper Level
Features
- Breakfast Area, Ceiling Fan(s), Crown Molding, Cathedral Ceiling(s), Separate/Formal Dining Room, High Ceilings, Open Floorplan, Quartz Counters, Recessed Lighting
- Flooring: Vinyl
- Doors: Mirrored Closet Door(s)
- Windows: Skylight(s), Shutters
- Has fireplace: Yes
- Fireplace features: Living Room
- Common walls with other units/homes: 1 Common Wall
Interior area
- Total interior livable area: 1,248 sqft
Property
Parking
- Total spaces: 2
- Parking features: Door-Single, Garage
- Garage spaces: 2
Features
- Levels: Two
- Stories: 2
- Entry location: Ground
- Patio & porch: Rear Porch, Concrete, Front Porch, Patio
- Pool features: Community, Association
- Has spa: Yes
- Spa features: Association, Community
- Has view: Yes
- View description: Bluff, Courtyard
Details
- Parcel number: 93288047
- Special conditions: Standard
Construction
Type & style
- Home type: Condo
- Architectural style: Mediterranean,Patio Home
- Property subtype: Condominium
- Attached to another structure: Yes
Materials
- Stucco
- Roof: Concrete,Tile
Condition
- Updated/Remodeled
- New construction: No
- Year built: 1973
Utilities & green energy
- Sewer: Public Sewer
- Water: Public
- Utilities for property: Cable Available, Electricity Connected, Natural Gas Connected, Phone Available, Sewer Connected, Water Connected
Community & HOA
Community
- Features: Curbs, Storm Drain(s), Street Lights, Sidewalks, Pool
- Security: Security System, Carbon Monoxide Detector(s), Smoke Detector(s)
- Subdivision: Seabreeze (Sebr)
HOA
- Has HOA: Yes
- Amenities included: Clubhouse, Sport Court, Maintenance Grounds, Barbecue, Pool, Spa/Hot Tub
- HOA fee: $610 monthly
- HOA name: Sea Breeze
- HOA phone: 800-232-7517
Location
- Region: Huntington Beach
Financial & listing details
- Price per square foot: $632/sqft
- Date on market: 6/5/2026
- Cumulative days on market: 31 days
- Listing terms: Cash,Cash to New Loan,Conventional
- Road surface type: Paved
Estimated market value
$784,500
$745,000 - $824,000
$3,463/mo
Price history
| Date | Event | Price |
|---|---|---|
| 7/21/2026 | Pending sale | $789,000$632/sqft |
Source:  CRMLS #OC26116921 Report a problem CRMLS #OC26116921 Report a problem | ||
| 7/3/2026 | Contingent | $789,000$632/sqft |
Source: CRMLS #OC26116921 Report a problem | ||
| 6/19/2026 | Price change | $789,000-5.5%$632/sqft |
Source: CRMLS #OC26116921 Report a problem | ||
| 6/14/2026 | Price change | $835,000-1.8%$669/sqft |
Source: CRMLS #OC26116921 Report a problem | ||
| 6/5/2026 | Listed for sale | $850,000$681/sqft |
Source: CRMLS #OC26116921 Report a problem | ||
Public tax history
Tax history is unavailable.
Monthly payment
Est. payment
Payment breakdown
Explore the cost of this home by adjusting the details. Changes won't be saved.Climate risks
Neighborhood: 92646
Nearby schools
GreatSchools rating
- 7/10John R. Peterson Elementary SchoolGrades: K-5Distance: 1.9 mi
- 8/10Ethel Dwyer Middle SchoolGrades: 6-8Distance: 1.9 mi
- 9/10Huntington Beach High SchoolGrades: 9-12Distance: 1.5 mi
- $815,0003 bd2 ba1.3k sqft18683 Applewood Cir #16, Huntington Beach, CA 92646Sold
- $740,0002 bd1 ba1k sqft18721 Applewood Cir, Huntington Beach, CA 92646Sold

- $895,0003 bd2 ba1.3k sqft18683 Maplewood Cir, Huntington Beach, CA 92646For Sale

- $810,0002 bd2 ba1.2k sqft18714 Maplewood Cir, Huntington Beach, CA 92646Sold
- $770,0003 bd2 ba1.3k sqft18703 Applewood Cir #13, Huntington Beach, CA 92646Sold
- $871,8003 bd2 ba1.3k sqft18663 Applewood Cir #21, Huntington Beach, CA 92646Off Market
- $850,0002 bd3 ba1.3k sqft18723 Chapel Ln, Huntington Beach, CA 92646For Sale
- $822,3003 bd2 ba1.3k sqft18634 Applewood Cir #28, Huntington Beach, CA 92646Off Market
A local agent can set up tours, give advice and negotiate with sellers.
Similar homes
- $895,0003 bd2 ba1.3k sqft18683 Maplewood Cir, Huntington Beach, CA 92646For SaleMLS ID #OC26134716, Wyatt Parker, Compass. CRMLS
- $849,0002 bd2 ba1k sqft8566 Fallbrook Cir, Huntington Beach, CA 92646For Sale
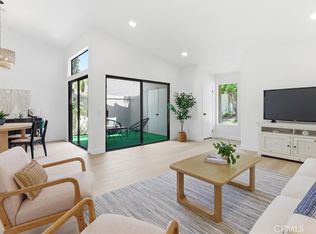 MLS ID #OC26120360, Mark Lima, Lima Real Estate Group. CRMLS
 - $850,0002 bd3 ba1.3k sqft18723 Chapel Ln, Huntington Beach, CA 92646For Sale
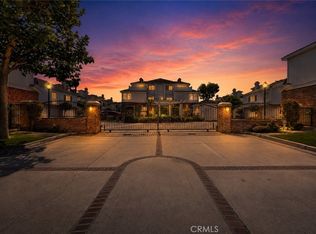 MLS ID #OC26116537, Danny Murphy, First Team Real Estate. CRMLS
 - $775,0002 bd3 ba1.2k sqft4682 Warner Ave APT C110, Huntington Beach, CA 92649For Sale
 MLS ID #PW26148197, Laura Rose, eXp Realty of California Inc. CRMLS
 - $759,9002 bd2 ba1.1k sqft17172 Abalone Ln APT 211, Huntington Beach, CA 92649For SaleMLS ID #OC26083649, Matt Eddy, Coldwell Banker Realty. CRMLS
- $629,9002 bd2 ba1k sqft8877 Lauderdale Ct Unit 210G, Huntington Beach, CA 92646For SaleMLS ID #OC26128809, Diana Denney, Huntington Landmark Realty. CRMLS
- $585,0002 bd2 ba1.1k sqft3645 S Bear St Unit F, Santa Ana, CA 92704For SaleMLS ID #OC26151305, Amber Colopy, Engel & Volkers Dana Point. CRMLS
- $819,9002 bd3 ba1k sqft13 Sunflower, Irvine, CA 92604For SaleMLS ID #PW26105029, Vivienne Tran, Cali Home Realty. CRMLS
- $614,9002 bd2 ba1k sqft10401 Garden Grove Blvd APT 21, Garden Grove, CA 92843For SaleMLS ID #OC26118339, John Jones, Redfin. CRMLS
- $725,0002 bd2 ba1.1k sqft24564 Copper Cliff Ct #35, Lake Forest, CA 92630For SaleMLS ID #OC26119735, Jeremy Schultheiss, Coldwell Banker Realty. CRMLS
- $899,9502 bd3 ba1.3k sqft2175 Pacific Ave Unit G1, Costa Mesa, CA 92627For SaleMLS ID #OC26044988, Haleh Saghafi, Orange County Real Estate Inc. CRMLS
- $928,0003 bd2 ba1.2k sqft47 Fox Holw #27, Irvine, CA 92614For SaleMLS ID #WS26116602, QIANQIAN Wu, Wetrust Realty. CRMLS
- $809,0003 bd2 ba1.4k sqft4163 Larwin Ave, Cypress, CA 90630For SaleMLS ID #PW26140859, Kathy Zajac, The Real Estate Solution. CRMLS
- $825,0002 bd2 ba1k sqft2659 Dietrich Dr, Tustin, CA 92782For SaleMLS ID #OC26084776, William White, eXp Realty of California, Inc.. CRMLS
- $649,0003 bd3 ba1.4k sqft1973 W Greenleaf Ave APT H, Anaheim, CA 92801For SaleMLS ID #PW26120308, Stephanie Rezac, Seven Gables Real Estate. CRMLS
- $590,0001 bd1 ba761 sqft5146 Dorado Dr APT 106, Huntington Beach, CA 92649For SaleMLS ID #OC26074125, Dave Pedneault, First Team Real Estate. CRMLS
- $715,0002 bd1 ba847 sqft3407 Ladrillo Aisle, Irvine, CA 92606For SaleMLS ID #OC26126809, Paige Hill, Compass. CRMLS
- $725,0003 bd3 ba1.1k sqft6537 Shady Gate Ln #18, Yorba Linda, CA 92886For SaleMLS ID #PW26069199, Travis Harms, T.N.G. Real Estate Consultants. CRMLS
- $749,0003 bd3 ba1.6k sqft16112 Mount Musala Ct, Fountain Valley, CA 92708For SaleMLS ID #OC26123636, Lily Campbell, First Team Real Estate. CRMLS
- $619,9992 bd2 ba962 sqft701 S Hayward St #18, Anaheim, CA 92804For SaleMLS ID #PW26073294, Amy Lais, Exit Alliance Realty. CRMLS
Local buyer's agents are ready to help
